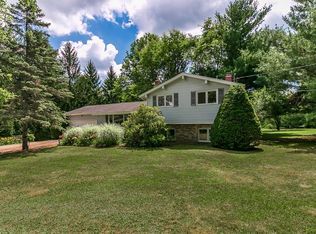
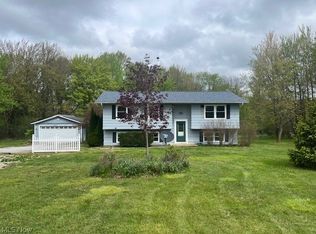
Welcome to Montville and be the second ever owner of this split-level home at 16481 Hart Rd! Offering 4 bedrooms, 2 full bath, and over 2,500 of finished living space on more than 2 acres! This home provides the space and privacy you’ve been looking for. The upper level features 3 bedrooms and 2 bathrooms, the primary bedroom boasts brand-new carpet and ensuite bath. You’ll also find cherry hardwood floors in the upstairs hallway, living room, and dining room. The kitchen comes fully equipped with all appliances staying and a reach-in pantry for extra storage.
The lower level includes 1 bedroom and a large family room-both with new carpet, plus convenient walkout access to the expansive sloping backyard. Additional highlights include a 2-car attached garage and a large storage shed in the backyard. A fun feature is a large satellite antenna with rotator included with the home. With its generous layout and peaceful country setting, this home is ready to welcome its next owner!
Pending
$285,000
16481 Hart Rd, Montville, OH 44064
4beds
2,544sqft
Single Family Residence
Built in 1976
2.17 Acres Lot
$-- Zestimate®
$112/sqft
$-- HOA
What's special
- 46 days
- 103
- 3
Likely to sell faster than
Zillow last checked:
Listing updated:
Listed by:
Ryan Zalimeni 440-361-0395 ryanzrealtor@gmail.com,
HomeSmart Real Estate Momentum LLC
Source: MLS Now,MLS#: 5237512 Originating MLS: Lake Geauga Area Association of REALTORS
Originating MLS: Lake Geauga Area Association of REALTORSFacts & features
Interior
Bedrooms & bathrooms
- Bedrooms: 4
- Bathrooms: 2
- Full bathrooms: 2
Primary bedroom
- Description: Flooring: Carpet
- Level: Second
- Dimensions: 13 x 12
Bedroom
- Description: Flooring: Carpet
- Level: Second
- Dimensions: 14 x 10
Bedroom
- Description: Flooring: Carpet
- Level: Second
- Dimensions: 11 x 10
Bedroom
- Description: Flooring: Carpet
- Level: Lower
- Dimensions: 12 x 10
Primary bathroom
- Description: Flooring: Laminate
- Level: Second
- Dimensions: 5 x 4
Bathroom
- Description: Flooring: Linoleum
- Level: Second
- Dimensions: 8 x 5
Dining room
- Description: Flooring: Hardwood
- Level: First
- Dimensions: 12 x 10
Entry foyer
- Description: Flooring: Tile
- Level: Lower
- Dimensions: 12 x 10
Family room
- Description: Flooring: Carpet
- Level: Lower
- Dimensions: 21 x 12
Kitchen
- Description: Flooring: Linoleum
- Level: First
- Dimensions: 12 x 12
Living room
- Description: Flooring: Hardwood
- Features: Wired for Sound, Window Treatments
- Level: First
- Dimensions: 22 x 12
Heating
- Forced Air, Oil
Cooling
- Central Air, Ceiling Fan(s)
Appliances
- Included: Dryer, Dishwasher, Range, Refrigerator, Water Softener
- Laundry: In Basement
Features
- Ceiling Fan(s), Chandelier, Entrance Foyer, Laminate Counters, Pantry, Wired for Sound
- Basement: Partial
- Has fireplace: No
Interior area
- Total structure area: 2,544
- Total interior livable area: 2,544 sqft
- Finished area above ground: 1,920
- Finished area below ground: 624
Video & virtual tour
Property
Parking
- Total spaces: 2
- Parking features: Attached, Garage, Gravel
- Attached garage spaces: 2
Features
- Levels: Two,Multi/Split
- Stories: 2
- Patio & porch: Patio
- Exterior features: Rain Gutters
- Has view: Yes
- View description: Rural, Trees/Woods
Lot
- Size: 2.17 Acres
- Features: Back Yard, Front Yard, Gentle Sloping
Details
- Additional structures: Outbuilding, Storage
- Parcel number: 20052950
Construction
Type & style
- Home type: SingleFamily
- Architectural style: Split Level
- Property subtype: Single Family Residence
Materials
- Brick, Vinyl Siding
- Foundation: Block
- Roof: Asphalt,Fiberglass
Condition
- Year built: 1976
Utilities & green energy
- Sewer: Septic Tank
- Water: Private, Well
Community & HOA
HOA
- Has HOA: No
Location
- Region: Montville
Financial & listing details
- Price per square foot: $112/sqft
- Tax assessed value: $212,400
- Annual tax amount: $2,612
- Date on market: 8/18/2026
- Cumulative days on market: 47 days
- Listing terms: Cash,Conventional,FHA,VA Loan
Estimated market value
Not available
Estimated sales range
Not available
Not available
Price history
| Date | Event | Price |
|---|---|---|
| 8/26/2026 | Pending sale | $285,000$112/sqft |
Source:  MLS Now #5237512 Report a problem MLS Now #5237512 Report a problem | ||
| 8/18/2026 | Listed for sale | $285,000$112/sqft |
Source: MLS Now #5237512 Report a problem | ||
Public tax history
| Year | Property taxes | Tax assessment |
|---|---|---|
| 2025 | $2,387 -3.5% | $74,350 |
| 2024 | $2,474 -0.4% | $74,350 |
| 2023 | $2,484 +36.9% | $74,350 +47.2% |
| 2022 | $1,814 -0.4% | $50,510 |
| 2021 | $1,821 -2.1% | $50,510 |
| 2020 | $1,860 +13.8% | $50,510 +12.1% |
| 2019 | $1,634 0% | $45,050 |
| 2018 | $1,634 +8.8% | $45,050 |
| 2017 | $1,501 -2.8% | $45,050 -4.7% |
| 2016 | $1,544 +0.1% | $47,250 |
| 2015 | $1,542 +4.6% | $47,250 |
| 2014 | $1,473 -1.4% | $47,250 |
| 2013 | $1,495 -0.3% | $47,250 |
| 2012 | $1,499 +0.3% | $47,250 |
| 2011 | $1,496 +3.2% | $47,250 +1.7% |
| 2010 | $1,450 +3.8% | $46,480 |
| 2009 | $1,397 +2% | $46,480 |
| 2008 | $1,369 +0.1% | $46,480 |
| 2007 | $1,369 -18.4% | $46,480 |
| 2006 | $1,678 -0.1% | $46,480 |
| 2005 | $1,679 +5.2% | $46,480 +12.7% |
| 2004 | $1,596 +2.2% | $41,240 |
| 2003 | $1,561 0% | $41,240 |
| 2002 | $1,561 -8% | $41,240 +17.8% |
| 2001 | $1,697 +0.8% | $35,000 |
| 2000 | $1,683 +3.3% | $35,000 |
| 1999 | $1,630 | $35,000 |
Find assessor info on the county website
Monthly payment
Est. payment
Payment breakdown
Explore the cost of this home by adjusting the details. Changes won't be saved.Climate risks
Neighborhood: 44064
Nearby schools
Schools provided by the listing agent
- District: Berkshire LSD - 2801
Source: MLS Now. This data may not be complete. We recommend contacting the local school district to confirm school assignments for this home.
Similar homes
- $265,0003 bd2 ba1.3k sqft16261 Burrows Rd, Thompson, OH 44086For Sale
 MLS ID #5244799, Matthew McGrath, Howard Hanna. MLS Now
 - $290,0004 bd2 ba2k sqft9751 Cutts Rd, Chardon, OH 44024For Sale
 MLS ID #5237004, Peter Paparizos, Keller Williams Greater Cleveland Northeast. MLS Now
 - $274,9004 bd2 ba2.3k sqft11930 Woodin Rd, Chardon, OH 44024For Sale
 MLS ID #5205737, Kirk A Suhart, King Realty. MLS Now
 - $289,9003 bd2 ba1.5k sqft13047 Manor Dr, Chardon, OH 44024For Sale
 MLS ID #5241720, Dan McCaskey, RE/MAX Revealty. MLS Now
