
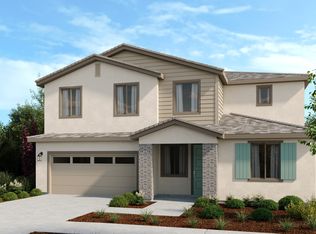
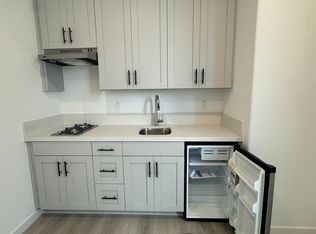
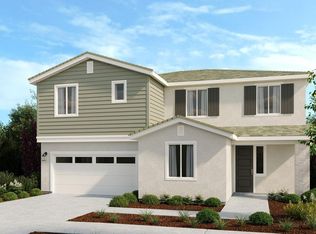
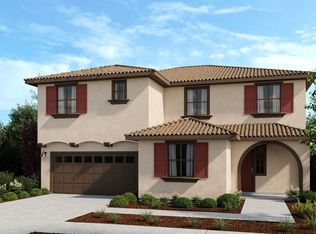
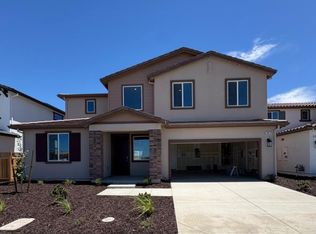
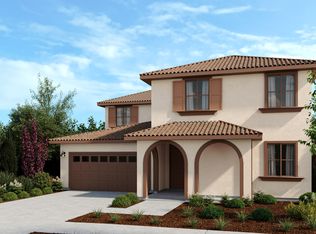
What's Special: Close to Park | Water View | Oversized Closet in Primary | Flex Room. New Construction - June Completion! Built by Taylor Morrison, America's Most Trusted Home Builder. Welcome to the Lily at 16488 Barnett Street in Paddlewheel at River Islands! From the porch and foyer, you are welcomed into a bright, modern new home with a classic and comfortable feel. A secondary bedroom and full bathroom sit at the front of the home, offering a flexible space for guests or a home office. The great room flows effortlessly into the casual dining area and kitchen, where a center island and spacious walk-in pantry make everyday living easy. Just off the kitchen, you will find the garage entry along with an additional secondary bedroom that includes its own private en-suite bathroom. Upstairs, a cozy loft, tech space, convenient laundry room, three secondary bedrooms, and a full bathroom lead to the peaceful primary suite with a spa like bathroom and a generous walk-in closet. Life on the lake awaits at Paddlewheel at River Islands. Enjoy the beauty of the San Joaquin River Delta and 13 stunning lakes as you wander trails and lush parks. Additional Highlights Include: Downstairs bedroom and full bathroom in place of tandem garage, 8' interior doors, and 9' ceilings. MLS#ML82039883
Pending
$850,000
16488 Barnett St, Lathrop, CA 95330
6beds
3,397sqft
Single Family Residence, Residential
Built in 2026
5,846 Square Feet Lot
$874,300 Zestimate®
$250/sqft
$-- HOA
What's special
- 107 days |
- 166 |
- 7 |
Zillow last checked:
Listing updated:
Listed by:
Veronica Roberson 00968975 855-571-8014,
Taylor Morrison Services Inc 925-983-4691
Source: MLSListings Inc,MLS#: ML82039883
Facts & features
Interior
Bedrooms & bathrooms
- Bedrooms: 6
- Bathrooms: 4
- Full bathrooms: 4
Rooms
- Room types: Great Room, Laundry, Loft, Office
Bedroom
- Features: WalkinCloset, GroundFloorPrimaryBedroom2plus
Bathroom
- Features: PrimaryStallShowers, StallShower2plus, Tile, FullonGroundFloor
Dining room
- Features: BreakfastBar, DiningArea
Family room
- Features: KitchenFamilyRoomCombo
Kitchen
- Features: Hookups_Gas, Hookups_IceMaker, IslandwithSink, Pantry
Heating
- Central Forced Air
Cooling
- Central Air
Appliances
- Included: Disposal, Built In Gas Oven/Range
- Laundry: Gas Dryer Hookup, Upper Floor, Inside, In Utility Room
Features
- High Ceilings, Walk-In Closet(s)
- Flooring: Carpet, Laminate, Tile
Interior area
- Total structure area: 3,397
- Total interior livable area: 3,397 sqft
Property
Parking
- Total spaces: 2
- Parking features: Attached
- Attached garage spaces: 2
Features
- Stories: 2
- Exterior features: Back Yard
Lot
- Size: 5,846 Square Feet
Details
- Parcel number: 22009045
- Zoning: Residential
- Special conditions: NewSubdivision
Construction
Type & style
- Home type: SingleFamily
- Architectural style: Craftsman
- Property subtype: Single Family Residence, Residential
Materials
- Foundation: Slab
- Roof: Concrete
Condition
- New construction: Yes
- Year built: 2026
Utilities & green energy
- Gas: PublicUtilities
- Sewer: Public Sewer
- Water: Public
- Utilities for property: Public Utilities, Water Public
Community & HOA
HOA
- Amenities included: Game Court Outdoor, Other, Playground
Location
- Region: Lathrop
Financial & listing details
- Price per square foot: $250/sqft
- Date on market: 3/23/2026
- Listing agreement: ExclusiveRightToSell
- Listing terms: FHA, VALoan, CashorConventionalLoan
Estimated market value
$874,300
$831,000 - $927,000
$3,927/mo
Price history
| Date | Event | Price |
|---|---|---|
| 6/16/2026 | Pending sale | $850,000$250/sqft |
Source:  MLSListings Inc #ML82039883 Report a problem MLSListings Inc #ML82039883 Report a problem | ||
| 3/22/2026 | Listed for sale | $850,000$250/sqft |
Source:  Taylor Morrison Report a problem Taylor Morrison Report a problem | ||
Public tax history
Tax history is unavailable.
Monthly payment
Est. payment$--/mo
Payment breakdown
Explore the cost of this home by adjusting the details. Changes won't be saved.All calculations are estimates and provided by Zillow, Inc. for informational purposes only. Actual amounts may vary.
HOA fees may include property taxes on listings classified as Co-Ops. Contact the listing agent and/or owner for fee details.
Mortgage interest rates are dependent on a number of factors, including credit score, down payment, and repayment length. Interest rate data provided by Zillow Group Marketplace, Inc. as of 1/1/1970 from various mortgage lenders with which we have lead or other similar arrangements; the Estimated Payment is an average of those rates.
See how much you could borrow to make a competitive offer.
Climate risks
Neighborhood: 95330
Nearby schools
GreatSchools rating
- NABanta ElementaryGrades: K-8Distance: 4 mi
- 6/10River Islands HighGrades: 9-12Distance: 0.4 mi
Schools provided by the listing agent
- District: BantaElementary
Source: MLSListings Inc. This data may not be complete. We recommend contacting the local school district to confirm school assignments for this home.
A local agent can set up tours, give advice and negotiate with sellers.
Local buyer's agents are ready to help
- California
- San Joaquin County
- Lathrop
- 95330
- 16488 Barnett St
Nearby cities
Nearby zip codes
Other Lathrop Topics
