Set on an extra wide 38 foot lot, this exceptional 4-bedroom, 3.5-bath home provides luxurious interior finishes and lush green space and extra-ordinary energy efficiency all in one. The main level features a light-filled living room with large windows that flow into the dining area and kitchen. Beautiful stainless steel appliances, quartz countertops, welcome you to the kitchen which has a breakfast bar, with direct access to the back deck-perfect for outdoor dining or enjoying a quiet morning. A convenient powder room and spacious pantry/mudroom complete the main level. Upstairs, the generous primary suite offers an ensuite bath featuring a rain shower and heated floors. The second bedroom has its own walk-in closet and is complemented by a full bathroom complete with a soaking tub. The third floor adds flexibility with a loft-style layout and a space that can serve as a bedroom, home office, or studio. The finished lower level provides ample living space, featuring a family room, bedroom, and a full bathroom. Outside, the backyard patio invites you to unwind beneath the pergola beside the fireplace, while a detached three-car garage provides ample parking and storage. Improvements GALORE including new windows installed in 2024 with transferrable warranty, new dishwasher, EV charger, upgraded 200-amp electrical service, new patio door in 2026, new washer and dryer in 2024. The home also features seller-owned solar panels installed in 2019, with a transferable 20-year panel warranty and no monthly cost.
New
$950,000
1649 N Troy St, Chicago, IL 60647
4beds
--sqft
Single Family Residence
Built in 1885
4,484 Square Feet Lot
$-- Zestimate®
$--/sqft
$-- HOA
What's special
Large windowsNew dishwasherQuartz countertopsBreakfast barBirch cabinetryNew washer and dryerHeated tile floors
- 1 day
- 332
- 39
Zillow last checked:
Listing updated:
Listed by:
Ben Lalez 773-466-7150,
Compass,
Mark Buckner,
Compass
Source: MRED as distributed by MLS GRID,MLS#: 12804519
Facts & features
Interior
Bedrooms & bathrooms
- Bedrooms: 4
- Bathrooms: 4
- Full bathrooms: 3
- 1/2 bathrooms: 1
Rooms
- Room types: Deck, Pantry
Primary bedroom
- Features: Flooring (Carpet), Bathroom (Full)
- Level: Second
- Area: 234 Square Feet
- Dimensions: 13X18
Bedroom 2
- Features: Flooring (Carpet)
- Level: Second
- Area: 187 Square Feet
- Dimensions: 11X17
Bedroom 3
- Level: Basement
- Area: 266 Square Feet
- Dimensions: 19X14
Bedroom 4
- Level: Third
- Area: 300 Square Feet
- Dimensions: 12X25
Deck
- Level: Main
- Area: 228 Square Feet
- Dimensions: 19X12
Dining room
- Features: Flooring (Hardwood)
- Level: Main
- Area: 160 Square Feet
- Dimensions: 16X10
Family room
- Level: Basement
- Area: 456 Square Feet
- Dimensions: 19X24
Kitchen
- Features: Kitchen (Eating Area-Breakfast Bar, Pantry), Flooring (Hardwood)
- Level: Main
- Area: 216 Square Feet
- Dimensions: 12X18
Laundry
- Level: Basement
- Area: 60 Square Feet
- Dimensions: 5X12
Living room
- Features: Flooring (Hardwood)
- Level: Main
- Area: 176 Square Feet
- Dimensions: 16X11
Pantry
- Level: Main
- Area: 56 Square Feet
- Dimensions: 8X7
Heating
- Forced Air, Radiant Floor
Cooling
- Central Air
Appliances
- Included: Range, Microwave, Dishwasher, Refrigerator, Freezer, Washer, Dryer, Disposal, Stainless Steel Appliance(s), Wine Refrigerator
Features
- Built-in Features, Walk-In Closet(s), Pantry, Quartz Counters
- Flooring: Hardwood, Carpet
- Basement: Finished,Full
- Number of fireplaces: 1
- Fireplace features: Heatilator, Living Room
Interior area
- Total structure area: 0
Property
Parking
- Total spaces: 3
- Parking features: Yes, Garage Owned, Detached, Garage
- Garage spaces: 3
Accessibility
- Accessibility features: No Disability Access
Features
- Stories: 3
Lot
- Size: 4,484 Square Feet
- Dimensions: 38X118
Details
- Parcel number: 13363250030000
- Special conditions: None
Construction
Type & style
- Home type: SingleFamily
- Property subtype: Single Family Residence
Materials
- Vinyl Siding
Condition
- New construction: No
- Year built: 1885
- Major remodel year: 2012
Utilities & green energy
- Sewer: Public Sewer
- Water: Lake Michigan
Community & HOA
HOA
- Services included: None
Location
- Region: Chicago
Financial & listing details
- Annual tax amount: $17,848
- Date on market: 11/11/2026
- Ownership: Fee Simple
Estimated market value
Not available
Estimated sales range
Not available
Not available
Price history
| Date | Event | Price |
|---|---|---|
| 11/11/2026 | Listed for sale | $950,000+59.7% |
Source:  MRED as distributed by MLS GRID #12804519 Report a problem | ||
| 3/24/2021 | Listing removed | -- |
Source: Owner Report a problem | ||
| 6/13/2016 | Listing removed | $595,000 |
Source: Owner #24072762 Report a problem | ||
| 6/9/2016 | Price change | $595,000-0.7% |
Source: Owner #24072762 Report a problem | ||
| 5/28/2016 | Pending sale | $599,000 |
Source: @properties #09223659 Report a problem | ||
| 5/19/2016 | Listed for sale | $599,000 |
Source: @properties #09223659 Report a problem | ||
| 5/17/2016 | Pending sale | $599,000 |
Source: @properties #09223659 Report a problem | ||
| 5/12/2016 | Listed for sale | $599,000+78.8% |
Source: @properties #09223659 Report a problem | ||
| 3/14/2012 | Sold | $335,000-2.9% |
Source: MRED as distributed by MLS GRID #07967975 Report a problem | ||
| 2/19/2012 | Price change | $345,000-1.4% |
Source: @properties #07967975 Report a problem | ||
| 1/5/2012 | Price change | $349,900-6.7% |
Source: @properties #07967975 Report a problem | ||
| 11/4/2011 | Listed for sale | $375,000+406.8% |
Source: @properties #07967975 Report a problem | ||
| 2/3/2011 | Sold | $74,000 |
Source: MRED as distributed by MLS GRID #07693489 Report a problem | ||
Public tax history
Tax history is unavailable.
Monthly payment
Est. payment
Payment breakdown
Explore the cost of this home by adjusting the details. Changes won't be saved.Climate risks
Neighborhood: Logan Square
Nearby schools
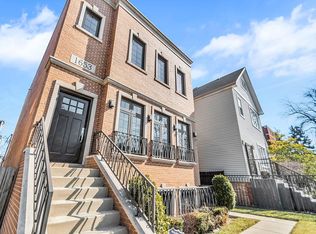
Similar homes
- $999,9004 bd3 ba2.7k sqft2052 N Whipple St, Chicago, IL 60647Active
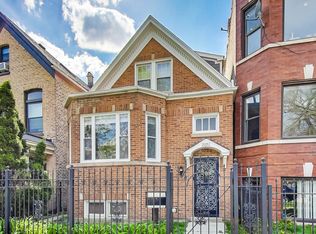 MLS ID #12773650, Andrea Hebner, @properties Christie's International Real Estate. MRED as distributed by MLS GRID
- $775,0004 bd3 ba2.6k sqft1929 N Sawyer Ave Unit 1S, Chicago, IL 60647New
 MLS ID #12804766, Debra Kruger, CRS,GRI, Coldwell Banker Realty. MRED as distributed by MLS GRID
- $825,0003 bd3 ba2.4k sqft3578 W Wabansia Ave, Chicago, IL 60647Price Change
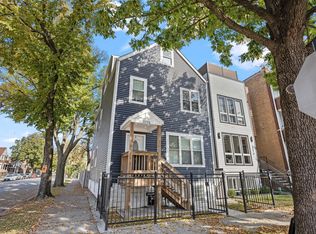 MLS ID #12779407, Jennifer Evans Piet, @properties Christie's International Real Estate. MRED as distributed by MLS GRID
- $775,0007 bd5 ba-- sqft2847 W Dickens Ave, Chicago, IL 60647New
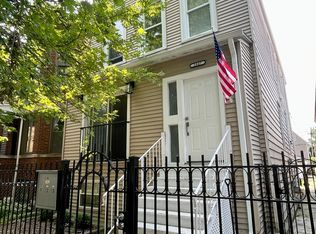 MLS ID #12804991, Layching Quek, Redfin Corporation. MRED as distributed by MLS GRID
