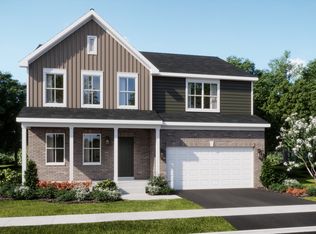
FALL DELIVERY! * SPECIAL INCENTIVES AVAILABLE!* Homesite #0092 Exterior will be MOCHA color siding with ESSEX color brick. (pic for reference ONLY) Experience the Meadowlark model, a masterfully designed two-story home combining style and convenience. With three bedrooms, two bathrooms, and a powder room, this home offers the perfect space for modern living. The first floor features a bright, open-concept layout, with a spacious family room, accessible dining area, and an impressive kitchen. The kitchen includes a large island with beautiful countertops, ample cabinetry, stainless steel appliances, and a built-in pantry for added storage. Situated on the second floor, the owner's suite provides a peaceful haven, complete with a walk-in closet and a spa-inspired bathroom with double sinks, a deluxe shower, and high-end finishes. Two additional bedrooms share a full bathroom, and the practicality of a second-floor laundry room enhances the home's livability. The versatile loft and flex space offer endless possibilities for a home office, entertainment area, or extra living space to suit your needs. Throughout the home, thoughtful details like luxury vinyl plank flooring, quartz countertops, LED lighting, and decorative railings enhance both the aesthetic and functionality of every room. This home includes a three car garage. *Photos are not this actual home* Hunter's Chase provides a serene lifestyle with convenient access to nearby shopping, dining and more in downtown Beecher. Growing families will enjoy proximity to local schools, with endless outdoor recreation available at nearby nature preserves.
Contingent
$360,000
1649 Sawgrass Ln, Beecher, IL 60401
3beds
2,063sqft
Single Family Residence
Built in 2025
10,200 Square Feet Lot
$-- Zestimate®
$175/sqft
$-- HOA
What's special
- --
- 21
- views
- 0
- saves
Zillow last checked:
Listing updated:
Listed by:
Bill Flemming 847-366-8477,
HomeSmart Connect LLC
Source: MRED as distributed by MLS GRID,MLS#: 12660548
Facts & features
Interior
Bedrooms & bathrooms
- Bedrooms: 3
- Bathrooms: 3
- Full bathrooms: 2
- 1/2 bathrooms: 1
Rooms
- Room types: Loft
Primary bedroom
- Features: Flooring (Carpet), Bathroom (Full, Double Sink)
- Level: Second
- Area: 210 Square Feet
- Dimensions: 15X14
Bedroom 2
- Features: Flooring (Carpet)
- Level: Second
- Area: 144 Square Feet
- Dimensions: 12X12
Bedroom 3
- Features: Flooring (Carpet)
- Level: Second
- Area: 110 Square Feet
- Dimensions: 10X11
Dining room
- Features: Flooring (Vinyl)
- Level: Main
- Area: 154 Square Feet
- Dimensions: 11X14
Family room
- Features: Flooring (Vinyl)
- Level: Main
- Area: 224 Square Feet
- Dimensions: 16X14
Kitchen
- Features: Flooring (Vinyl)
- Level: Main
- Area: 143 Square Feet
- Dimensions: 11X13
Laundry
- Features: Flooring (Vinyl)
- Level: Main
- Area: 63 Square Feet
- Dimensions: 9X7
Living room
- Features: Flooring (Carpet)
- Level: Main
- Area: 121 Square Feet
- Dimensions: 11X11
Loft
- Features: Flooring (Carpet)
- Level: Second
- Area: 168 Square Feet
- Dimensions: 12X14
Heating
- Natural Gas, Forced Air
Cooling
- Central Air
Features
- Basement: Unfinished,Full
Interior area
- Total structure area: 0
- Total interior livable area: 2,063 sqft
Property
Parking
- Total spaces: 3
- Parking features: Asphalt, Garage Door Opener, Yes, Garage Owned, Attached, Garage
- Attached garage spaces: 3
- Has uncovered spaces: Yes
Accessibility
- Accessibility features: No Disability Access
Features
- Stories: 2
Lot
- Size: 10,200 Square Feet
Details
- Parcel number: 2210302002000000
- Special conditions: Home Warranty
Construction
Type & style
- Home type: SingleFamily
- Property subtype: Single Family Residence
Materials
- Vinyl Siding, Brick
- Roof: Asphalt
Condition
- New Construction
- New construction: Yes
- Year built: 2025
Details
- Builder model: MEADOWLARK F
- Warranty included: Yes
Utilities & green energy
- Sewer: Public Sewer
- Water: Public
Community & HOA
Community
- Features: Lake, Curbs, Sidewalks, Street Lights, Street Paved
- Subdivision: Hunters Chase
HOA
- Services included: None
Location
- Region: Beecher
Financial & listing details
- Price per square foot: $175/sqft
- Tax assessed value: $11,277
- Annual tax amount: $322
- Date on market: 5/28/2026
- Ownership: Fee Simple
Estimated market value
Not available
Estimated sales range
Not available
Not available
Price history
| Date | Event | Price |
|---|---|---|
| 5/28/2026 | Listing removed | $383,045$186/sqft |
Source:  Lennar Homes Report a problem Lennar Homes Report a problem | ||
| 5/27/2026 | Price change | $383,045+1.3%$186/sqft |
Source: Lennar Homes Report a problem | ||
| 5/24/2026 | Price change | $378,045+0.5%$183/sqft |
Source: Lennar Homes Report a problem | ||
| 5/18/2026 | Listed for sale | $376,045$182/sqft |
Source: Lennar Homes Report a problem | ||
Public tax history
| Year | Property taxes | Tax assessment |
|---|---|---|
| 2024 | $322 -6% | $3,759 |
| 2023 | $342 +6.2% | $3,759 |
| 2022 | $322 -11.8% | $3,759 |
| 2021 | $365 -4.5% | $3,759 |
| 2020 | $382 -2.4% | $3,759 |
| 2019 | $391 -4.1% | $3,759 |
| 2018 | $408 -1.5% | $3,759 |
| 2017 | $415 -2.1% | $3,759 |
| 2016 | $424 +4.6% | $3,759 |
| 2015 | $405 | $3,759 |
| 2014 | $405 +5% | $3,759 |
| 2013 | $385 +4.4% | $3,759 |
| 2012 | $369 +8.5% | $3,759 |
| 2011 | $340 +7.4% | $3,759 |
| 2010 | $317 +3.4% | $3,759 -1.4% |
| 2009 | $307 +3.7% | $3,812 |
| 2008 | $296 | $3,812 |
| 2007 | -- | $3,812 |
Find assessor info on the county website
Monthly payment
Est. payment
Payment breakdown
Explore the cost of this home by adjusting the details. Changes won't be saved.Climate risks
Neighborhood: 60401
Nearby schools
Schools provided by the listing agent
- Elementary: Beecher Elementary School
- Middle: Beecher Junior High School
- High: Beecher High School
- District: 200U
Source: MRED as distributed by MLS GRID. This data may not be complete. We recommend contacting the local school district to confirm school assignments for this home.
Similar homes
- $367,7003 bd3 ba2k sqft1620 Sawgrass Ln, Beecher, IL 60401Active
 MRED as distributed by MLS GRID
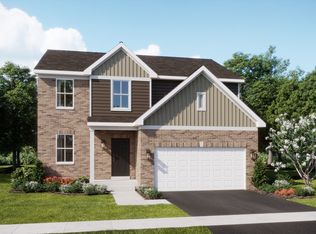
 - $371,9904 bd3 ba2.3k sqft1690 Rolling Pass, Beecher, IL 60401Active
 MRED as distributed by MLS GRID
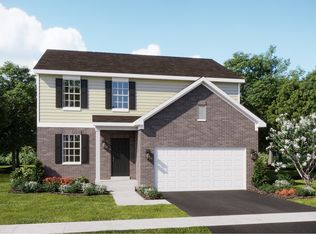
 - from $358,9903 bd3 ba2k sqftMeadowlark Plan, Hunter's Chase, Beecher, IL 60401New Construction
 Lennar Homes

 - from $341,9903 bd3 ba1.6k sqftGlenwood Plan, Hunter's Chase, Beecher, IL 60401New Construction
 Lennar Homes
 - $364,9053 bd3 ba2k sqft18664 Norwell St, Lowell, IN 46356New Construction
 NIRA as distributed by MLS GRID
 - $389,6903 bd3 ba2.1k sqft8821 Middleton Dr, Lowell, IN 46356New ConstructionNIRA as distributed by MLS GRID
- $399,9993 bd2 ba1.8k sqft12000 N Oakwood Dr, Saint John, IN 46373For SaleMLS ID #839652, Traci Van Gundy, McColly Real Estate. NIRA as distributed by MLS GRID
