You'll fall in love with this stunning, beautifully crafted 3-bedroom, 2-bathroom, 1,400 SqFt BRAND NEW ranch home in charming Grant Park! Offering the perfect blend of style, comfort, and functionality, the attention to detail is evident from the moment you step inside. Soaring vaulted ceilings, clean architectural lines, and high-end finishes throughout create a contemporary feel while maintaining a warm, inviting atmosphere. Elegant light fixtures paired with recessed lighting add incredible depth, ambiance, and flexibility to the home's open-concept design. The gorgeous, gourmet-inspired kitchen truly anchors the space showcasing pristine 41" white cabinetry with durable dovetail construction and soft-close doors and drawers, contrasted by a moody, slate-grey beveled subway tile backsplash. This impressive culinary hub comes complete with a sleek island breakfast bar, quartz countertops, a deep undermount sink with a high-arc retractable faucet, and all stainless-steel appliances included. Planned for maximum comfort and privacy, the thoughtful layout features premium Low-E, energy-efficient windows and doors, luxury vinyl plank flooring, and two absolute show-stopping bathrooms. The luxurious primary ensuite is a private sanctuary featuring a custom tongue-and-groove accent wall, elegant 12" x 24" marble-look porcelain tile, and a walk-in shower mindfully designed for longevity and accessibility with an integrated shower seat. The second bathroom is another masterpiece, boasting modern terrazzo-look floor tile, a warm wood-plank wall, and a pristine tub-to-ceiling shower wrapped in striking, vertically stacked subway tile accentuated by luxury brushed-gold hardware. Sliding glass doors effortlessly extend your living space, creating a seamless indoor-outdoor flow perfect for entertaining, and the smart overhead garage door opener assures everyday convenience. Ideal location only 20 minutes from the Bourbonnais retail hub, 25 minutes to the Metra, and 55 minutes from the heart of Chicago. Adding even more value is the home's placement within the award-winning Grant Park School District, which has earned numerous accolades from U.S. News & World Report, Niche, and the ISBE. No matter what stage of life you are in, this versatile layout will perfectly fit your lifestyle, surrounded by beautiful local parks and plenty of timeless small-town appeal. (Note: Builder is putting on final touches-stay tuned for professional interior photos coming soon!).
Active
$339,000
406 E Butler Ave, Grant Park, IL 60940
3beds
1,400sqft
:
Get pre-qualified$2,455/mo
Single Family Residence
Built in 2026
10,400 Square Feet Lot
$337,600 Zestimate®
$242/sqft
$-- HOA
What's special
Two absolute show-stopping bathroomsClean architectural linesSleek island breakfast barAll stainless-steel appliances includedOpen-concept designHigh-end finishes throughoutGorgeous gourmet-inspired kitchen
- --
- on Zillow |
- 254
- views |
- 8
- saves |
Zillow last checked:
Listing updated:
Listed by:
Cara Lipinski, ABR,CSC,E-PRO,MRP,PSA,RENE,SRS 708-212-7700,
McColly Real Estate
Source: MRED as distributed by MLS GRID,MLS#: 12702107
Facts & features
Interior
Bedrooms & bathrooms
- Bedrooms: 3
- Bathrooms: 2
- Full bathrooms: 2
Rooms
- Room types: No additional rooms
Primary bedroom
- Features: Bathroom (Full)
- Level: Main
- Area: 195 Square Feet
- Dimensions: 15X13
Bedroom 2
- Level: Main
- Area: 143 Square Feet
- Dimensions: 13X11
Bedroom 3
- Level: Main
- Area: 120 Square Feet
- Dimensions: 12X10
Kitchen
- Features: Kitchen (Eating Area-Breakfast Bar, Island, SolidSurfaceCounter)
- Level: Main
- Area: 182 Square Feet
- Dimensions: 13X14
Laundry
- Level: Main
- Area: 30 Square Feet
- Dimensions: 6X5
Living room
- Level: Main
- Area: 224 Square Feet
- Dimensions: 16X14
Heating
- Natural Gas, Forced Air
Cooling
- Central Air
Appliances
- Included: Range, Microwave, Dishwasher, Refrigerator
- Laundry: Gas Dryer Hookup
Features
- Vaulted Ceiling(s)
- Basement: Crawl Space
Interior area
- Total structure area: 0
- Total interior livable area: 1,400 sqft
Property
Parking
- Total spaces: 2
- Parking features: Concrete, Garage Door Opener, Yes, Garage Owned, Attached, Garage
- Attached garage spaces: 2
- Has uncovered spaces: Yes
Accessibility
- Accessibility features: No Disability Access
Features
- Stories: 1
- Patio & porch: Patio
Lot
- Size: 10,400 Square Feet
- Dimensions: 80 x 130
Details
- Parcel number: 01042030802600
- Zoning: SINGL
- Special conditions: None
- Other equipment: Ceiling Fan(s), Sump Pump
Construction
Type & style
- Home type: SingleFamily
- Architectural style: Ranch
- Property subtype: Single Family Residence
Materials
- Vinyl Siding, Stone
- Foundation: Concrete Perimeter
- Roof: Asphalt
Condition
- New Construction
- New construction: Yes
- Year built: 2026
Utilities & green energy
- Electric: Circuit Breakers
- Sewer: Septic Tank, Public Sewer
- Water: Public
Community & HOA
Community
- Features: Park, Curbs, Sidewalks, Street Lights, Street Paved
- Security: Carbon Monoxide Detector(s)
HOA
- Services included: None
Location
- Region: Grant Park
Financial & listing details
- Price per square foot: $242/sqft
- Annual tax amount: $1,051
- Date on market: 7/13/2026
- Ownership: Fee Simple
Estimated market value
$337,600
$321,000 - $354,000
$2,224/mo
Price history
Price history is unavailable.
Public tax history
Tax history is unavailable.
Monthly payment
Est. payment
Payment breakdown
Explore the cost of this home by adjusting the details. Changes won't be saved.Climate risks
Neighborhood: 60940
Nearby schools
GreatSchools rating
- 8/10Grant Park Elementary SchoolGrades: PK-8Distance: 0.7 mi
- 9/10Grant Park High SchoolGrades: 9-12Distance: 0.7 mi
Schools provided by the listing agent
- District: 6
Source: MRED as distributed by MLS GRID. This data may not be complete. We recommend contacting the local school district to confirm school assignments for this home.
- $302,600-- bd-- ba-- sqft407 E Butler Ave, Grant Park, IL 60940Off Market
- $359,900-- bd-- ba-- sqft400 E Butler Ave, Grant Park, IL 60940Off Market
- $265,600-- bd-- ba-- sqft401 E Butler Ave, Grant Park, IL 60940Off Market
- $250,000-- bd-- ba-- sqft330 E Butler Ave, Grant Park, IL 60940Off Market
- $304,6004 bd2 ba1.6k sqft331 E Butler Ave, Grant Park, IL 60940Off Market
- $242,500-- bd-- ba-- sqft326 E Butler Ave, Grant Park, IL 60940Off Market
- $236,500-- bd-- ba-- sqft12 Hilgert Ct, Grant Park, IL 60940Off Market
- $274,2003 bd3 ba1.8k sqft11 Hilgert Ct, Grant Park, IL 60940Off Market
A local agent can set up tours, give advice and negotiate with sellers.
A local lender can help you make sure your offer is ready when you are.
Similar homes
- $329,9004 bd2 ba1.9k sqft12155 E Gregg Blvd, Momence, IL 60954New
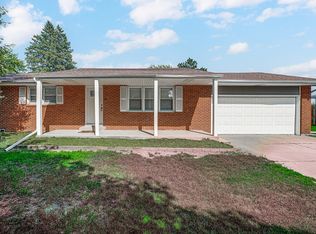 MLS ID #12714845, Tammy Schultz, CSC, McColly Real Estate. MRED as distributed by MLS GRID
 - $325,0003 bd2 ba1.8k sqft642 Country Ln, Beecher, IL 60401New
 MLS ID #12716302, Mary Derman, Keller Williams Preferred Rlty. MRED as distributed by MLS GRID
 - $244,9004 bd2 ba1.7k sqft211 N Maple St, Grant Park, IL 60940Active
 MLS ID #12656542, Kenneth Hoffman, Hoffman Realtors LLC. MRED as distributed by MLS GRID
 - $349,9903 bd2 ba1.4k sqft1361 Rolling Pass, Beecher, IL 60401New
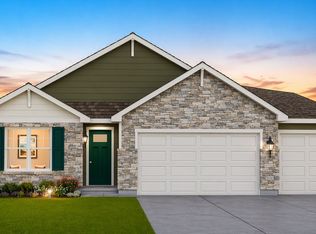 MRED as distributed by MLS GRID
 - $365,0004 bd3 ba2k sqft1636 Mallards Cv, Beecher, IL 60401NewMLS ID #12710359, Catherine Gonzalez, Village Realty, Inc.. MRED as distributed by MLS GRID
- $489,0003 bd4 ba1.7k sqft6174 Tulip Ln, Grant Park, IL 60940ActiveMLS ID #12707951, Sarah Surprenant, LaMore Realty. MRED as distributed by MLS GRID
- $355,0003 bd3 ba1.5k sqft2306 Swallowtail St, Bourbonnais, IL 60914NewMLS ID #12714423, Annie Mitchell, ABR, Berkshire Hathaway HomeServices Speckman Realty. MRED as distributed by MLS GRID
- $344,9904 bd3 ba2k sqft1373 Sky View Ln, Beecher, IL 60401NewMLS ID #12716409, Daynae Gaudio, Daynae Gaudio. MRED as distributed by MLS GRID
- $330,9003 bd3 ba2k sqft761 Willow Rd, Manteno, IL 60950NewMLS ID #12715314, Timothy Olsick, CNC, Olsick Realty, Inc.. MRED as distributed by MLS GRID
- $339,0003 bd2 ba1.7k sqft537 Willow Ln, Beecher, IL 60401ActiveMLS ID #12698642, Michaela Botello, Better Homes & Gardens Real Estate. MRED as distributed by MLS GRID
- $319,9004 bd2 ba1.5k sqft617 Seminole Dr, Lowell, IN 46356For Sale
 MLS ID #842766, Ashley Roman, Century 21 Circle. NIRA as distributed by MLS GRID
 - $315,0003 bd2 ba1.7k sqft713 Oak Park Ave, Beecher, IL 60401ActiveMLS ID #12695658, Carol O'Malley, ABR,CRS,CSC,PSA,SRES, HomeSmart Connect LLC. MRED as distributed by MLS GRID
- $400,0004 bd3 ba1.9k sqft69 Hill St, Momence, IL 60954ActiveMLS ID #12705917, Katie Bak, ABR,CRS,e-PRO,MRP,SFR, Gates and Gables Realty. MRED as distributed by MLS GRID
- $329,0003 bd2 ba1.4k sqft671 Diversatech Dr N, Manteno, IL 60950ActiveMLS ID #12587947, Linda Weigt, ABR, LaMore Realty. MRED as distributed by MLS GRID
- $315,0003 bd2 ba1.6k sqft440 S Manor Dr, Peotone, IL 60468ActiveMLS ID #12694624, Bud Caruso, Coldwell Banker Realty. MRED as distributed by MLS GRID
- $279,9002 bd2 ba1.2k sqft10818 W 181st Ave, Lowell, IN 46356For SaleMLS ID #842662, Cheryl Emery, McColly Real Estate. NIRA as distributed by MLS GRID
- $299,9003 bd2 ba1.6k sqft360 Dolly Dr, Manteno, IL 60950ActiveMLS ID #12666908, Gina LaMore, ABR,E-PRO,GRI,SFR, LaMore Realty. MRED as distributed by MLS GRID
- $--3 bd1 ba1.2k sqft464 W Arlington Ln, Crete, IL 60417AuctionServiceLink Auction
- $315,0003 bd2 ba1.3k sqft617 Hauert St, Peotone, IL 60468ActiveMLS ID #12682145, Cara Lipinski, ABR,CSC,E-PRO,MRP,PSA,RENE,SRS, McColly Real Estate. MRED as distributed by MLS GRID
- $368,4003 bd3 ba2k sqft1620 Sawgrass Ln, Beecher, IL 60401ActiveMRED as distributed by MLS GRID
