Take in the beauty of the Townsend, a home where sophisticated design and everyday comfort come together seamlessly. This thoughtfully crafted residence features four bedrooms, two full bathrooms, a powder room, and a spacious living room, providing ample space for both relaxation and entertainment. The first floor boasts an airy, open-concept layout, with luxury vinyl plank flooring unifying the kitchen, dining area, and family room. At the heart of the home, the chef-inspired kitchen impresses with sleek quartz countertops, premium stainless-steel appliances, 42" cabinetry in your choice of finishes, and a large center island perfect for meal prep and gatherings. Upstairs, the owner's suite is a paradise, offering a spacious walk-in closet and a spa-like en-suite bathroom with double sinks and a deluxe shower, creating the perfect space for unwinding. Three additional bedrooms and a full bathroom are located nearby, while a second-floor laundry room adds convenience to everyday living. With its smart design and premium finishes, the Townsend offers a lifestyle that blends comfort, style, and functionality, perfectly suited for the way you live today. **** *Photos are not this actual home* Hunter's Chase provides a serene lifestyle with convenient access to nearby shopping, dining and more in downtown Beecher. Growing families will enjoy proximity to local schools, with endless outdoor recreation available at nearby nature preserves.
Contingent
$360,990
1639 Sawgrass Ln, Beecher, IL 60401
4beds
2,382sqft
Single Family Residence
Built in 2026
8,400 Square Feet Lot
$-- Zestimate®
$152/sqft
$-- HOA
What's special
- --
- 2
- views
- 0
- saves
Zillow last checked:
Listing updated:
Listed by:
Bill Flemming 847-366-8477,
HomeSmart Connect LLC
Source: MRED as distributed by MLS GRID,MLS#: 12689407
Facts & features
Interior
Bedrooms & bathrooms
- Bedrooms: 4
- Bathrooms: 3
- Full bathrooms: 2
- 1/2 bathrooms: 1
Rooms
- Room types: No additional rooms
Primary bedroom
- Features: Flooring (Carpet), Bathroom (Full, Double Sink)
- Level: Second
- Area: 272 Square Feet
- Dimensions: 16X17
Bedroom 2
- Features: Flooring (Carpet)
- Level: Second
- Area: 165 Square Feet
- Dimensions: 15X11
Bedroom 3
- Features: Flooring (Carpet)
- Level: Second
- Area: 143 Square Feet
- Dimensions: 13X11
Bedroom 4
- Features: Flooring (Carpet)
- Level: Second
- Area: 182 Square Feet
- Dimensions: 13X14
Dining room
- Features: Flooring (Vinyl)
- Level: Main
- Area: 180 Square Feet
- Dimensions: 12X15
Family room
- Features: Flooring (Vinyl)
- Level: Main
- Area: 270 Square Feet
- Dimensions: 18X15
Kitchen
- Features: Flooring (Vinyl)
- Level: Main
- Area: 165 Square Feet
- Dimensions: 11X15
Laundry
- Features: Flooring (Vinyl)
- Level: Second
- Area: 42 Square Feet
- Dimensions: 6X7
Living room
- Features: Flooring (Carpet)
- Level: Main
- Area: 132 Square Feet
- Dimensions: 12X11
Heating
- Natural Gas, Forced Air
Cooling
- Central Air
Appliances
- Included: Range, Microwave, Dishwasher, Disposal, Stainless Steel Appliance(s)
Features
- Basement: Unfinished,Full
Interior area
- Total structure area: 0
- Total interior livable area: 2,382 sqft
Property
Parking
- Total spaces: 2
- Parking features: Asphalt, Garage Door Opener, Yes, Garage Owned, Attached, Garage
- Attached garage spaces: 2
- Has uncovered spaces: Yes
Accessibility
- Accessibility features: No Disability Access
Features
- Stories: 2
Lot
- Size: 8,400 Square Feet
Details
- Parcel number: 2210302003000000
- Special conditions: Home Warranty
Construction
Type & style
- Home type: SingleFamily
- Property subtype: Single Family Residence
Materials
- Vinyl Siding, Brick
- Roof: Asphalt
Condition
- New Construction
- New construction: Yes
- Year built: 2026
Details
- Builder model: TOWNSEND
- Warranty included: Yes
Utilities & green energy
- Sewer: Public Sewer
- Water: Public
Community & HOA
Community
- Features: Lake, Curbs, Sidewalks, Street Lights, Street Paved
- Subdivision: Hunters Chase
HOA
- Services included: None
Location
- Region: Beecher
Financial & listing details
- Price per square foot: $152/sqft
- Tax assessed value: $5,802
- Annual tax amount: $166
- Date on market: 6/26/2026
- Ownership: Fee Simple
Estimated market value
Not available
Estimated sales range
Not available
Not available
Price history
| Date | Event | Price |
|---|---|---|
| 4/27/2026 | Listing removed | $360,990$152/sqft |
Source:  Lennar Homes Report a problem Lennar Homes Report a problem | ||
| 4/22/2026 | Listed for sale | $360,990$152/sqft |
Source: Lennar Homes Report a problem | ||
Public tax history
| Year | Property taxes | Tax assessment |
|---|---|---|
| 2024 | $166 -6% | $1,934 |
| 2023 | $176 +6.3% | $1,934 |
| 2022 | $166 -11.8% | $1,934 |
| 2021 | $188 -4.4% | $1,934 |
| 2020 | $197 -2.5% | $1,934 |
| 2019 | $202 -4.1% | $1,934 |
| 2018 | $210 -1.4% | $1,934 |
| 2017 | $213 -2.1% | $1,934 |
| 2016 | $218 +4.6% | $1,934 |
| 2015 | $208 | $1,934 |
| 2014 | $208 +5% | $1,934 |
| 2013 | $198 +4.4% | $1,934 |
| 2012 | $190 +8.5% | $1,934 |
| 2011 | $175 +7.4% | $1,934 |
| 2010 | $163 +3.1% | $1,934 -1.4% |
| 2009 | $158 +3.6% | $1,961 |
| 2008 | $153 | $1,961 |
| 2007 | -- | $1,961 |
Find assessor info on the county website
Monthly payment
Est. payment
Payment breakdown
Explore the cost of this home by adjusting the details. Changes won't be saved.Climate risks
Neighborhood: 60401
Nearby schools
Schools provided by the listing agent
- Elementary: Beecher Elementary School
- Middle: Beecher Junior High School
- High: Beecher High School
- District: 200U
Source: MRED as distributed by MLS GRID. This data may not be complete. We recommend contacting the local school district to confirm school assignments for this home.
Similar homes
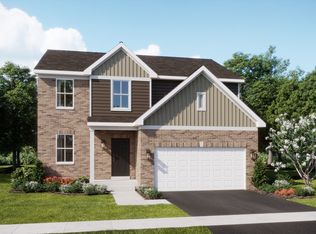
- from $368,9904 bd3 ba2.3k sqftTownsend Plan, Hunter's Chase, Beecher, IL 60401New Construction
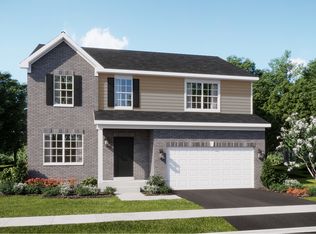 Lennar Homes
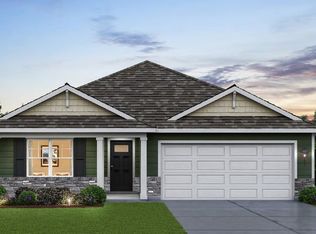
 - from $329,9903 bd2 ba1.4k sqftHARMONY Plan, Hunter's Chase, Beecher, IL 60401New Construction
 DR Horton
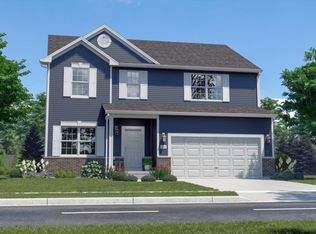
 - from $373,9954 bd3 ba2.3k sqftOnyx Plan, Stone Mill Signature, Lowell, IN 46356New Construction
 Providence Homes
 - $319,9003 bd2 ba1.6k sqft13574 Freedom Way, Cedar Lake, IN 46303For Sale

 MLS ID #845998, Jessica Ivin, Better Homes and Gardens Real. NIRA as distributed by MLS GRID
 - $439,9054 bd3 ba2.3k sqft11044 Sadie Ln, Winfield, IN 46307New ConstructionNIRA as distributed by MLS GRID
- $409,0004 bd3 ba2.4k sqft3030 W 65th Ave, Merrillville, IN 46410For SaleMLS ID #845120, Sarah Perez, Starz Realty, LLC. NIRA as distributed by MLS GRID
- $497,9003 bd2 ba1.7k sqft12705 Creekside Dr, Cedar Lake, IN 46303New ConstructionMLS ID #846406, Victoria Langen, Langen Realty. NIRA as distributed by MLS GRID
- $389,9953 bd3 ba2.3k sqft18867 Sapphire St, Lowell, IN 46356New ConstructionMLS ID #845747, Myra Mitchell, Better Homes and Gardens Real. NIRA as distributed by MLS GRID
- $364,9003 bd2 ba1.9k sqft8422 Kannon Dr, Lowell, IN 46356For SaleMLS ID #845439, Nathan Banga, Banga Realty, LLC. NIRA as distributed by MLS GRID
- $319,9083 bd2 ba1.7k sqft8624 Kannon Dr, Lowell, IN 46356New ConstructionNIRA as distributed by MLS GRID
- $385,0003 bd2 ba1.9k sqft7677 W 105th Pl, Crown Pt, IN 46307For SaleMLS ID #839547, Lisa Grady, McColly Real Estate. NIRA as distributed by MLS GRID
- $409,0003 bd3 ba2.3k sqft10560 Azalea Dr, Crown Pt, IN 46307For SaleMLS ID #845317, Susan Mender, Listing Leaders MVPs. NIRA as distributed by MLS GRID
- $424,9954 bd3 ba2.4k sqft8987 Hemlock Ln, Lowell, IN 46356New ConstructionMLS ID #844770, Roman Sawczak, HomeSmart Realty Group. NIRA as distributed by MLS GRID
