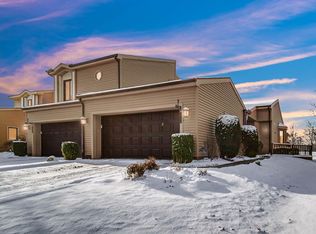
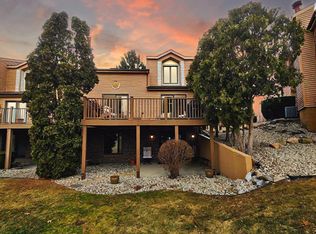
ENJOY A LOW MAINTENANCE LIFESTYLE AND A BEAUTIFUL VIEW AT PRETTY VIEW CONDOS!! This lovely home has 2 bedrooms, 2.5 baths, and a partially finished basement. The Eat-In Kitchen has a breakfast bar and is open to the Living Room which features vaulted ceilings and a gas fireplace. Enjoy a Formal Dining Room or another sitting area connected to the living room with a wet bar included. A composite deck spans the back of the condo with lovely views of the Country Club Golf Course. The bedrooms and 2 full baths are upstairs and have lots of closet space. The basement has a large Rec Room with a walk-in closet if someone wanted to add an egress window to make a third bedroom. This condo has plenty of room for visiting family and is great for entertaining! Call today for your private tour!
For sale by owner
$250,000
16490 Pretty View Dr, Plymouth, IN 46563
2beds
1,892sqft
SingleFamily
Built in 1990
2,088 Square Feet Lot
$253,900 Zestimate®
$132/sqft
$300/mo HOA
What's special
Partially finished basementGas fireplaceFormal dining roomVaulted ceilingsBeautiful viewEat-in kitchenWet bar included
- 3 days
- 911
- 14
Listed by:
Property Owner (574) 780-0566
Facts & features
Interior
Bedrooms & bathrooms
- Bedrooms: 2
- Bathrooms: 3
- Full bathrooms: 2
- 1/2 bathrooms: 1
Heating
- Other
Cooling
- Central
Appliances
- Included: Dishwasher, Dryer, Freezer, Garbage disposal, Microwave, Range / Oven, Refrigerator, Trash compactor, Washer
Features
- Flooring: Carpet, Laminate
- Basement: Partially finished
- Has fireplace: Yes
Interior area
- Total interior livable area: 1,892 sqft
Property
Parking
- Parking features: Garage - Attached
Lot
- Size: 2,088 Square Feet
Details
- Parcel number: 503111000385017017
Construction
Type & style
- Home type: SingleFamily
- Architectural style: Traditional
Materials
- Frame
- Roof: Asphalt
Condition
- New construction: No
- Year built: 1990
Utilities & green energy
- Sewer: Septic
Community & HOA
HOA
- Has HOA: Yes
- HOA fee: $300 monthly
Location
- Region: Plymouth
Financial & listing details
- Price per square foot: $132/sqft
- Tax assessed value: $200,900
- Annual tax amount: $1,327
- Date on market: 9/5/2026
Estimated market value
$253,900
$239,000 - $269,000
$2,130/mo
Price history
| Date | Event | Price |
|---|---|---|
| 9/5/2026 | Price change | $250,000+33.7%$132/sqft |
Source: Owner Report a problem | ||
| 1/20/2022 | Pending sale | $187,000 |
Source:  IRMLS #202151695 Report a problem IRMLS #202151695 Report a problem | ||
| 12/21/2021 | Listed for sale | $187,000+13.3% |
Source: IRMLS #202151695 Report a problem | ||
| 10/6/2017 | Sold | $165,000-5.7%$87/sqft |
Source: Agent Provided Report a problem | ||
| 12/17/2016 | Listing removed | $175,000$92/sqft |
Source: Coldwell Banker Roth Wehrly Graber #201528110 Report a problem | ||
| 2/10/2016 | Listed for sale | $175,000$92/sqft |
Source: Coldwell Banker Roth Wehrly Graber #201528110 Report a problem | ||
| 12/15/2015 | Listing removed | $175,000$92/sqft |
Source: Coldwell Banker Roth Wehrly Graber #201528110 Report a problem | ||
| 7/1/2015 | Listed for sale | $175,000$92/sqft |
Source: Coldwell Banker Roth Wehrly Graber #201528110 Report a problem | ||
Public tax history
| Year | Property taxes | Tax assessment |
|---|---|---|
| 2025 | $1,327 +6.6% | $200,900 +5.2% |
| 2024 | $1,245 -4% | $191,000 +5.5% |
| 2023 | $1,297 +6.6% | $181,100 +3.8% |
| 2022 | $1,217 -5.9% | $174,400 +9.1% |
| 2021 | $1,294 +1.5% | $159,900 |
| 2020 | $1,274 +0.1% | $159,900 |
| 2019 | $1,273 +16.8% | $159,900 -0.9% |
| 2018 | $1,090 -2.6% | $161,300 +2.7% |
| 2017 | $1,120 +1.8% | $157,000 |
| 2016 | $1,100 -2.4% | $157,000 -3% |
| 2014 | $1,127 -2.2% | $161,900 |
| 2013 | $1,152 +8.6% | $161,900 +3% |
| 2012 | $1,061 +11.6% | $157,200 +3.8% |
| 2011 | $951 -1.8% | $151,500 |
| 2010 | $968 +9.4% | $151,500 |
| 2009 | $884 -22.5% | $151,500 +14.3% |
| 2006 | $1,141 | $132,500 +11% |
| 2005 | -- | $119,400 |
Find assessor info on the county website
Monthly payment
Est. payment
Payment breakdown
Explore the cost of this home by adjusting the details. Changes won't be saved.Climate risks
Neighborhood: 46563
Nearby schools
Schools provided by the listing agent
- Elementary: Menominee
- Middle: Lincoln
- High: Plymouth
- District: Plymouth Community School Corp.
Source: The MLS. This data may not be complete. We recommend contacting the local school district to confirm school assignments for this home.
Similar homes
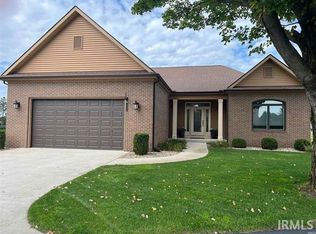
- $250,0003 bd2 ba1.4k sqft14977 12th Rd, Plymouth, IN 46563For Sale
 MLS ID #202636496, Jason H Kaser, Kaser Realty, LLC. IRMLS
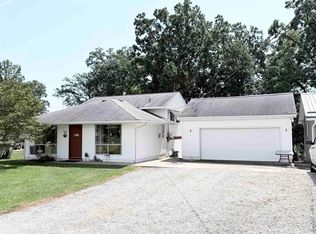
 - $215,0002 bd2 ba1.3k sqft1123 Sycamore St, Plymouth, IN 46563For Sale
 MLS ID #202636825, Erika Leman, RE/MAX Aspire. IRMLS
 - $215,0003 bd2 ba1.1k sqft8230 Lincoln Hwy, Plymouth, IN 46563For Sale By Owner

- $225,0003 bd2 ba1.5k sqft724 Pennsylvania Ave, Plymouth, IN 46563For Sale
 MLS ID #202635891, Shelley Marsiliano, RE/MAX OAK CREST -PLYMOUTH. IRMLS
