Stately property located within walking distance of all the venues offered in downtown Plymouth; the house has approx. 2516 Sq. Ft. of living space; large eat-in kitchen that features built-in lighting around the walls; 1 1/2 bathrooms; 3 bedrooms but lends itself to 4 or 5 bedrooms; there are separate furnaces for the main level and the upper level; there are two staircases to the upstairs, if you are looking for character and charm this is the property for you as it has arched doorways, great woodwork, built in shelving and French doors. Call today to view one-of-a-kind property.
Active
$235,000
218 W Adams St, Plymouth, IN 46563
3beds
2,516sqft
Single Family Residence
Built in 1870
7,840 Square Feet Lot
$-- Zestimate®
$--/sqft
$-- HOA
What's special
French doorsArched doorwaysBuilt in shelvingLarge eat-in kitchenGreat woodwork
- 20 days
- 845
- 50
Zillow last checked:
Listing updated:
Listed by:
Jim Masterson Cell:574-286-8602,
MASTERSON & ASSOC., INC.
Source: IRMLS,MLS#: 202640195
Facts & features
Interior
Bedrooms & bathrooms
- Bedrooms: 3
- Bathrooms: 2
- Full bathrooms: 1
- 1/2 bathrooms: 1
- Main level bedrooms: 1
Bedroom 1
- Level: Main
Bedroom 2
- Level: Upper
Dining room
- Level: Main
Kitchen
- Level: Main
Living room
- Level: Main
Heating
- Natural Gas, Forced Air
Cooling
- Central Air
Appliances
- Included: Refrigerator, Gas Oven, Gas Range, Gas Water Heater
Features
- Eat-in Kitchen, Entrance Foyer, Stand Up Shower, Formal Dining Room
- Flooring: Hardwood, Carpet
- Basement: Partial
- Has fireplace: No
Interior area
- Total structure area: 2,816
- Total interior livable area: 2,516 sqft
- Finished area above ground: 2,516
- Finished area below ground: 0
Video & virtual tour
Property
Parking
- Total spaces: 1
- Parking features: Attached
- Attached garage spaces: 1
Features
- Levels: One and One Half
- Stories: 1.5
- Patio & porch: Patio
Lot
- Size: 7,840 Square Feet
- Dimensions: 88 X 86
- Features: Corner Lot, Level, City/Town/Suburb
Details
- Parcel number: 503293101177.000019
Construction
Type & style
- Home type: SingleFamily
- Property subtype: Single Family Residence
Materials
- Wood Siding
- Roof: Asphalt
Condition
- New construction: No
- Year built: 1870
Utilities & green energy
- Electric: NIPSCO
- Gas: NIPSCO
- Sewer: City
- Water: City
Community & HOA
Community
- Features: None
- Subdivision: None
Location
- Region: Plymouth
Financial & listing details
- Tax assessed value: $164,200
- Annual tax amount: $1,484
- Date on market: 9/28/2026
- Listing terms: Cash,Conventional
Estimated market value
Not available
Estimated sales range
Not available
Not available
Price history
| Date | Event | Price |
|---|---|---|
| 9/28/2026 | Listed for sale | $235,000 |
Source:  IRMLS #202640195 Report a problem | ||
Public tax history
| Year | Property taxes | Tax assessment |
|---|---|---|
| 2025 | $1,515 | $164,200 +8.4% |
| 2024 | $1,515 +2.2% | $151,500 |
| 2023 | $1,483 +29.2% | $151,500 +2.2% |
| 2022 | $1,148 +5.8% | $148,300 +29.2% |
| 2021 | $1,085 +3.7% | $114,800 +5.8% |
| 2020 | $1,046 -47.2% | $108,500 +3.7% |
| 2019 | $1,981 +60.4% | $104,600 +50.1% |
| 2018 | $1,235 -86.4% | $69,700 -43.6% |
| 2017 | $9,085 +175.5% | $123,500 +11% |
| 2016 | $3,297 +1.4% | $111,300 +0.4% |
| 2014 | $3,252 +0.2% | $110,900 -0.1% |
| 2013 | $3,246 +2.3% | $111,000 |
| 2012 | $3,173 -7% | $111,000 -15.5% |
| 2010 | $3,410 +2.3% | $131,300 |
| 2009 | $3,332 +19.9% | $131,300 +10.2% |
| 2006 | $2,779 | $119,100 +6.9% |
| 2005 | -- | $111,400 |
Find assessor info on the county website
Monthly payment
Est. payment
Payment breakdown
Explore the cost of this home by adjusting the details. Changes won't be saved.Climate risks
Neighborhood: 46563
Nearby schools
Schools provided by the listing agent
- Elementary: Jefferson
- Middle: Lincoln
- High: Plymouth
- District: Plymouth Community School Corp.
Source: IRMLS. This data may not be complete. We recommend contacting the local school district to confirm school assignments for this home.

Similar homes
- $--3 bd4 ba2.3k sqft12464 2c Rd, Plymouth, IN 46563Auction
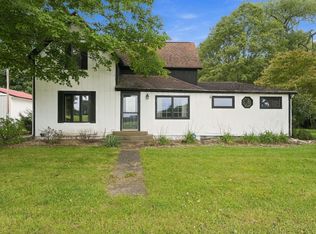 MLS ID #202643009, Gary Spangle, Homes Land & Lakes Realty. IRMLS
- $230,0003 bd2 ba1.4k sqft1515 Kenwood Ave, Plymouth, IN 46563For Sale
 MLS ID #202641896, Jim Masterson, MASTERSON & ASSOC., INC.. IRMLS
- $249,0003 bd2 ba1.5k sqft10257 Muckshaw Rd, Plymouth, IN 46563For Sale
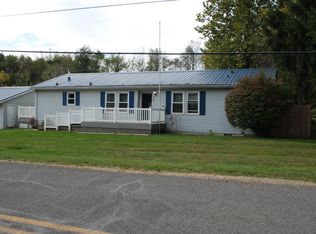 MLS ID #202642711, Edelmiro Rodriguez, R Home Real Estate, LLC. IRMLS
- $246,9003 bd2 ba2.8k sqft125 Shalley Dr, Plymouth, IN 46563For Sale
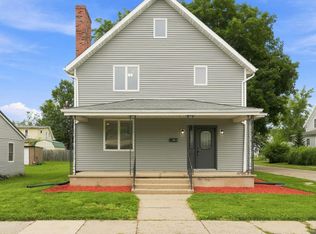 MLS ID #202632656, Shannon K Lunetta, RE/MAX OAK CREST -PLYMOUTH. IRMLS
