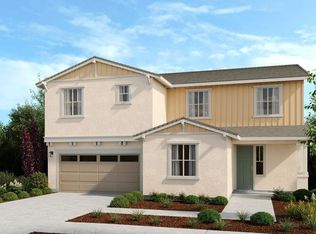
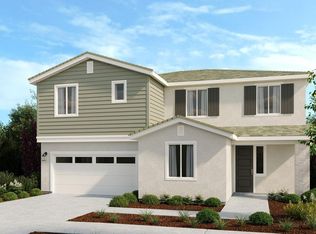

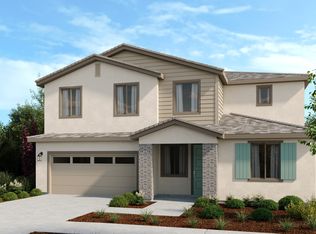
What's Special: Greenbelt Lot | North Facing Lot | Premium Location | 5th Bedroom. New Construction - May Completion! Built by Taylor Morrison, America's Most Trusted Home Builder. Welcome to the Lenten at 16496 Barnett Street in Paddlewheel at River Islands! A spacious two-story home designed with flexibility and comfort in mind. From the welcoming front porch, step into a bright foyer where a bedroom, full bath, and a versatile flex room offer space for a home gym, playroom, or creative studio. The open-concept great room flows into the casual dining area and kitchen, complete with a large island perfect for gathering and everyday meals. A first-floor guest suite adds convenience for visitors or multigenerational living. Upstairs, a cozy loft with a built-in tech area is ideal for work or study, while two secondary bedrooms, a full bath, and a laundry room provide space for growing needs. The tucked-away primary suite offers a peaceful retreat with a spa-inspired bath and a generous walk-in closet. Home offers a view of the lake across from the park with no neighbors on the right side or back! Life on the lake awaits at Paddlewheel at River Islands. Additional Highlights Include: Bedroom 5 with bath 4 in place of tandem, and 8' interior doors. MLS#ML82039886
Sold for $753,000
$753,000
16496 Barnett St, Lathrop, CA 95330
5beds
3,201sqft
Single Family Residence, Residential
Built in 2026
5,942 Square Feet Lot
$753,100 Zestimate®
$235/sqft
$3,842 Estimated rent
Home value
$753,100
$685,000 - $821,000
$3,842/mo
Zestimate® history
Owner options
List your home for rent
$3,842/mo
Rent Zestimate®
Find your next renter with Zillow Rental Manager. Plus, with online applications, you can quickly screen prospective tenants – for free.
$3,842/mo
Rent Zestimate®
Refinance and save
$4,728/mo
Est. payment
Refinancing to a lower rate could help reduce your monthly payments and save thousands over the life of the loan.
$4,728/mo
Est. payment
Explore your selling options
Work with a Zillow partner agent
Leverage their expertise and Zillow's premium Showcase listings to get your home seen by more buyers.
Get startedList with your own agent
Get your home in front of millions of buyers by listing it on Zillow.
Learn how to do itSell it yourself
Take full control of how buyers see your home on Zillow by listing For Sale by Owner (FSBO).
List your homeWhat's special
Welcoming front porchView of the lakeFirst-floor guest suiteOpen-concept great roomTucked-away primary suiteGenerous walk-in closetGreenbelt lot
Zillow last checked:
Listing updated:
Listed by:
Veronica Roberson 00968975 855-571-8014,
Taylor Morrison Services Inc 925-983-4691
Bought with:
Manvir Behniwal, 02118677
Realty ONE Group Zoom
Source: MLSListings Inc,MLS#: ML82039886
Facts & features
Interior
Bedrooms & bathrooms
- Bedrooms: 5
- Bathrooms: 4
- Full bathrooms: 4
Bedroom
- Features: GroundFloorBedroom, WalkinCloset, BedroomonGroundFloor2plus
Bathroom
- Features: DoubleSinks, StallShower, StallShower2plus
Dining room
- Features: BreakfastBar, DiningArea
Family room
- Features: KitchenFamilyRoomCombo
Kitchen
- Features: Hookups_IceMaker, Island, IslandwithSink, Pantry
Heating
- Central Forced Air
Cooling
- Central Air
Appliances
- Included: Microwave, Gas Oven, Oven/Range, Gas Oven/Range
- Laundry: Gas Dryer Hookup, Upper Floor, Inside, In Utility Room
Features
- High Ceilings, Walk-In Closet(s)
- Flooring: Carpet, Laminate, Tile
Interior area
- Total structure area: 3,201
- Total interior livable area: 3,201 sqft
Property
Parking
- Total spaces: 2
- Parking features: Attached, Electric Vehicle Charging Station(s)
- Attached garage spaces: 2
Features
- Stories: 2
- Exterior features: Back Yard, Fenced
Lot
- Size: 5,942 sqft
Details
- Parcel number: 22009046
- Zoning: Residential
- Special conditions: NewSubdivision
Construction
Type & style
- Home type: SingleFamily
- Architectural style: Cottage
- Property subtype: Single Family Residence, Residential
Materials
- Foundation: Slab
- Roof: Concrete
Condition
- New construction: Yes
- Year built: 2026
Utilities & green energy
- Gas: PublicUtilities
- Sewer: Public Sewer
- Water: Public
- Utilities for property: Public Utilities, Water Public
Community & neighborhood
Location
- Region: Lathrop
Other
Other facts
- Listing agreement: ExclusiveRightToSell
- Listing terms: FHA, VALoan, CashorConventionalLoan
Price history
| Date | Event | Price |
|---|---|---|
| 6/26/2026 | Sold | $753,000-9.3%$235/sqft |
Source:  MLSListings Inc #ML82039886 Report a problem MLSListings Inc #ML82039886 Report a problem | ||
| 5/23/2026 | Pending sale | $830,000$259/sqft |
Source: MLSListings Inc #ML82039886 Report a problem | ||
| 3/22/2026 | Listed for sale | $830,000$259/sqft |
Source:  Taylor Morrison Report a problem Taylor Morrison Report a problem | ||
Public tax history
Tax history is unavailable.
Neighborhood: 95330
Nearby schools
GreatSchools rating
- NABanta ElementaryGrades: K-8Distance: 4 mi
- 6/10River Islands HighGrades: 9-12Distance: 0.4 mi
Schools provided by the listing agent
- District: BantaElementary
Source: MLSListings Inc. This data may not be complete. We recommend contacting the local school district to confirm school assignments for this home.
Get a cash offer in 3 minutes
Find out how much your home could sell for in as little as 3 minutes with a no-obligation cash offer.
Estimated market value
$753,100
Get a cash offer in 3 minutes
Find out how much your home could sell for in as little as 3 minutes with a no-obligation cash offer.
Estimated market value
$753,100
- California
- San Joaquin County
- Lathrop
- 95330
- 16496 Barnett St
Nearby cities
Nearby zip codes
Other Lathrop Topics
