Exceptional waterfront property where custom craftsmanship, thoughtful engineering, and an impressive list of upgrades come together in a truly distinctive home. This 4-bedroom, 3-bath residence was constructed with upgraded 2x6 studs placed 12'' on center, hurricane strapping at every rafter, additional collar-tie support, spray foam and batt insulation, upgraded attic and roof insulation, and a standing-seam metal roof designed for enhanced durability.
Inside, custom details are found throughout, including solid wood interior doors, custom cabinetry and closets, crown molding, chiseled live-edge granite, impact-resistant double-pane windows, and French doors positioned to showcase the water view. The spacious primary suite features its own gas fireplace and dedicated HVAC system, while a second fireplace anchors the living area.
The kitchen is designed for serious cooking and entertaining with a gas cooktop, exterior-vented exhaust, pot filler, double ovens, standalone ice maker, custom cabinetry and reverse-osmosis drinking water system. A whole-house water treatment system and two propane on-demand water heaters add additional convenience.
One of the home's most distinctive features is the concrete-enclosed storm shelter located within the primary suite/closet area. It includes a dedicated sink and closet and is connected to generator power. A whole-house generator supplied by the property's propane system provides additional backup capability.
Outdoor living takes full advantage of the waterfront setting. The covered patio features a granite outdoor kitchen with sink and propane-supplied grill, mini refrigerator, surround sound and custom cable railing. Just beyond is a propane fire pit area with concrete access from the patio, along with a 4-person Jacuzzi.
An oversized three-car-plus garage offers hurricane-reinforced doors, custom cabinetry, utility sink, additional electrical outlets and refrigerator. Above, a large attic has plywood flooring for accessible storage. The dedicated laundry room includes custom cabinetry, sink, storage closet, washer and dryer.
Additional improvements include two HVAC systems, automatic gated entry with code access, whole-house alarm system, interior and exterior camera systems, custom exterior lighting, dedicated street lighting along the driveway, multiple exterior water spigots, commercial water line, asphalt drive from the road transitioning to concrete around the residence, and numerous other carefully planned features.
From its substantial construction and extensive systems to its custom finishes, outdoor entertaining spaces and deeded water frontage, 165 Alonzo Boone Rd. offers a level of detail that must be seen to be fully appreciated.
For sale
$929,000
165 Alonzo Boone Rd, Purvis, MS 39475
4beds
3,039sqft
Single Family Residence, Residential
Built in 2021
5.76 Acres Lot
$889,900 Zestimate®
$306/sqft
$-- HOA
What's special
Standalone ice makerDeeded water frontageWaterfront propertyPot fillerExterior-vented exhaustChiseled live-edge graniteOversized three-car-plus garage
- 11 days
- 948
- 29
Zillow last checked:
Listing updated:
Listed by:
Monicah Wells 601-310-9697,
Epique Realty 888-893-3537
Source: HSMLS,MLS#: 148446
Facts & features
Interior
Bedrooms & bathrooms
- Bedrooms: 4
- Bathrooms: 3
- Full bathrooms: 3
Cooling
- Central Air
Features
- Granite Counters, See Remarks, Walk-In Closet(s), Fireplace
- Has fireplace: Yes
Interior area
- Total structure area: 3,039
- Total interior livable area: 3,039 sqft
Property
Parking
- Parking features: None, Circular Driveway, Paved
- Has uncovered spaces: Yes
Features
- Levels: One
- Stories: 1
- Exterior features: Storage, Outdoor Kitchen
- Pool features: Fenced
- Has spa: Yes
- Spa features: Heated
Lot
- Size: 5.76 Acres
- Dimensions: 5.76 ac
- Features: 5 -10 Acres
Details
- Parcel number: 09112004003
Construction
Type & style
- Home type: SingleFamily
- Property subtype: Single Family Residence, Residential
Materials
- Foam Insulation, See Remarks
- Foundation: Slab
Condition
- Year built: 2021
Community & HOA
Community
- Security: Security System
- Subdivision: None
Location
- Region: Purvis
Financial & listing details
- Price per square foot: $306/sqft
- Tax assessed value: $395,220
- Annual tax amount: $4,590
- Date on market: 8/24/2026
Estimated market value
$889,900
$845,000 - $934,000
$2,925/mo
Price history
| Date | Event | Price |
|---|---|---|
| 8/24/2026 | Listed for sale | $929,000$306/sqft |
Source:  HSMLS #148446 Report a problem HSMLS #148446 Report a problem | ||
Public tax history
| Year | Property taxes | Tax assessment |
|---|---|---|
| 2025 | $4,590 +3.2% | $39,594 +0% |
| 2024 | $4,449 +0.7% | $39,592 0% |
| 2023 | $4,420 +19.9% | $39,595 +24.9% |
| 2022 | $3,685 +11757.4% | $31,703 +12683.5% |
| 2021 | $31 | $248 |
Find assessor info on the county website
Monthly payment
Est. payment
Payment breakdown
Explore the cost of this home by adjusting the details. Changes won't be saved.Climate risks
Neighborhood: 39475
Similar homes
- $749,9004 bd3 ba3.2k sqft187 Harold Tucker Rd, Purvis, MS 39475For Sale

 MLS ID #147706, Haley Ensminger, Selling Southern. HSMLS
 - $775,0006 bd6 ba3.2k sqft28 W Lake Rd, Hattiesburg, MS 39402For Sale
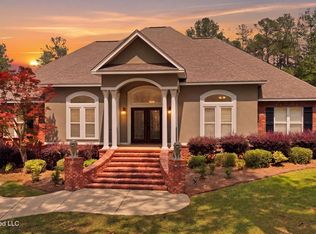 MLS ID #4147987, Bruna Bezerra, B & Co. Realty, LLC. MLS United
 - $470,0004 bd3 ba3.7k sqft10 Lakeview Cir, Purvis, MS 39475For Sale
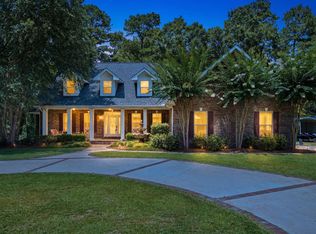 MLS ID #147790, Kisha Welford, Crye-Leike Pine Belt. HSMLS
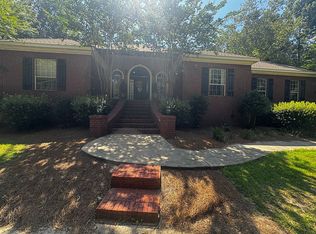
 - $519,9004 bd4 ba3.7k sqft53 Bayberry Loop, Purvis, MS 39475For Sale By Owner
- $1,075,0004 bd3 ba3.4k sqft25 E Bay Dr, Lumberton, MS 39455For SaleMLS ID #147105, Libby C Vardaman, Porch Light Properties, LLC. HSMLS
- $764,0003 bd3 ba2.8k sqft4 Arrowhead Point, Lumberton, MS 39455For SaleMLS ID #148547, Kayla Robinson, eXp Realty. HSMLS
- $950,0004 bd2 ba2.5k sqft3830 Rocky Branch Rd, Sumrall, MS 39482For SaleMLS ID #147420, Madelyn Sandifer, RE/MAX Real Estate Partners. HSMLS
- $579,0005 bd5 ba3.5k sqft115 Carriage Parke Dr, Purvis, MS 39475For SaleMLS ID #147955, Kristen Dickinson, RE/MAX Real Estate Partners. HSMLS
- $1,150,0004 bd5 ba2.9k sqft311 Big Bay Blvd, Lumberton, MS 39455For SaleMLS ID #148591, Dawson Lowery, Epique Realty. HSMLS
- $595,0004 bd4 ba3.7k sqft18 Eric Nobles Ln, Sumrall, MS 39482For SaleMLS ID #148384, Stephanie R Mayfield, Crye-Leike Pine Belt. HSMLS
- $599,9993 bd3 ba3.6k sqft66 Serene Meadows Dr, Hattiesburg, MS 39402For SaleMLS ID #147152, Catherine White, Integrity South Real Estate LLC. HSMLS
- $559,5003 bd3 ba3.1k sqft203 Buccaneer Dr, Hattiesburg, MS 39402For SaleMLS ID #147241, Adam Nicolosi, Lamar Property & Realty. HSMLS
- $675,0003 bd2 ba1.7k sqft2230 Highway 589, Hattiesburg, MS 39402For SaleMLS ID #146326, BRIAN MCPHAIL, Colonial Realty. HSMLS
