Don't miss this beautiful ranch-style home that's only five years old and offers the perfect combination of modern comfort and convenience! Featuring 3 bedrooms and 2 full bathrooms, this move-in-ready home is located within the city limits while providing quick access to everything the area has to offer. Step inside to find an inviting open floor plan accented by elegant tray ceilings and a spacious primary suite designed for comfort and privacy. The fully equipped kitchen comes complete with all kitchen appliances, and the laundry appliances are included as well—making your move even easier. Outside, you'll enjoy a fenced backyard that's perfect for pets, children, or entertaining, along with a concrete patio and sidewalks that add both functionality and curb appeal. An attached garage provides additional storage and convenience. Ideally situated just minutes from I-65, this home is less than two miles from Mammoth Cave National Park and only a 22-minute drive to Bowling Green, making it an excellent choice for commuters, outdoor enthusiasts, or anyone looking to enjoy the best of south-central Kentucky. Schedule your private showing today and see everything this exceptional home has to offer!
For sale
Price cut: $10.9K (7/29)
$219,000
165 Blakeman St, Park City, KY 42160
3beds
1,340sqft
:
Get pre-qualified$1,420/mo
Single Family Residence
Built in 2021
9,583 Square Feet Lot
$-- Zestimate®
$163/sqft
$-- HOA
What's special
- 29 days |
- 812 |
- 33 |
Likely to sell faster than
Zillow last checked:
Listing updated:
Listed by:
John P Hishmeh 270-218-0074,
Coldwell Banker Legacy Group,
Ray Hishmeh Jr 270-528-4110,
Coldwell Banker Legacy Group
Source: RASK,MLS#: RA20264163
Facts & features
Interior
Bedrooms & bathrooms
- Bedrooms: 3
- Bathrooms: 2
- Full bathrooms: 2
- Main level bathrooms: 2
- Main level bedrooms: 3
Primary bedroom
- Level: Main
- Area: 178.3
- Dimensions: 13.6 x 13.11
Bedroom 2
- Level: Main
- Area: 112.96
- Dimensions: 9.11 x 12.4
Bedroom 3
- Level: Main
- Area: 98.39
- Dimensions: 10.8 x 9.11
Primary bathroom
- Level: Main
- Area: 70.35
- Dimensions: 10.5 x 6.7
Bathroom
- Features: Tub/Shower Combo
Dining room
- Level: Main
- Area: 105.56
- Dimensions: 11.6 x 9.1
Kitchen
- Level: Main
- Area: 154.28
- Dimensions: 11.6 x 13.3
Living room
- Level: Main
- Area: 297.33
- Dimensions: 15.9 x 18.7
Heating
- Heat Pump, Electric
Cooling
- Central Electric
Appliances
- Included: Dishwasher, Microwave, Electric Range, Refrigerator, Electric Water Heater
- Laundry: In Hall
Features
- Ceiling Fan(s), Tray Ceiling(s), Walls (Dry Wall), Kitchen/Dining Combo
- Flooring: Carpet, Vinyl
- Windows: Thermo Pane Windows
- Basement: None,Crawl Space
- Has fireplace: No
- Fireplace features: None
Interior area
- Total structure area: 1,340
- Total interior livable area: 1,340 sqft
Property
Parking
- Total spaces: 1
- Parking features: Attached
- Attached garage spaces: 1
- Has uncovered spaces: Yes
Accessibility
- Accessibility features: None
Features
- Exterior features: Concrete Walks
- Fencing: Back Yard
Lot
- Size: 9,583 Square Feet
- Features: City Lot
Details
- Parcel number: 30B2
Construction
Type & style
- Home type: SingleFamily
- Architectural style: Ranch
- Property subtype: Single Family Residence
Materials
- Vinyl Siding
- Roof: Shingle
Condition
- Year built: 2021
Utilities & green energy
- Water: City
- Utilities for property: Electricity Available, Sewer Available
Community & HOA
Community
- Subdivision: Parkview Estates
Location
- Region: Park City
Financial & listing details
- Price per square foot: $163/sqft
- Tax assessed value: $155,000
- Annual tax amount: $1,958
- Price range: $219K - $219K
- Date on market: 7/13/2026
Estimated market value
Not available
Estimated sales range
Not available
Not available
Price history
| Date | Event | Price |
|---|---|---|
| 7/29/2026 | Price change | $219,000-4.7%$163/sqft |
Source:  RASK #RA20264163 Report a problem RASK #RA20264163 Report a problem | ||
| 7/14/2026 | Listed for sale | $229,900$172/sqft |
Source: RASK #RA20264163 Report a problem | ||
Public tax history
| Year | Property taxes | Tax assessment |
|---|---|---|
| 2024 | $1,958 -1.6% | $155,000 |
| 2023 | $1,990 -1.5% | $155,000 |
| 2022 | $2,020 +762.4% | $155,000 +761.1% |
| 2021 | $234 +100.8% | $18,000 +100% |
| 2020 | $117 | $9,000 |
Find assessor info on the county website
Monthly payment
Est. payment
Payment breakdown
Explore the cost of this home by adjusting the details. Changes won't be saved.Climate risks
Neighborhood: 42160
Nearby schools
GreatSchools rating
- 4/10Park City Elementary SchoolGrades: PK-6Distance: 0.3 mi
- 6/10Barren County Middle SchoolGrades: 7-8Distance: 10.6 mi
- 6/10Barren County High SchoolGrades: 9-12Distance: 10.7 mi
Schools provided by the listing agent
- Elementary: Park City
- Middle: Barren County
- High: Barren County
Source: RASK. This data may not be complete. We recommend contacting the local school district to confirm school assignments for this home.
- $233,3003 bd2 ba1.3k sqft177 Blakeman St, Park City, KY 42160Off Market

- $211,5003 bd2 ba1.2k sqft153 Blakeman St, Park City, KY 42160Off Market

- $137,100-- bd-- ba-- sqft90 Hogan St, Park City, KY 42160Off Market
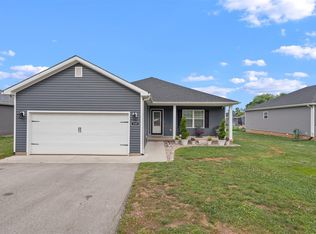
- $207,0003 bd2 ba1.4k sqft189 Blakeman St, Park City, KY 42160Sold
- $62,0002 bd2 ba-- sqft100 Hogan St, Park City, KY 42160Off Market
- $62,000-- bd-- ba-- sqft100 Hogan St, Park City, KY 42160Off Market
- $156,200-- bd-- ba-- sqft100 Hogan St, Park City, KY 42160Off Market
- $214,9003 bd1 ba1.2k sqft55 Blakeman St, Park City, KY 42160For Sale
A local agent can set up tours, give advice and negotiate with sellers.
A local lender can help you make sure your offer is ready when you are.
Similar homes
- $214,9003 bd1 ba1.2k sqft55 Blakeman St, Park City, KY 42160For Sale

 MLS ID #RA20263866, Kandice M Pohlmann, Coldwell Banker Legacy Group. RASK
 - $--3 bd1 ba1.2k sqft572 Zion Cemetery Rd, Park City, KY 42160Auction
 ServiceLink Auction
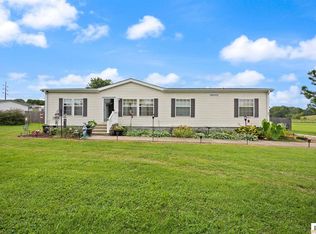
 - $214,9003 bd2 ba1.7k sqft135 Bent Creek Dr, Smiths Grove, KY 42171For Sale
 MLS ID #SC48519, Craig Mosier, Legacy Property Group. South Central Kentucky AOR
 - $177,0002 bd2 ba1.3k sqft24020 Louisville Rd, Park City, KY 42160For Sale
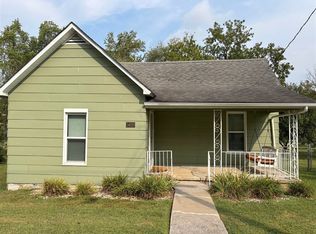 MLS ID #RA20255488, Anthony Spires, Coldwell Banker Legacy Group. RASK
 - $217,5003 bd2 ba1.2k sqft5918 Stovall Rd, Cave City, KY 42127For Sale
 MLS ID #1715813, Tanya Petty, EXP Realty LLC. Metro Search Inc. LLC DBA Apex MLS
 - $269,9003 bd2 ba1.4k sqft144 Den Dr, Park City, KY 42160For SaleMLS ID #RA20263524, Melissa Thomas, Crye-Leike Executive Realty. RASK
- $239,9003 bd2 ba1.4k sqft5557 Dripping Springs Rd, Smiths Grove, KY 42171For SaleMLS ID #RA20262517, Beth Sheesley, RE/MAX Highland Realty. RASK
- $242,5003 bd2 ba1.2k sqft2190 Oak Grove Church Rd, Park City, KY 42160New ConstructionMLS ID #SC48329, Blake Ryan, Mills Real Estate & Auction Co., LLC - Glasgow. South Central Kentucky AOR
- $240,0003 bd3 ba1.6k sqft226 Lawson St, Smiths Grove, KY 42171For SaleMLS ID #RA20264836, Tim Hunt, Coldwell Banker Legacy Group. RASK
- $--3 bd2 ba1.1k sqft122 Rolling Way, Smiths Grove, KY 42171AuctionServiceLink Auction
- $242,5003 bd2 ba1.2k sqft1964 Oak Grove Church Rd, Park City, KY 42160New ConstructionMLS ID #SC48330, Brenton Ryan, Mills Real Estate & Auction Co., LLC - Glasgow. South Central Kentucky AOR
- $239,9003 bd2 ba1.2k sqft351 Rolling Way, Smiths Grove, KY 42171For SaleMLS ID #RA20264304, James W Cook, Berkshire Hathaway HomeServices. RASK
- $215,0003 bd2 ba1.2k sqft1570 Park City Glasgow Rd, Glasgow, KY 42141For SaleMLS ID #RA20263501, Chris Bolinger, Coldwell Banker Legacy Group. RASK
- $259,9003 bd2 ba1.4k sqft824 Lexington Dr, Glasgow, KY 42141For SaleMLS ID #SC48538, Beth Hinkley, Elmore Real Estate. South Central Kentucky AOR
- $225,0003 bd2 ba1.1k sqft71 Rolling Way, Smiths Grove, KY 42171For SaleMLS ID #RA20261875, John H Douglas, Berkshire Hathaway HomeServices. RASK
- $239,0003 bd2 ba1.4k sqft3410 New Bowling Green Rd, Glasgow, KY 42141For SaleMLS ID #SC48371, Billy R Carver, Mills Real Estate & Auction Co., LLC - Glasgow. South Central Kentucky AOR
- $258,9003 bd2 ba1.3k sqft18343 Louisville Rd, Smiths Grove, KY 42171For SaleMLS ID #1723346, Quinton S Taylor, United Real Estate Louisville. Metro Search Inc. LLC DBA Apex MLS
- $222,0003 bd2 ba1k sqft1621 Cleveland Ave, Glasgow, KY 42141For SaleMLS ID #SC48355, Harold Armstrong, Mills Real Estate & Auction Co., LLC - Glasgow. South Central Kentucky AOR
- $215,0003 bd2 ba1.9k sqft3840 Old Lexington Rd, Cave City, KY 42127For SaleMLS ID #SC48180, Lorie Hernandez, Crye-Leike Executive Realty, Inc.. South Central Kentucky AOR
- $259,9002 bd2 ba1.5k sqft9610 Brownsville Rd, Smiths Grove, KY 42171For SaleMLS ID #RA20263511, Tim L Page, Coldwell Banker Legacy Group. RASK
