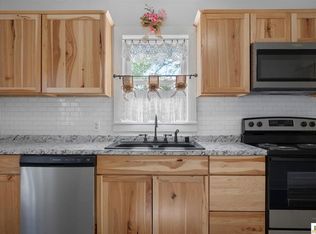
Room to breathe without giving up convenience! This 2 bed, 2 bath home in Park City offers 1,336 sq ft of comfortable, easy living with a layout that works just as well for first-time buyers as it does for anyone looking to downsize. Two full baths mean no morning bathroom traffic jams, and the spacious living area gives you plenty of room to relax or entertain. Located right on Louisville Rd, you're just minutes from I-65 for an easy commute to Bowling Green or Glasgow, and close to Mammoth Cave National Park, Diamond Caverns, and the golf course for weekend adventures. Small-town Kentucky charm with big-time access. Schedule your showing today!
For sale
$176,999
24020 Louisville Rd, Park City, KY 42160
2beds
1,336sqft
Residential Farm
Built in 1952
0.36 Acres Lot
$-- Zestimate®
$132/sqft
$-- HOA
What's special
- 10 hours
- 10
- 1
Zillow last checked:
Listing updated:
Listed by:
Austin Hunt 270-796-7014,
Keller Williams First Choice R,
Keena Smart Mccoy 270-202-0252,
Keller Williams First Choice R
Source: RASK,MLS#: RA20266362
Facts & features
Interior
Bedrooms & bathrooms
- Bedrooms: 2
- Bathrooms: 2
- Full bathrooms: 2
- Main level bathrooms: 2
- Main level bedrooms: 2
Rooms
- Room types: Formal Dining Room
Primary bedroom
- Level: Main
- Area: 144
- Dimensions: 12 x 12
Bedroom 2
- Level: Main
- Area: 144
- Dimensions: 12 x 12
Primary bathroom
- Level: Main
- Area: 80
- Dimensions: 10 x 8
Bathroom
- Features: Tub, Tub/Shower Combo
Dining room
- Level: Main
- Area: 224
- Dimensions: 16 x 14
Kitchen
- Features: Eat-in Kitchen
- Level: Main
- Area: 180
- Dimensions: 18 x 10
Living room
- Level: Main
- Area: 196
- Dimensions: 14 x 14
Heating
- Central, Heat Pump, Electric
Cooling
- Central Air
Appliances
- Included: Microwave, Refrigerator, Electric Water Heater
- Laundry: In Bathroom
Features
- Ceiling Fan(s), Walls (Dry Wall), Formal Dining Room, Kitchen/Dining Combo
- Flooring: Hardwood, Vinyl
- Doors: Insulated Doors
- Windows: Replacement Windows, Storm Window(s), Window Treatments
- Basement: None,Crawl Space
- Attic: Access Only
- Number of fireplaces: 1
- Fireplace features: 1, Electric
Interior area
- Total structure area: 1,336
- Total interior livable area: 1,336 sqft
Property
Parking
- Parking features: None
- Has uncovered spaces: Yes
Accessibility
- Accessibility features: None
Features
- Levels: One and One Half
- Patio & porch: Covered Front Porch
- Exterior features: Concrete Walks, Mature Trees, Trees
- Fencing: Back Yard,Chain Link
- Body of water: None
Lot
- Size: 0.36 Acres
- Features: Level, Trees, City Lot
Details
- Additional structures: Outbuilding
- Parcel number: PC136
Construction
Type & style
- Home type: SingleFamily
- Property subtype: Residential Farm
Materials
- Aluminum Siding
- Roof: Dimensional,Shingle
Condition
- New Construction
- New construction: No
- Year built: 1952
Utilities & green energy
- Sewer: City
- Water: City
- Utilities for property: Cable Available, Cable Connected, Internet Cable, Internet DSL
Community & HOA
Community
- Subdivision: N/A
HOA
- Amenities included: None
Location
- Region: Park City
Financial & listing details
- Price per square foot: $132/sqft
- Tax assessed value: $32,000
- Annual tax amount: $387
- Price range: $177K - $177K
- Date on market: 10/26/2026
Estimated market value
Not available
Estimated sales range
Not available
$1,159/mo
Price history
| Date | Event | Price |
|---|---|---|
| 10/26/2026 | Listed for sale | $176,9990%$132/sqft |
Source:  RASK #RA20266362 Report a problem RASK #RA20266362 Report a problem | ||
| 9/23/2026 | Listing removed | $177,000$132/sqft |
Source: RASK #RA20255488 Report a problem | ||
| 2/2/2026 | Price change | $177,000-5.3%$132/sqft |
Source: RASK #RA20255488 Report a problem | ||
| 10/13/2025 | Price change | $187,000-2.6%$140/sqft |
Source: RASK #RA20255488 Report a problem | ||
| 9/23/2025 | Listed for sale | $192,000$144/sqft |
Source: RASK #RA20255488 Report a problem | ||
Public tax history
| Year | Property taxes | Tax assessment |
|---|---|---|
| 2025 | $387 -4.4% | $32,000 -52.7% |
| 2024 | $404 -1.6% | $67,600 +111.3% |
| 2023 | $411 -1.5% | $32,000 |
| 2022 | $417 +0.2% | $32,000 |
| 2021 | $416 +0.4% | $32,000 |
| 2020 | $415 | $32,000 |
| 2019 | $415 +0.2% | $32,000 |
| 2018 | $414 -1.6% | $32,000 |
| 2017 | $420 | $32,000 |
| 2016 | -- | $32,000 |
| 2015 | -- | $32,000 |
| 2014 | $373 | $32,000 |
| 2013 | -- | $32,000 |
| 2012 | -- | $32,000 |
| 2011 | -- | $32,000 |
| 2010 | $373 | $32,000 |
Find assessor info on the county website
Monthly payment
Est. payment
Payment breakdown
Explore the cost of this home by adjusting the details. Changes won't be saved.Climate risks
Neighborhood: 42160
Nearby schools
Schools provided by the listing agent
- Elementary: Park City
- Middle: Barren County
- High: Barren County
Source: RASK. This data may not be complete. We recommend contacting the local school district to confirm school assignments for this home.
Similar homes
- $199,9003 bd2 ba1.4k sqft1880 J Brown Rd, Park City, KY 42160For Sale

 MLS ID #RA20265572, Amanda Harris-Keel, Crye-Leike Executive Realty. RASK
 - $169,9003 bd1 ba1.9k sqft101 Mammoth Cave Ave, Park City, KY 42160For Sale
 MLS ID #SC48575, Lorie Hernandez, Crye-Leike Executive Realty, Inc.. South Central Kentucky AOR
 - $199,9993 bd1 ba1.2k sqft55 Blakeman St, Park City, KY 42160For Sale
 MLS ID #RA20263866, Kandice M Pohlmann, Coldwell Banker Legacy Group. RASK
 - $165,0004 bd3 ba1.9k sqft431 Bardstown Rd, Park City, KY 42160For Sale
 MLS ID #RA20264897, Stephanie Wright, GREATER OWENSBORO REALTY COMPA. RASK
 - $169,5003 bd1 ba1.4k sqft112 Green St, Horse Cave, KY 42749For SaleMLS ID #RA20266315, Ray Hishmeh Jr, Coldwell Banker Legacy Group. RASK
- $179,0002 bd1 ba1.4k sqft210 W Owen St, Cave City, KY 42127For SaleMLS ID #RA20264116, John P Hishmeh, Coldwell Banker Legacy Group. RASK
- $190,0003 bd2 ba1.6k sqft7288 New Bowling Green Rd, Smiths Grove, KY 42171For SaleMLS ID #RA20265496, Amanda L Hulsey, Keller Williams First Choice R. RASK
- $154,9003 bd1 ba1.6k sqft203 L And North Tpke, Horse Cave, KY 42749For SaleMLS ID #SC48794, Brenton Ryan, Mills Real Estate & Auction Co., LLC - Glasgow. South Central Kentucky AOR
- $199,9002 bd2 ba1k sqft210 Dream A Way Cir, Scottsville, KY 42164For SaleMLS ID #RA20265523, Donita Kirby, RE/MAX Real Estate Executives. RASK
- $239,9003 bd2 ba1.4k sqft5557 Dripping Springs Rd, Smiths Grove, KY 42171For SaleMLS ID #RA20262517, Beth Sheesley, RE/MAX Highland Realty. RASK
- $199,9002 bd1 ba1k sqft115 Groce St, Glasgow, KY 42141For SaleMLS ID #RA20265977, Summer C Nash, RE/MAX Highland Realty. RASK
- $209,9003 bd1 ba1.2k sqft902 N Dixie Hwy, Cave City, KY 42127For SaleMLS ID #RA20265946, Nikki Adams, Keller Williams First Choice R. RASK
- $199,5003 bd2 ba1.4k sqft105 Bunnell Ave, Horse Cave, KY 42749For SaleMLS ID #RA20262811, Ryan F Shanahan, Coldwell Banker Legacy Group. RASK
- $164,9003 bd2 ba960 sqft598 Bale Ave, Cave City, KY 42127For SaleMLS ID #RA20260426, Eric S Hatcher, Keller Williams First Choice R. RASK
- $140,0003 bd2 ba1.7k sqft149 S Main St, Brownsville, KY 42210For Sale
 MLS ID #1732381, Sydney Littlefield, Keller Williams Collective. Metro Search Inc. LLC DBA Apex MLS
 - $169,0003 bd1 ba1.9k sqft313 Walthall Ave, Horse Cave, KY 42749For SaleMLS ID #RA20263799, John P Hishmeh, Coldwell Banker Legacy Group. RASK
- $189,0003 bd2 ba1.3k sqft2045 Brownsville Rd, Brownsville, KY 42210For SaleMLS ID #RA20263977, Tyler E Chamings, NextHome Realty Experts. RASK
