Welcome home to this cozy, fully renovated ranch nestled in the heart of downtown Cave City! Enjoy the convenience of being within walking distance of local shops, restaurants, parks, and everything downtown has to offer. This move-in-ready home is being offered fully furnished, making it an excellent opportunity for a primary residence, weekend getaway, or investment property. Recent updates include replacement windows, central heating and air, updated kitchen appliances, and tasteful renovations throughout. Spacious walk-in closets provide ample storage, while the attached one-car garage adds everyday convenience. Step outside to relax on the covered back patio, perfect for enjoying your morning coffee or entertaining family and friends. With its unbeatable location, modern updates, and turnkey appeal, this charming home is one you won't want to miss!
For sale
$189,000
210 W Owen St, Cave City, KY 42127
2beds
1,407sqft
:
Get pre-qualified$1,212/mo
Single Family Residence
Built in 1955
0.28 Acres Lot
$182,000 Zestimate®
$134/sqft
$-- HOA
What's special
- 39 days |
- 210 |
- 7 |
Zillow last checked:
Listing updated:
Listed by:
John P Hishmeh 270-218-0074,
Coldwell Banker Legacy Group,
Ray Hishmeh Jr 270-528-4110,
Coldwell Banker Legacy Group
Source: RASK,MLS#: RA20264116
Facts & features
Interior
Bedrooms & bathrooms
- Bedrooms: 2
- Bathrooms: 1
- Full bathrooms: 1
- Main level bathrooms: 1
- Main level bedrooms: 2
Primary bedroom
- Level: Main
- Area: 172.2
- Dimensions: 12.3 x 14
Bedroom 2
- Level: Main
- Area: 140.48
- Dimensions: 11.6 x 12.11
Primary bathroom
- Level: Main
- Area: 69.12
- Dimensions: 7.2 x 9.6
Bathroom
- Features: Tub/Shower Combo
Dining room
- Level: Main
- Area: 77.9
- Dimensions: 8.2 x 9.5
Kitchen
- Features: Bar
- Level: Main
- Area: 134.16
- Dimensions: 12.9 x 10.4
Living room
- Level: Main
- Area: 328.18
- Dimensions: 26.9 x 12.2
Heating
- Forced Air, Gas
Cooling
- Central Air
Appliances
- Included: Dishwasher, Disposal, Electric Range, Refrigerator, Self Cleaning Oven, Dryer, Washer, Gas Water Heater
- Laundry: Closet
Features
- None, Walls (Dry Wall), Breakfast Room, Country Kitchen
- Flooring: Other
- Windows: Replacement Windows, Window Treatments
- Basement: None,Crawl Space
- Has fireplace: Yes
- Fireplace features: Gas Log-Natural, Ventless
Interior area
- Total structure area: 1,407
- Total interior livable area: 1,407 sqft
Property
Parking
- Total spaces: 1
- Parking features: Attached, Auto Door Opener, Front Entry, Garage Door Opener
- Attached garage spaces: 1
- Has uncovered spaces: Yes
Accessibility
- Accessibility features: 1st Floor Bathroom, Grab Bars in Bathroom, Handicap Accessible, Level Drive, Level Lot, Low Pile Carpet, Accessible Entrance, Seat in Shower, No Stairs/Steps, Walk in Shower
Features
- Levels: One and One Half
- Patio & porch: Covered Front Porch, Covered Patio
- Exterior features: Landscaping, Mature Trees
- Fencing: None
Lot
- Size: 0.28 Acres
- Features: City Lot
Details
- Additional structures: Outbuilding
- Parcel number: C1165
Construction
Type & style
- Home type: SingleFamily
- Architectural style: Ranch
- Property subtype: Single Family Residence
Materials
- Block, Concrete Block, Vinyl Siding
- Foundation: Block
- Roof: Metal
Condition
- Year built: 1955
Utilities & green energy
- Sewer: City
- Water: City
- Utilities for property: Other
Community & HOA
Community
- Subdivision: N/A
Location
- Region: Cave City
Financial & listing details
- Price per square foot: $134/sqft
- Price range: $189K - $189K
- Date on market: 7/8/2026
Estimated market value
$182,000
$173,000 - $191,000
$926/mo
Price history
| Date | Event | Price |
|---|---|---|
| 8/10/2026 | Listed for sale | $189,000$134/sqft |
Source:  RASK #RA20264116 Report a problem RASK #RA20264116 Report a problem | ||
| 7/28/2026 | Pending sale | $189,000$134/sqft |
Source: RASK #RA20264116 Report a problem | ||
| 7/10/2026 | Listed for sale | $189,000$134/sqft |
Source: RASK #RA20264116 Report a problem | ||
Public tax history
Tax history is unavailable.
Monthly payment
Est. payment
Payment breakdown
Explore the cost of this home by adjusting the details. Changes won't be saved.Climate risks
Neighborhood: 42127
Nearby schools
GreatSchools rating
- 4/10Caverna Elementary SchoolGrades: PK-5Distance: 1.1 mi
- 4/10Caverna Middle SchoolGrades: 6-8Distance: 1.6 mi
- 3/10Caverna High SchoolGrades: 9-12Distance: 1.6 mi
Schools provided by the listing agent
- Elementary: Caverna
- Middle: Caverna
- High: Caverna
Source: RASK. This data may not be complete. We recommend contacting the local school district to confirm school assignments for this home.
- $145,5002 bd1 ba1.4k sqft210 Owens St, Cave City, KY 42127Off Market
- $245,0004 bd1 ba2.7k sqft212 Owens St, Cave City, KY 42127Off Market
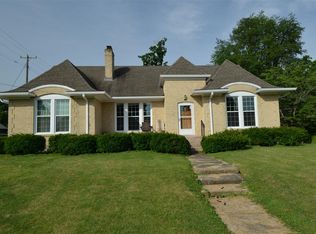
- $182,8003 bd1 ba2.5k sqft206 Owens St, Cave City, KY 42127Off Market
- $143,800-- bd-- ba-- sqft205 N 3rd St, Cave City, KY 42127Off Market
- $135,000-- bd-- ba1.1k sqft204 Owens St, Cave City, KY 42127Off Market
- $180,4003 bd2 ba2.8k sqft205 Owens St, Cave City, KY 42127Off Market
- $135,9003 bd1 ba2.2k sqft207 Duke St, Cave City, KY 42127Off Market
- $65,5001 bd-- ba432 sqft211 Owens St, Cave City, KY 42127Off Market
A local agent can set up tours, give advice and negotiate with sellers.
A local lender can help you make sure your offer is ready when you are.
Similar homes
- $215,0003 bd2 ba1.9k sqft3840 Old Lexington Rd, Cave City, KY 42127For Sale
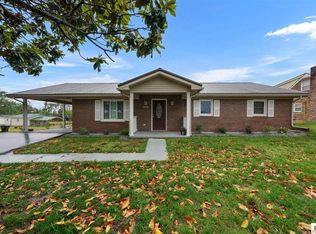
 MLS ID #SC48180, Lorie Hernandez, Crye-Leike Executive Realty, Inc.. South Central Kentucky AOR
 - $149,9002 bd1 ba945 sqft304 Quigley St, Cave City, KY 42127For Sale
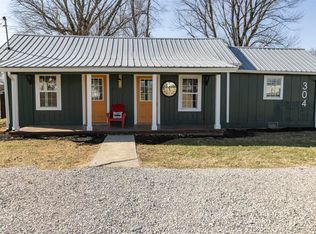
 MLS ID #RA20260043, Wilma Embry, Crye-Leike Executive Realty. RASK
 - $199,5003 bd1 ba1.1k sqft70 Goodnight Terrace Rd, Cave City, KY 42127For Sale
 MLS ID #RA20263884, Kelly Lile Davis, Keller Williams First Choice R. RASK
 - $190,0003 bd2 ba1.2k sqft265 Harper Dr, Horse Cave, KY 42749For Sale By Owner

- $217,5003 bd2 ba1.2k sqft5918 Stovall Rd, Cave City, KY 42127For Sale
 MLS ID #1715813, Tanya Petty, EXP Realty LLC. Metro Search Inc. LLC DBA Apex MLS
 - $189,0003 bd1 ba1.9k sqft313 Walthall Ave, Horse Cave, KY 42749For SaleMLS ID #RA20263799, John P Hishmeh, Coldwell Banker Legacy Group. RASK
- $138,5002 bd1 ba930 sqft3963 Old Lexington Rd, Cave City, KY 42127For SaleMLS ID #RA20263381, Trish Ford, One Key Realty--Shepherdsville. RASK
- $209,0003 bd2 ba1.5k sqft244 W Hiseville Main St, Cave City, KY 42127For SaleMLS ID #SC48348, Jamie Ash, Legacy Property Group. South Central Kentucky AOR
- $179,5003 bd1 ba1.3k sqft409 E Main St, Horse Cave, KY 42749For SaleMLS ID #RA20264026, Ray Hishmeh Jr, Coldwell Banker Legacy Group. RASK
- $199,5003 bd2 ba1.4k sqft105 Bunnell Ave, Horse Cave, KY 42749For SaleMLS ID #RA20262811, Ryan F Shanahan, Coldwell Banker Legacy Group. RASK
- $169,9002 bd1 ba1k sqft403 E Main St, Horse Cave, KY 42749For SaleMLS ID #RA20263048, John P Hishmeh, Coldwell Banker Legacy Group. RASK
- $189,9992 bd2 ba1.1k sqft5013 S Jackson Hwy, Horse Cave, KY 42749For SaleMLS ID #SC48204, Erica Puckett, Crye-Leike Executive Realty, Inc.. South Central Kentucky AOR
- $199,0003 bd2 ba1.2k sqft2925 N Turnpike Rd #L, Horse Cave, KY 42749For SaleMLS ID #SC47919, Tammy Pulley, Elmore Realty & Auction. South Central Kentucky AOR
- $199,9003 bd1 ba1.5k sqft410 New Salem Rd, Glasgow, KY 42141For SaleMLS ID #SC48508, Avrie Thrasher, Big South Realty and Auction Co., LLC - Glasgow. South Central Kentucky AOR
- $155,0002 bd2 ba1.2k sqft111 Comer Ave, Horse Cave, KY 42749For SaleMLS ID #SC48483, Louis Pence, Keller Williams First Choice Realty. South Central Kentucky AOR
- $209,0003 bd1 ba1.2k sqft55 Blakeman St, Park City, KY 42160For SaleMLS ID #RA20263866, Kandice M Pohlmann, Coldwell Banker Legacy Group. RASK
- $205,0002 bd1 ba1.3k sqft435 N Main St, Smiths Grove, KY 42171For Sale By Owner
- $154,9502 bd1 ba1.1k sqft314 W Dale Hts, Horse Cave, KY 42749For SaleMLS ID #SC48243, Alicia Mcclure, Legacy Property Group. South Central Kentucky AOR
- $183,9003 bd1 ba1.5k sqft4120 Hiseville Center Rd, Horse Cave, KY 42749For SaleMLS ID #RA20261365, John P Hishmeh, Coldwell Banker Legacy Group. RASK
- $175,0004 bd3 ba1.8k sqft125 Forrester Rd, Glasgow, KY 42141For Sale By Owner
