This centrally located, Kyle, TX, 1 story, open floor plan was built in 2021. It has 2 br, 2 baths, a large open kitchen, living and dining space and bench window seating/storage in the eating area. The kitchen has a large walk-in pantry, curved island with bar overhang, Quartz counters, stainless steel appliances and ample counter, cabinet and drawer space. The main suite opens up to the main bath with double doors which has a glass enclosed walk-in shower, dbl lavys and walk-in closet. The home has abundant natural light, especially against the back wall of the living and main bedroom. There is a study nook ideal for a desk arrangement against the 2nd bath wall. Semi-private back yard and covered front and rear porches. Well constructed with energy efficient features to include: heavy composition shingle roof, radiant barrier, gas tankless water heater, double pane windows and thermostat.
Active
$284,900
165 Brooks Ranch Dr, Kyle, TX 78640
2beds
1,474sqft
Single Family Residence
Built in 2021
5,505 Square Feet Lot
$-- Zestimate®
$193/sqft
$70/mo HOA
What's special
- 4 days
- 50
- 7
Zillow last checked:
Listing updated:
Listed by:
Hunter Brewton (512)353-6500,
Centex Realty Partners,
Amber L Anderson 832-643-5632,
Homegenius Real Estate LLC.
Source: Central Texas MLS,MLS#: 629277 Originating MLS: Four Rivers Association of REALTORS
Facts & features
Interior
Bedrooms & bathrooms
- Bedrooms: 2
- Bathrooms: 2
- Full bathrooms: 2
Heating
- Central, Natural Gas
Cooling
- Central Air, Electric, 1 Unit
Appliances
- Included: Dishwasher, Disposal, Gas Range, Gas Water Heater, Plumbed For Ice Maker, Tankless Water Heater, Vented Exhaust Fan, Some Gas Appliances, Microwave
- Laundry: Inside, Laundry Room
Features
- Tray Ceiling(s), Ceiling Fan(s), Carbon Monoxide Detector, Double Vanity, Entrance Foyer, Open Floorplan, Pull Down Attic Stairs, Quartz Counters, Recessed Lighting, Split Bedrooms, Shower Only, Solid Surface Counters, Separate Shower, Smart Thermostat, Tub Shower, Walk-In Closet(s), Window Treatments, Breakfast Bar, Kitchen Island, Kitchen/Family Room Combo, Kitchen/Dining Combo
- Flooring: Carpet, Tile
- Windows: Double Pane Windows, Window Treatments
- Attic: Pull Down Stairs
- Has fireplace: No
- Fireplace features: None
Interior area
- Total interior livable area: 1,474 sqft
Video & virtual tour
Property
Parking
- Total spaces: 2
- Parking features: Attached, Door-Single, Garage Faces Front, Garage, Garage Door Opener
- Attached garage spaces: 2
Accessibility
- Accessibility features: None
Features
- Levels: One
- Stories: 1
- Patio & porch: Covered, Porch
- Exterior features: In-Wall Pest Control System, Porch, Rain Gutters
- Pool features: None
- Fencing: Back Yard,Gate,Stone,Wood
- View description: None
- Body of water: None
Lot
- Size: 5,505 Square Feet
Details
- Parcel number: R177754
- Special conditions: Real Estate Owned
Construction
Type & style
- Home type: SingleFamily
- Architectural style: Ranch
- Property subtype: Single Family Residence
Materials
- Blown-In Insulation, Frame, HardiPlank Type, Masonry, Radiant Barrier, Stone
- Foundation: Slab
Condition
- Year built: 2021
Details
- Builder name: Blackburn Homes
Utilities & green energy
- Sewer: Public Sewer
- Water: Public
- Utilities for property: Electricity Available, Natural Gas Connected, High Speed Internet Available, Underground Utilities
Green energy
- Energy efficient items: Construction, Roof, Thermostat, Water Heater, Windows
Community & HOA
Community
- Features: Playground, Trails/Paths, Curbs, Gutter(s), Street Lights, Sidewalks
- Security: Smoke Detector(s)
- Subdivision: Brooks Ranch Ph 1
HOA
- Has HOA: Yes
- Services included: Other, See Remarks
- HOA fee: $70 monthly
- HOA name: Brooks Ranch HOA
Location
- Region: Kyle
Financial & listing details
- Price per square foot: $193/sqft
- Tax assessed value: $305,783
- Annual tax amount: $5,506
- Date on market: 11/10/2026
- Cumulative days on market: 6 days
- Listing agreement: Exclusive Right To Sell
- Listing terms: Cash,Conventional,FHA,VA Loan
- Electric utility on property: Yes
- Road surface type: Asphalt
Foreclosure details
Estimated market value
Not available
Estimated sales range
Not available
Not available
Price history
| Date | Event | Price |
|---|---|---|
| 3/21/2022 | Listing removed | -- |
Source:  Unlock MLS #7270878 Report a problem | ||
| 2/6/2022 | Pending sale | $399,950$271/sqft |
Source: Unlock MLS #7270878 Report a problem | ||
| 2/4/2022 | Price change | $399,950-4.7%$271/sqft |
Source: Unlock MLS #7270878 Report a problem | ||
| 1/28/2022 | Listed for sale | $419,611+5%$285/sqft |
Source: Unlock MLS #7270878 Report a problem | ||
| 1/2/2022 | Listing removed | -- |
Source: Unlock MLS #2263317 Report a problem | ||
| 10/19/2021 | Listed for sale | $399,611$271/sqft |
Source: Unlock MLS #2263317 Report a problem | ||
Public tax history
| Year | Property taxes | Tax assessment |
|---|---|---|
| 2025 | $5,506 -21.3% | $305,783 -18.6% |
| 2024 | $6,998 -19.5% | $375,793 -19.1% |
| 2023 | $8,696 -11.4% | $464,600 +7.6% |
| 2022 | $9,820 | $431,980 |
Find assessor info on the county website
Monthly payment
Climate risks
Neighborhood: 78640
Nearby schools
Schools provided by the listing agent
- Elementary: Negley Elementary
- Middle: Barton Middle School
- High: Hays High School
- District: Hays Cisd
Source: Central Texas MLS. This data may not be complete. We recommend contacting the local school district to confirm school assignments for this home.

Similar homes
- $--3 bd2 ba1.5k sqft285 Mauve Ln, Kyle, TX 78640Auction
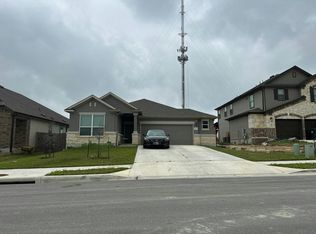 Auction.com 2
- $279,0003 bd2 ba1.7k sqft1400 Harwell Loop, Kyle, TX 78640Active
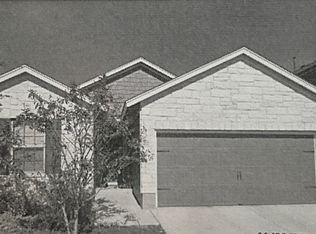
 MLS ID #3927010, Tanya Fenderbosch, Premier Realty Group Platinum. Unlock MLS
- $310,0002 bd1 ba1.2k sqft1503 N Burleson St, Kyle, TX 78640Active
 MLS ID #4389311, David Aston, Aston & Associates. Unlock MLS
- from $299,9903 bd2 ba1.5k sqftBlanton Plan, Opal Ranch, Kyle, TX 78640New Construction
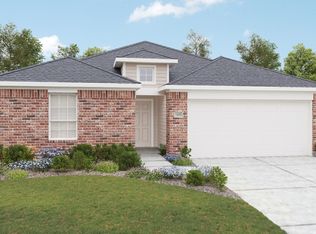 DRB Homes
- $289,0003 bd2 ba1.5k sqft201 Elbow Bush Cv, Kyle, TX 78640ActiveMLS ID #4921664, Dan Fitzgerald, Real Broker, LLC. Unlock MLS
- $266,0003 bd2 ba1.4k sqft136 Musgrav, Kyle, TX 78640Active
 MLS ID #619579, Betty Coleman, Canyon Land Real Estate & PM. Central Texas MLS
- $295,0003 bd2 ba1.6k sqft199 Tailwind Dr, Kyle, TX 78640ActiveMLS ID #2125518, Toni Bondonzi, Sienna Properties. Unlock MLS
- $310,0003 bd2 ba1.7k sqft277 Spinnaker Loop, Kyle, TX 78640ActiveMLS ID #2882006, Tami Baker, Blue Line Realty, LLC. Unlock MLS
- $304,9993 bd2 ba1.5k sqft232 Tenny Ln, Kyle, TX 78640ActiveUnlock MLS
- $240,0003 bd3 ba1.6k sqft144 Harvest Creek Dr, Uhland, TX 78640ActiveMLS ID #4077001, Ruby Segura, Coldwell Banker Realty. Unlock MLS
- $250,0003 bd2 ba1.3k sqft5296 Dacy Ln, Buda, TX 78610ActiveMLS ID #5956604, Jaime Zilveti, Casa Realtors. Unlock MLS
- $314,9903 bd2 ba1.8k sqft181 Oriole St, Kyle, TX 78640ActiveUnlock MLS
- $269,9903 bd2 ba1.7k sqft60 York Creek Rd, Driftwood, TX 78619ActiveMLS ID #4322310, Paul Kudrle, Co Op Realty. Unlock MLS
- $328,2303 bd2 ba1.9k sqft150 Lennox Dr, Kyle, TX 78640ActiveMLS ID #4587665, Daniel Wilson, New Home Now. Unlock MLS
