THIS UNIT IS IN LIKE NEW CONDITION! Enjoy the quite lifestyle in a superior built Mediterranean-style community of Grand Ravine. Mins from Crescent Beach & Shopping. This 3 bedroom, 2 bath residence offers the luxury of a private elevator providing easy access to all living spaces located on the second floor. Built with solid concrete block construction and topped with a beautiful tile roof. This natural gas community has paver driveways & sidewalks. Interior has an open floor plan with screen porch off the oversized family room with a view of a wooded area. Kitchen has granite countertops, a breakfast peninsula, soft close cabinets & natural gas range. This unit is in like new condition and has been extremely well maintained. This is a corner unit - Alexandra Floor Plan with a 1 car garage! Condo is in move in condition! Enjoy a dip in the pool or enjoy a book at the pool patio.
Active
Price cut: $25K (5/15)
$330,000
165 CANYONTRAIL, St. Augustine, FL 32086
3beds
1,856sqft
:
Get pre-qualified$2,602/mo
Condominium
Built in 2020
-- sqft lot
$322,500 Zestimate®
$178/sqft
$430/mo HOA
What's special
Pool patioBreakfast peninsulaGranite countertopsDip in the poolNatural gas rangeOpen floor planBeautiful tile roof
- 95 days |
- 153 |
- 9 |
Zillow last checked:
Listing updated:
Listed by:
LINDA STRICKLAND 904-881-4811,
LINDA STRICKLAND REALTY 904-881-4811,
ELIZABETH MARCHMAN 904-945-0333
Source: realMLS,MLS#: 2141166
Facts & features
Interior
Bedrooms & bathrooms
- Bedrooms: 3
- Bathrooms: 2
- Full bathrooms: 2
Primary bedroom
- Level: Second
- Area: 210 Square Feet
- Dimensions: 14.00 x 15.00
Bedroom 1
- Level: Second
- Area: 132 Square Feet
- Dimensions: 12.00 x 11.00
Bedroom 2
- Level: Second
- Area: 132 Square Feet
- Dimensions: 12.00 x 11.00
Dining room
- Level: Second
- Area: 132 Square Feet
- Dimensions: 11.00 x 12.00
Family room
- Level: Second
- Area: 336 Square Feet
- Dimensions: 21.00 x 16.00
Kitchen
- Level: Second
- Area: 110 Square Feet
- Dimensions: 11.00 x 10.00
Heating
- Central, Electric
Cooling
- Central Air, Electric
Appliances
- Included: Dishwasher, Disposal, Dryer, Gas Range, Gas Water Heater, Ice Maker, Microwave, Refrigerator, Tankless Water Heater, Washer
- Laundry: In Unit, Upper Level
Features
- Ceiling Fan(s), Elevator, Open Floorplan, Primary Bathroom - Shower No Tub, Smart Thermostat, Split Bedrooms, Walk-In Closet(s)
- Flooring: Carpet, Tile
Interior area
- Total interior livable area: 1,856 sqft
Property
Parking
- Total spaces: 1
- Parking features: Other, Assigned, Attached, Garage
- Attached garage spaces: 1
Features
- Levels: Two
- Stories: 2
- Patio & porch: Porch, Rear Porch, Screened
- Has view: Yes
- View description: Trees/Woods
Lot
- Features: Cul-De-Sac, Sprinklers In Front, Sprinklers In Rear, Wooded
Details
- Parcel number: 1823232002
- Zoning description: Residential
Construction
Type & style
- Home type: Condo
- Architectural style: Spanish
- Property subtype: Condominium
- Attached to another structure: Yes
Materials
- Block, Frame, Stucco
- Roof: Tile
Condition
- Updated/Remodeled
- New construction: No
- Year built: 2020
Utilities & green energy
- Sewer: Public Sewer
- Water: Public
- Utilities for property: Cable Connected, Electricity Connected, Natural Gas Available, Natural Gas Connected, Sewer Connected, Water Connected
Green energy
- Energy efficient items: Doors, Windows
Community & HOA
Community
- Subdivision: Grand Ravine
HOA
- Has HOA: Yes
- Amenities included: Pool, Maintenance Grounds, Management - Off Site
- Services included: Insurance, Maintenance Grounds
- HOA fee: $430 monthly
Location
- Region: Saint Augustine
Financial & listing details
- Price per square foot: $178/sqft
- Annual tax amount: $3,474
- Date on market: 4/21/2026
- Listing terms: Cash,Conventional,FHA,VA Loan
Estimated market value
$322,500
$306,000 - $339,000
$2,272/mo
Price history
| Date | Event | Price |
|---|---|---|
| 5/15/2026 | Price change | $330,000-7%$178/sqft |
Source:  realMLS #2141166 Report a problem realMLS #2141166 Report a problem | ||
| 4/21/2026 | Listed for sale | $355,000+1.6%$191/sqft |
Source: realMLS #2141166 Report a problem | ||
| 6/30/2021 | Sold | $349,530$188/sqft |
Source: realMLS #1092784 Report a problem | ||
| 4/24/2021 | Pending sale | $349,530$188/sqft |
Source: realMLS #1092784 Report a problem | ||
| 1/30/2021 | Listed for sale | $349,530$188/sqft |
Source: realMLS #1092784 Report a problem | ||
Public tax history
Tax history is unavailable.
Monthly payment
Est. payment
Payment breakdown
Explore the cost of this home by adjusting the details. Changes won't be saved.Climate risks
Neighborhood: 32086
Nearby schools
GreatSchools rating
- 7/10W. Douglas Hartley Elementary SchoolGrades: PK-5Distance: 0.3 mi
- 6/10Gamble Rogers Middle SchoolGrades: 6-8Distance: 1.1 mi
- 5/10Pedro Menendez High SchoolGrades: 8-12Distance: 2.5 mi
- $--2 bd2 ba1.5k sqft105 Canyon Trl, Saint Augustine, FL 32086Off Market
- $324,000-- bd-- ba1.5k sqft105 Canyon Trl UNIT 1901, Saint Augustine, FL 32086Off Market
- $362,200-- bd-- ba1.8k sqft107 Canyon Trl UNIT 1904, Saint Augustine, FL 32086Off Market
- $399,400-- bd-- ba2.1k sqft111 Canyon Trl UNIT 1905, Saint Augustine, FL 32086Off Market
- $415,000-- bd-- ba1.8k sqft127 Canyon Trl UNIT 1906, Saint Augustine, FL 32086Sold
- $311,400-- bd-- ba1.6k sqft121 Canyon Trl UNIT 1902, Saint Augustine, FL 32086Off Market
- $322,200-- bd-- ba1.6k sqft133 Canyon Trl UNIT 1903, Saint Augustine, FL 32086Off Market
- $--7,405 Square Feet107 Canyon Trl UNIT 1901-1906, Saint Augustine, FL 32086Off Market
A local agent can set up tours, give advice and negotiate with sellers.
A local lender can help you make sure your offer is ready when you are.
Similar homes
- $365,0003 bd2 ba1.5k sqft160 Canyon Trl, St Augustine, FL 32086For Sale
 MLS ID #263276, Michele Scarponi, Keller Williams Realty Atlantic Partners St Augustine. St Augustine St Johns County BOR
 - $365,0003 bd2 ba1.8k sqft122 GRAND RAVINE Drive, St. Augustine, FL 32086For Sale
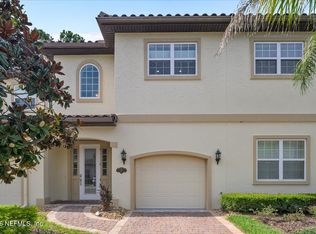 MLS ID #2154535, VICTORIA ROWE. realMLS
 - $386,9003 bd2 ba1.8k sqft127 Canyon Trail St, Augustine, FL 32086For Sale
 MLS ID #263057, Irena Logan, Engel & Volkers St Augustine. St Augustine St Johns County BOR
 - $335,0004 bd2 ba1.7k sqft216 GREEN PALM Court, St. Augustine, FL 32086For Sale
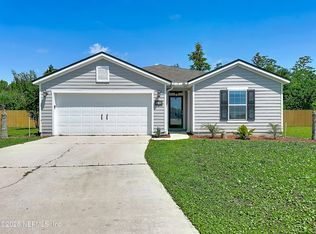 MLS ID #2146051, RAUL PINO. realMLS
 - $310,0003 bd3 ba1.5k sqft621 Shores Blvd, Saint Augustine, FL 32086For SaleMLS ID #262116, Natalie Canon, Keller Williams Realty Atlantic Partners St Augustine. St Augustine St Johns County BOR
- $385,0003 bd2 ba1.8k sqft107 Canyon Trail St, Saint Augustine, FL 32086For SaleMLS ID #260851, Deborah Richards, Watson Realty Corp (A1A). St Augustine St Johns County BOR
- $284,0003 bd3 ba1.5k sqft110 Magnolia Crossing Point #1901, Saint Augustine, FL 32086For SaleMLS ID #260729, Laura Kulaga, Hammock Real Estate Group. St Augustine St Johns County BOR
- $289,9003 bd2 ba1.6k sqft215 Bayberry Cir Unit 605, Saint Augustine, FL 32086For SaleMLS ID #256766, Pavel Martynenko, Florida Homes Realty & Mortgage. St Augustine St Johns County BOR
- from $330,9903 bd2 ba1.5k sqftPlan 1501 Modeled Plan, Maplewood, Saint Augustine, FL 32086New ConstructionKB Home
- $357,0003 bd2 ba1.5k sqft121 Morningview Pl, Saint Augustine, FL 32086For SaleMLS ID #263071, Maya Mehanna, Coldwell Banker Premier Properties (Historic Office). St Augustine St Johns County BOR
- $329,5003 bd2 ba1.3k sqft130 MODESTO Drive, St. Augustine, FL 32086For SaleMLS ID #2154735, Susan Bagan. realMLS
- $415,0004 bd2 ba1.7k sqft231 Sunshine Dr, Saint Augustine, FL 32086For SaleMLS ID #263378, Gloria Worley, Century 21 St Augustine Properties. St Augustine St Johns County BOR
- $369,0003 bd2 ba2.2k sqft312 Brantley Harbor Dr, Saint Augustine, FL 32086For SaleMLS ID #262432, Elizabeth "Libby" Johnson, iHeart Realty, Inc. St Augustine St Johns County BOR
- $299,0003 bd2 ba1.3k sqft113 LAUREL WOOD Way #207, St. Augustine, FL 32086For SaleMLS ID #2143680, HEATHER STRAZINSKY. realMLS
- $299,0003 bd2 ba1.4k sqft437 Domenico Cir, Saint Augustine, FL 32086For SaleMLS ID #263023, Jena Dennis, Great Expectations Realty. St Augustine St Johns County BOR
- $329,0003 bd2 ba1.4k sqft745 Wildwood Dr, Saint Augustine, FL 32086For SaleMLS ID #262461, Alexia Cipollone, DJ & Lindsey Real Estate. St Augustine St Johns County BOR
- $349,0003 bd2 ba1.5k sqft109 OSPREY MARSH Lane, St. Augustine, FL 32086For SaleMLS ID #2148822, CYNTHIA KRILL. realMLS
- $359,9004 bd2 ba1.7k sqft233 Sweet Mango Trl, Saint Augustine, FL 32086For SaleMLS ID #263039, Beverly O'Nell, Century 21 St Augustine Properties. St Augustine St Johns County BOR
- $335,0003 bd2 ba1.7k sqft906 Santa Clara Ave, Saint Augustine, FL 32086For SaleMLS ID #262601, Megaen Sandifer, The Newcomer Group. St Augustine St Johns County BOR
- $354,9993 bd2 ba1.5k sqft951 VISCAYA Boulevard, St. Augustine, FL 32086For SaleMLS ID #2153570, PENNY LEWIS. realMLS
