Virtually Staged. HANDYMAN SPECIAL! Make It Yours in Fern Park! Calling all handy homeowners and DIY enthusiasts! Welcome to 165 Fallwood Street, a spacious 3-bedroom, 2.5-bath townhouse in the desirable Lake of the Woods community. If you've been looking for a home where you can roll up your sleeves, add your personal touch, and make it your own, this could be the opportunity you've been waiting for! With 1,634 sq. ft. of heated living space, generously sized rooms, and all 3 bedrooms upstairs, the layout offers plenty of room to spread out, with separate living and sleeping areas. The downstairs living space is perfect for gathering with family and friends, while the 2-car garage and enclosed porch offer extra space for storage, hobbies, or your next DIY project. Bring your ideas, choose your finishes, and create a home that reflects your style! Enjoy the community amenities at Lake of the Woods, including a swimming pool, tennis and racquetball courts, fitness center, playground, and lake access for fishing. The low-maintenance, zero-lot-line lot means less yard work and more time to focus on making this home your own. Conveniently located near shopping, dining, and major roadways in Fern Park, this property offers space, amenities, and the opportunity to build equity through improvements. INVESTORS: The generous floor plan and renovation potential also make this property worth exploring as a potential fix-and-flip or long-term rental opportunity, subject to renovation costs, market conditions, and HOA rental restrictions. Reported Flood Zone X; buyer to verify. HOA fees are approximately $281 per month; buyer to verify current fees, inclusions, and restrictions. Ready to put your skills to work? Bring your vision and discover the possibilities at 165 Fallwood Street! Buyer to independently verify all measurements, property details, permitted uses, school assignments, and HOA requirements.
For sale
$245,000
165 FALLWOOD STREET, FERN PARK, FL 32730
3beds
1,634sqft
Townhouse
Built in 1975
2,508 Square Feet Lot
$-- Zestimate®
$150/sqft
$281/mo HOA
What's special
Low-maintenance zero-lot-line lotFitness centerLake access for fishingTennis and racquetball courtsGenerously sized rooms
- 14 days
- 730
- 38
Likely to sell faster than
Zillow last checked:
Listing updated:
Listed by:
Ronda Christiansen 407-924-9520,
KELLER WILLIAMS ADVANTAGE REALTY 407-977-7600
Source: Stellar MLS,MLS#: O6444595 Originating MLS: Orlando Regional
Facts & features
Interior
Bedrooms & bathrooms
- Bedrooms: 3
- Bathrooms: 3
- Full bathrooms: 2
- 1/2 bathrooms: 1
Rooms
- Room types: Great Room
Primary bedroom
- Features: En Suite Bathroom, Walk-In Closet(s)
- Level: Second
- Area: 224 Square Feet
- Dimensions: 14x16
Bedroom 2
- Features: Built-in Closet
- Level: Second
- Area: 168 Square Feet
- Dimensions: 12x14
Bedroom 3
- Features: Built-in Closet
- Level: Second
- Area: 140 Square Feet
- Dimensions: 10x14
Primary bathroom
- Level: Second
- Area: 40 Square Feet
- Dimensions: 5x8
Bathroom 1
- Level: First
- Area: 21 Square Feet
- Dimensions: 3x7
Bathroom 2
- Level: Second
- Area: 48 Square Feet
- Dimensions: 8x6
Balcony porch lanai
- Level: First
- Area: 140 Square Feet
- Dimensions: 14x10
Dining room
- Level: First
- Area: 88 Square Feet
- Dimensions: 11x8
Foyer
- Level: First
- Area: 24 Square Feet
- Dimensions: 4x6
Kitchen
- Level: First
- Area: 132 Square Feet
- Dimensions: 11x12
Living room
- Level: First
- Area: 264 Square Feet
- Dimensions: 22x12
Heating
- Central
Cooling
- Central Air
Appliances
- Included: Range Hood
- Laundry: In Garage
Features
- Ceiling Fan(s), Walk-In Closet(s)
- Flooring: Carpet, Ceramic Tile
- Doors: Sliding Doors, Sliding Doors
- Has fireplace: No
Interior area
- Total structure area: 2,158
- Total interior livable area: 1,634 sqft
Video & virtual tour
Property
Parking
- Total spaces: 2
- Parking features: Parking Pad
- Attached garage spaces: 2
- Has uncovered spaces: Yes
- Details: Garage Dimensions: 20x23
Features
- Levels: Two
- Stories: 2
- Patio & porch: Enclosed, Patio, Rear Porch
- Exterior features: Courtyard, Private Entrance
- Pool features: In Ground, Deck, Gunite
- Fencing: Masonry
- Has view: Yes
- View description: Park/Greenbelt, Trees/Woods
- Waterfront features: Lake, Fishing Pier
- Body of water: LAKE OF THE WOODS
Lot
- Size: 2,508 Square Feet
- Features: Near Public Transit
- Residential vegetation: Mature Landscaping
Details
- Parcel number: 20213052300000480
- Zoning: R-3A
- Special conditions: None
Construction
Type & style
- Home type: Townhouse
- Architectural style: Contemporary,Courtyard
- Property subtype: Townhouse
- Attached to another structure: Yes
Materials
- Block, Stucco
- Foundation: Slab
- Roof: Shingle
Condition
- Completed
- New construction: No
- Year built: 1975
Utilities & green energy
- Sewer: Public Sewer
- Water: Public
- Utilities for property: Cable Available, Electricity Connected, Sewer Connected
Community & HOA
Community
- Features: Fishing, Lake, Clubhouse, Deed Restrictions, Fitness Center, Playground, Pool, Racquetball, Tennis Court(s)
- Pet fee: $0 monthly
- Subdivision: LAKE OF THE WOODS SEC 01 TWNHS
HOA
- Has HOA: Yes
- Amenities included: Basketball Court, Clubhouse, Fitness Center, Lobby Key Required, Maintenance, Pickleball Court(s), Playground, Pool, Racquetball, Recreation Facilities, Sauna, Tennis Court(s)
- Services included: Community Pool, Reserve Fund, Maintenance Structure, Maintenance Grounds, Manager, Pool Maintenance, Recreational Facilities
- HOA fee: $281 monthly
- HOA name: Kristina Andersen Lake of the Woods Homeowners Ass
- HOA phone: 407-834-6828
Location
- Region: Fern Park
Financial & listing details
- Price per square foot: $150/sqft
- Tax assessed value: $238,437
- Annual tax amount: $3,258
- Date on market: 11/2/2026
- Cumulative days on market: 13 days
- Listing terms: Cash,Conventional
- Ownership: Fee Simple
- Total actual rent: 0
- Electric utility on property: Yes
- Road surface type: Paved, Asphalt
Estimated market value
Not available
Estimated sales range
Not available
Not available
Price history
| Date | Event | Price |
|---|---|---|
| 11/2/2026 | Listed for sale | $245,000+98.4%$150/sqft |
Source:  Stellar MLS #O6444595 Report a problem | ||
| 2/24/2015 | Sold | $123,500-1.1%$76/sqft |
Source: Public Record Report a problem | ||
| 11/18/2014 | Price change | $124,900-7.4%$76/sqft |
Source: Homepath #O5317973 Report a problem | ||
| 10/14/2014 | Price change | $134,900-6.9%$83/sqft |
Source: Homepath #O5317973 Report a problem | ||
| 9/7/2014 | Listed for sale | $144,900-2.1%$89/sqft |
Source: Exit Realty Central #O5317973 Report a problem | ||
| 7/30/2004 | Sold | $148,000+68.2%$91/sqft |
Source: Public Record Report a problem | ||
| 6/17/1999 | Sold | $88,000$54/sqft |
Source: Public Record Report a problem | ||
Public tax history
| Year | Property taxes | Tax assessment |
|---|---|---|
| 2025 | $3,565 +19.8% | $238,021 +10% |
| 2024 | $2,976 +6.6% | $216,383 +10% |
| 2023 | $2,792 +11.5% | $196,712 +10% |
| 2022 | $2,504 +1.1% | $178,829 +10% |
| 2021 | $2,478 +4.7% | $162,572 +5.9% |
| 2020 | $2,366 +3% | $153,509 +5.2% |
| 2019 | $2,298 | $145,874 +10% |
| 2018 | $2,298 +8.2% | $132,613 +9.4% |
| 2017 | $2,124 +6.6% | $121,184 +7.2% |
| 2016 | $1,993 +5.3% | $113,071 +9.4% |
| 2015 | $1,892 | $103,363 +3.4% |
| 2014 | $1,892 +40.1% | $99,992 +18.5% |
| 2013 | $1,350 +10.1% | $84,372 +5.7% |
| 2012 | $1,227 -16.1% | $79,804 -15.2% |
| 2011 | $1,462 -11.2% | $94,091 -10.3% |
| 2010 | $1,647 -14.3% | $104,888 -14.7% |
| 2009 | $1,921 -15.1% | $122,970 -18.1% |
| 2008 | $2,262 -8.2% | $150,202 -10% |
| 2007 | $2,465 +6.8% | $166,910 +16.6% |
| 2006 | $2,307 +15.9% | $143,180 +17.8% |
| 2005 | $1,991 +96.6% | $121,503 +43.1% |
| 2004 | $1,013 +1.3% | $84,922 +1.9% |
| 2003 | $1,000 +1.8% | $83,339 +2.4% |
| 2002 | $983 +5.3% | $81,386 +4.6% |
| 2000 | $933 | $77,771 |
Find assessor info on the county website
Monthly payment
Est. payment
Payment breakdown
Explore the cost of this home by adjusting the details. Changes won't be saved.Climate risks
Neighborhood: 32730
Nearby schools
Schools provided by the listing agent
- Elementary: English Estates Elementary
- Middle: South Seminole Middle
- High: Lake Howell High
Source: Stellar MLS. This data may not be complete. We recommend contacting the local school district to confirm school assignments for this home.


Similar homes
- $269,9002 bd2 ba1.2k sqft612 WOODRIDGE DRIVE, CASSELBERRY, FL 32730For Sale
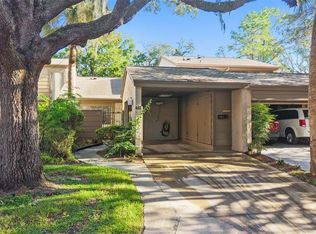
 MLS ID #O6424194, Tom Noelke, NOELKE REALTY. Stellar MLS
- $314,9003 bd2 ba1.2k sqft501 MAID OF THE MIST DRIVE, FERN PARK, FL 32730For Sale
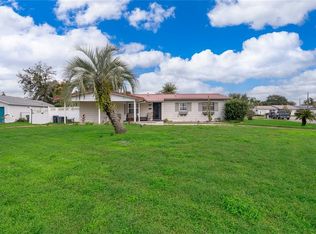 MLS ID #O6457154, Joanna Browning, MAINFRAME REAL ESTATE. Stellar MLS
- $249,0002 bd3 ba1.2k sqft2996 LOWELL COURT, CASSELBERRY, FL 32707For Sale
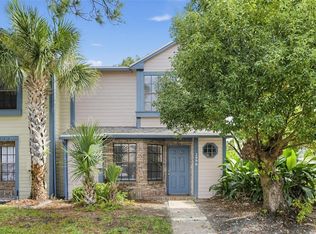 MLS ID #O6456166, Shadi Tamimi, SET HOMES REALTY LLC. Stellar MLS
- $324,9003 bd2 ba1.5k sqft800 WESTWIND LANE, FERN PARK, FL 32730For Sale
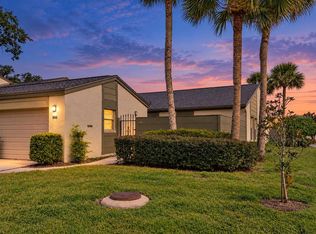 MLS ID #O6409817, Mathew Kelly, TURN-KEY MOVES REALTY. Stellar MLS
- $320,0003 bd2 ba1.7k sqft635 WOODRIDGE DRIVE, FERN PARK, FL 32730For SaleMLS ID #O6446111, John Herndon, COLDWELL BANKER REALTY. Stellar MLS
- $329,9003 bd3 ba1.8k sqft629 WOODRIDGE DRIVE, FERN PARK, FL 32730For SaleMLS ID #O6445240, Lisa Ratanasirintrawoot, CHARLES RUTENBERG REALTY ORLANDO. Stellar MLS
- $361,1994 bd3 ba1.9k sqft155 FALLWOOD STREET, FERN PARK, FL 32730For SaleMLS ID #TB8484811, Michael Gappa, SUNCOAST TAMPA ASSOCIATION OF REALTORS®. Stellar MLS
- $319,9003 bd3 ba1.5k sqft2104 ABERCORN COURT, CASSELBERRY, FL 32707For SaleMLS ID #O6456922, Jordan Muench, RE/MAX 200 REALTY. Stellar MLS
- $249,0003 bd3 ba1.3k sqft427 OAK HAVEN DRIVE, ALTAMONTE SPRINGS, FL 32701For SaleMLS ID #O6450377, Robert Arnold, Jr, SAND DOLLAR REALTY GROUP INC. Stellar MLS
- $359,5003 bd3 ba1.8k sqft160 CAROLWOOD BOULEVARD, FERN PARK, FL 32730For SaleMLS ID #O6443873, John Walker, Jr, HOUWZER INC. Stellar MLS
- $275,0003 bd3 ba1.5k sqft146 LAGO VISTA BOULEVARD, CASSELBERRY, FL 32707For SaleMLS ID #O6445390, Lorena Hernandez, SAFETYNET REALTY. Stellar MLS
- $274,0003 bd3 ba1.4k sqft2820 REVERE COURT, CASSELBERRY, FL 32707For SaleMLS ID #O6434439, Mel Bernstein, PREMIER SOTHEBYS INT'L REALTY. Stellar MLS
- $249,9003 bd2 ba1.8k sqft1158 CARMEL CIRCLE #430, CASSELBERRY, FL 32707For SaleMLS ID #O6425206, Didem Hanley, LPT REALTY, LLC. Stellar MLS
- $269,9002 bd3 ba1.7k sqft2577 DERBYSHIRE CIRCLE, CASSELBERRY, FL 32707For SaleMLS ID #O6420434, Wally Gilmour, UNITED REAL ESTATE PREFERRED. Stellar MLS
- $259,0002 bd3 ba1.2k sqft2889 WAREHAM COURT, CASSELBERRY, FL 32707For SaleMLS ID #O6415172, Brad Merrell, COLDWELL BANKER REALTY. Stellar MLS
- $230,0003 bd2 ba1.4k sqft1166 CARMEL CIRCLE #200, CASSELBERRY, FL 32707For SaleMLS ID #O6451735, Tena Harris, OLDE TOWN BROKERS INC. Stellar MLS
- $225,0002 bd1 ba1k sqft236 MONT BLANC COURT #100, CASSELBERRY, FL 32707For SaleMLS ID #O6443051, Jason Bobbitt LLC, REALTY HUB. Stellar MLS
- $284,9002 bd3 ba1.2k sqft2108 ABERCORN COURT, CASSELBERRY, FL 32707For SaleMLS ID #O6443426, John Dannel, CFRP REALTY LLC. Stellar MLS
- $260,0002 bd2 ba1.2k sqft224 RANIER COVE #110, CASSELBERRY, FL 32707For SaleMLS ID #O6454478, Daphne Jeffcoat Squeteri, COMPASS FLORIDA LLC. Stellar MLS
