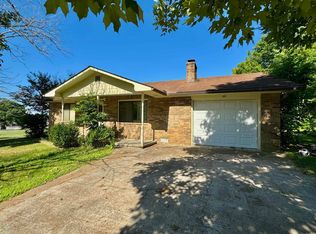
Charming 2-Bedroom Brick Home in the Heart of Town This well-maintained 2-bedroom, 1-bath brick home offers 912 square feet of comfortable living space in a convenient in-town location. Enjoy the benefits of a chain-link fenced backyard, perfect for pets or outdoor entertaining, along with an attached carport and a handy outbuilding for additional storage. The home features new kitchen appliances and is within walking distance of the post office and other local conveniences, making everyday errands a breeze. Whether you're a first-time homebuyer, looking to downsize, or searching for a great investment property, this charming home is one you won't want to miss!
Active
$119,000
165 N Lunen St, Melbourne, AR 72556
2beds
912sqft
:
Get pre-qualifiedN/A
Single Family Residence
Built in 1994
8,712 Square Feet Lot
$110,300 Zestimate®
$130/sqft
$-- HOA
What's special
Attached carportNew kitchen appliancesChain-link fenced backyard
- 7 days |
- 287 |
- 16 |
Likely to sell faster than
Zillow last checked:
Listing updated:
Listed by:
Chrissy M Counce 870-291-7281,
Cooper Realty 870-368-4429
Source: CARMLS,MLS#: 26028766
Facts & features
Interior
Bedrooms & bathrooms
- Bedrooms: 2
- Bathrooms: 1
- Full bathrooms: 1
Dining room
- Features: Separate Dining Room
Heating
- Electric
Cooling
- Electric
Appliances
- Included: Free-Standing Range, Gas Range, Dishwasher, Refrigerator
- Laundry: Washer Hookup, Electric Dryer Hookup, Laundry Room
Features
- Walk-in Shower, Sheet Rock, Sheet Rock Ceiling, Primary Bedroom/Main Lv, Guest Bedroom/Main Lv
- Flooring: Carpet, Vinyl, Tile
- Has fireplace: No
- Fireplace features: None
Interior area
- Total structure area: 912
- Total interior livable area: 912 sqft
Property
Parking
- Parking features: Carport
- Has carport: Yes
Features
- Levels: One
- Stories: 1
- Patio & porch: Deck
Lot
- Size: 8,712 Square Feet
- Dimensions: 241 x 100 x 241 x 100
- Features: Level
Details
- Parcel number: 48500090000
Construction
Type & style
- Home type: SingleFamily
- Architectural style: Traditional
- Property subtype: Single Family Residence
Materials
- Brick
- Foundation: Crawl Space
- Roof: Composition
Condition
- New construction: No
- Year built: 1994
Utilities & green energy
- Electric: Elec-Municipal (+Entergy)
- Sewer: Public Sewer
- Water: Public
Community & HOA
Community
- Subdivision: ORIGINAL TOWN - MELBOURNE
HOA
- Has HOA: No
Location
- Region: Melbourne
Financial & listing details
- Price per square foot: $130/sqft
- Tax assessed value: $60,650
- Annual tax amount: $605
- Date on market: 7/16/2026
- Road surface type: Paved
Estimated market value
$110,300
$94,000 - $125,000
$901/mo
Price history
| Date | Event | Price |
|---|---|---|
| 7/16/2026 | Listed for sale | $119,000+36.8%$130/sqft |
Source:  CARMLS #26028766 Report a problem CARMLS #26028766 Report a problem | ||
| 12/7/2021 | Sold | $87,000+47.5%$95/sqft |
Source: Public Record Report a problem | ||
| 9/5/2017 | Sold | $59,000$65/sqft |
Source: Public Record Report a problem | ||
Public tax history
| Year | Property taxes | Tax assessment |
|---|---|---|
| 2025 | $606 | $12,130 |
| 2024 | $606 | $12,130 |
| 2023 | $606 | $12,130 |
| 2022 | $606 +254.9% | $12,130 +11% |
| 2021 | $171 +17.9% | $10,930 +5% |
| 2020 | $145 -72.2% | $10,410 |
| 2019 | $520 | $10,410 |
| 2018 | $520 +63.4% | $10,410 |
| 2017 | $318 | $10,410 |
| 2016 | -- | $10,410 +0.4% |
| 2015 | -- | $10,370 |
| 2014 | -- | $10,370 |
| 2013 | -- | $10,370 |
| 2012 | -- | $10,370 |
| 2011 | -- | $10,370 +17% |
| 2010 | -- | $8,860 |
| 2009 | -- | $8,860 |
Find assessor info on the county website
Monthly payment
Est. payment
Payment breakdown
Explore the cost of this home by adjusting the details. Changes won't be saved.Climate risks
Neighborhood: 72556
Nearby schools
GreatSchools rating
- 7/10Melbourne Elementary SchoolGrades: PK-6Distance: 4 mi
- 8/10Melbourne High SchoolGrades: 7-12Distance: 4 mi
- $25,250-- bd1 ba896 sqft105 Locust St, Melbourne, AR 72556Off Market
- $15,300-- bd1 ba1.1k sqft303 Spring St, Melbourne, AR 72556Off Market
- $127,4943 bd2 ba1.3k sqft188 N Spring St, Melbourne, AR 72556Sold
- $41,800-- bd1 ba1.3k sqft222 Lunen St, Melbourne, AR 72556Off Market
- $119,700-- bd2 ba1.6k sqftLunen St, Melbourne, AR 72556Off Market
- $36,100-- bd1 ba1.1k sqftLunen St, Melbourne, AR 72556Off Market
- $44,100-- bd1 ba1.2k sqft215 N Lunen St, Melbourne, AR 72556Off Market
- $535,0006 bd8 ba7.1k sqft157 N Spring St, Melbourne, AR 72556For Sale
A local agent can set up tours, give advice and negotiate with sellers.
A local lender can help you make sure your offer is ready when you are.
Similar homes
- $124,9003 bd2 ba1.2k sqft662 College Dr, Melbourne, AR 72556For Sale
 MLS ID #26024906, Roxanne Byram, United Country Ozark Realty. CARMLS
 - $127,9003 bd2 ba1k sqft174 State Highway 9 Spur Hwy, Melbourne, AR 72556For Sale
 MLS ID #26024193, Carrie B Lovell, KW Market Pro Realty - Ash Flat. CARMLS
 - $129,9003 bd2 ba1.1k sqft424 School St, Melbourne, AR 72556For Sale
 MLS ID #26020177, Rebecca Guthrie, Century 21 Portfolio SRAB. CARMLS
 - $129,9003 bd1 ba1k sqft116 Utopia Dr, Melbourne, AR 72556For Sale
 MLS ID #26018814, Brandy N Corter, Re/Max Edge Realty Melbourne. CARMLS
 - $133,5003 bd2 ba1.1k sqft102 Capri Dr, Melbourne, AR 72556For SaleMLS ID #26008255, Brandy N Corter, Re/Max Edge Realty Melbourne. CARMLS
- $159,0002 bd2 ba1.2k sqft53 W Court St, Melbourne, AR 72556For SaleMLS ID #26026744, Roxanne Byram, United Country Ozark Realty. CARMLS
- $65,0002 bd1 ba864 sqft60 S Lunen St, Melbourne, AR 72556For SaleMLS ID #26004265, Anna Wade, Re/Max Edge Realty Melbourne. CARMLS
- $125,0002 bd2 ba1.2k sqft622 Da Hu Rd, Melbourne, AR 72556For SaleMLS ID #26023742, Izora E Church, Century 21 Middleton. CARMLS
- $128,7872 bd1 ba1k sqft816 Tower Rd, Calico Rock, AR 72519For SaleMLS ID #26028614, Karen Brewer, Century 21 Middleton. CARMLS
- $74,9003 bd1 ba988 sqft79 Rose St, Melbourne, AR 72556For SaleMLS ID #25044037, Kevin Grooms, United Country - Cozort Realty, Inc.. CARMLS
- $128,0003 bd1 ba1.2k sqft320 Finney Rd, Batesville, AR 72501For SaleMLS ID #26029324, Joshua Lafever, McKimmey Associates REALTORS NLR. CARMLS
- $129,0002 bd1 ba1k sqft145 Pinecrest Hill Rd, Evening Shade, AR 72532For SaleMLS ID #11883289, Shauna Baxter, Carpenter Real Estate. My State MLS
- $124,9002 bd1 ba1.2k sqft101 2nd St, Violet Hill, AR 72565For SaleMLS ID #26017520, Yvonne Cooper, Scenic Rivers Realty. CARMLS
- $114,5002 bd2 ba1k sqft606 Dove Ln, Horseshoe Bend, AR 72512For SaleMLS ID #26018453, Michaela J Hodges, Coldwell Banker Ozark Real Estate Company. CARMLS
- $104,9002 bd1 ba1.1k sqft1607 S Riverview Cir, Horseshoe Bend, AR 72512For SaleMLS ID #134649, Linette Wright, MOODY REALTY, INC-UNITED COUNTRY. Mountain Home MLS
- $119,0003 bd2 ba1.3k sqft209 Sequoia Ln, Horseshoe Bend, AR 72512For SaleMLS ID #26007242, John R Tate, Ozark Gateway Realty OGW LLC. CARMLS
- $99,9001 bd1 ba576 sqft54 Split Rock Rd, Melbourne, AR 72556For SaleMLS ID #26014104, Brandy N Corter, Re/Max Edge Realty Melbourne. CARMLS
- $115,5001 bd1 ba1k sqft1004 Herpel Rd, Mountain View, AR 72560For SaleMLS ID #11848294, Charles Deitrick, America's Land Partners - Arkansas, Hazen. My State MLS
- $135,0002 bd1 ba1k sqft301 Amethyst Ln, Horseshoe Bend, AR 72512For SaleMLS ID #134508, Linette Wright, MOODY REALTY, INC-UNITED COUNTRY. Mountain Home MLS
- $114,9002 bd2 ba1k sqft2204 E Diamond Lake Dr, Horseshoe Bend, AR 72512For SaleMLS ID #26015923, Boyd R McMasters, Southern Pines Realty of the Ozarks. CARMLS
