Discover your own private retreat on over 10 acres of secluded, heavily treed property in the heart of the Round Top countryside. Surrounded by majestic oak trees and peaceful natural beauty, this inviting property offers the perfect blend of privacy, charm, and country living. The main house features 2 bedrooms and 2 bathrooms, along with two screened porches perfect for enjoying the outdoors and a large front porch ideal for relaxing and taking in the tranquil surroundings. A separate guest house with 1 bedroom and 1 bathroom provides additional accommodations for family and friends. Enjoy evenings around the backyard fire pit, peaceful views of the pond, and the serenity of this special property. Conveniently located just 10 minutes from Round Top Square, this secluded retreat is ideal as a weekend getaway or a full-time residence. Experience the beauty, privacy, and relaxed pace of country living at 165 Sadie Lane.
For sale
$1,495,000
165 Sadie Ln, Round Top, TX 78954
2beds
1,528sqft
Farm
Built in 2010
10.25 Acres Lot
$1,386,700 Zestimate®
$978/sqft
$-- HOA
What's special
- 43 days
- 156
- 12
Likely to sell faster than
Zillow last checked:
Listing updated:
Listed by:
Adam Mayer TREC #0782453 979-966-9102,
Round Top Real Estate
Source: HAR,MLS#: 18422898
Facts & features
Interior
Bedrooms & bathrooms
- Bedrooms: 2
- Bathrooms: 2
- Full bathrooms: 2
Primary bedroom
- Level: First
- Area: 223.61
- Dimensions: 13'5" x 16'8"
Bedroom
- Level: First
- Area: 198.61
- Dimensions: 11'11" x 16'8"
Other
- Level: First
- Area: 110.25
- Dimensions: 6'9" x 16'4"
Other
- Level: First
- Area: 82.67
- Dimensions: 8' x 10'4"
Dining room
- Level: First
- Area: 161.11
- Dimensions: 9'8" x 16'8"
Other
- Level: First
- Area: 241.53
- Dimensions: 12'4" x 19'7"
Other
- Level: First
- Area: 201.44
- Dimensions: 12'4" x 16'4"
Kitchen
- Level: First
- Area: 316.56
- Dimensions: 12'10" x 24'8"
Living room
- Level: First
- Area: 248.61
- Dimensions: 14'11" x 16'8"
Primary bath
- Level: First
- Area: 75
- Dimensions: 6' x 12'6"
Other
- Level: Other
Utility room
- Level: First
- Area: 72.92
- Dimensions: 5'10" x 12'6"
Heating
- Electric
Cooling
- Electric
Appliances
- Included: Electric Range, Dishwasher
- Laundry: Electric Dryer Hookup, Washer Hookup
Features
- 2 Bedrooms Down, Sitting Area, Split Plan, Walk-In Closet(s)
- Flooring: Wood
- Number of fireplaces: 1
- Fireplace features: Wood Burning
Interior area
- Total structure area: 1,528
- Total interior livable area: 1,528 sqft
Property
Features
- On waterfront: Yes
- Waterfront features: Pond
Lot
- Size: 10.25 Acres
- Features: Waterfront, 10 Up to 15 Acres
Details
- Additional structures: Guest House
- Additional parcels included: R67742
- Parcel number: R67743
Construction
Type & style
- Home type: SingleFamily
- Property subtype: Farm
Materials
- Cement Board
- Foundation: Pillar/Post/Pier
Condition
- New construction: No
- Year built: 2010
Utilities & green energy
- Sewer: Aerobic Septic, Septic Tank
- Water: Public
Community & HOA
Community
- Subdivision: Nassau Bend
Location
- Region: Round Top
Financial & listing details
- Price per square foot: $978/sqft
- Tax assessed value: $626,360
- Date on market: 10/10/2026
- Listing terms: Cash,Conventional
- Road surface type: Asphalt
Estimated market value
$1,386,700
$1.32M - $1.46M
$2,762/mo
Price history
| Date | Event | Price |
|---|---|---|
| 10/10/2026 | Listed for sale | $1,495,000$978/sqft |
Source:  HAR #18422898 Report a problem | ||
Public tax history
| Year | Property taxes | Tax assessment |
|---|---|---|
| 2026 | -- | $626,360 |
| 2025 | $6,939 -10.9% | $626,360 -6.5% |
| 2024 | $7,786 -4.3% | $670,180 -1.8% |
| 2023 | $8,139 +7.5% | $682,160 +24% |
| 2022 | $7,572 +30.6% | $550,170 +35.9% |
| 2021 | $5,797 | $404,870 +5.9% |
| 2020 | -- | $382,170 -1% |
| 2019 | -- | $385,980 +1.5% |
| 2018 | -- | $380,250 +25.2% |
| 2017 | -- | $303,630 +2.1% |
| 2016 | -- | $297,420 +16.5% |
| 2015 | -- | $255,280 +4% |
| 2014 | -- | $245,460 |
Find assessor info on the county website
Monthly payment
Est. payment
Payment breakdown
Explore the cost of this home by adjusting the details. Changes won't be saved.Climate risks
Neighborhood: 78954
Nearby schools
Schools provided by the listing agent
- Elementary: Round Top-Carmine Elementary School
- Middle: Round Top-Carmine High School
- High: Round Top-Carmine High School
Source: HAR. This data may not be complete. We recommend contacting the local school district to confirm school assignments for this home.

Similar homes
- $1,495,0003 bd2 ba1.4k sqft524 Hackemack Rd, Round Top, TX 78954For Sale
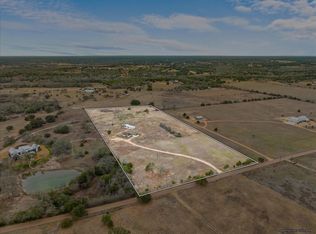 MLS ID #23021966, Christopher Diehl, Round Top Real Estate. HAR
- $1,495,0002 bd2 ba1.1k sqft350 Floyd Ln, Round Top, TX 78954For Sale
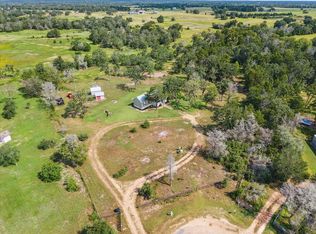 MLS ID #30600313, Emily Oren, Compass RE Texas, LLC - Houston. HAR
- $1,350,0002 bd2 ba1.9k sqft4435 Hartfield Rd, Round Top, TX 78954For Sale
 MLS ID #51283310, Linda Plant, Martha Turner Sotheby's International Realty - Round Top. HAR
- $1,695,0003 bd2 ba1.5k sqft833 Fm 954, Round Top, TX 78954For Sale
 MLS ID #36715053, Lisa Mayer, Round Top Real Estate. HAR
- $1,150,0002 bd2 ba1.3k sqft2326 S State Highway 237, Round Top, TX 78954Active
 MLS ID #4340525, Tina Hambly, Compass RE Texas, LLC. Unlock MLS
- $1,800,0003 bd3 ba2k sqft6389 Miller Rd, New Ulm, TX 78950ActiveMLS ID #2630498, Natalie Kopp, Gottesman Residential R.E.. Unlock MLS
