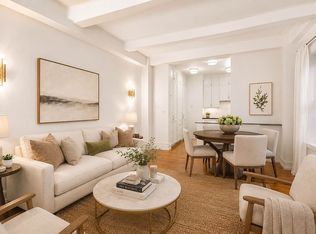
*Virtually staged photo
Introducing a beautifully appointed residence at The Mirabeau that seamlessly combines architectural elegance with contemporary refinement. Bathed in southern light, this expansive two-bedroom plus home office home spans approximately 1,582 square feet and offers a thoughtfully curated layout designed for both comfort and sophistication.
From the moment you enter, the scale and proportion are immediately apparent. Soaring beamed ceilings, oversized windows, rich oak flooring, and refined pre-war detailing create a timeless backdrop, while central air conditioning and modern upgrades ensure effortless living.
The kitchen is both striking and functional, anchored by sleek white glass countertops and a marble backsplash. Premium appliances-including a Bertazzoni gas range, Miele refrigerator, and Fisher & Paykel dishwasher-complement abundant custom cabinetry. The kitchen flows naturally into a generous dining area and an inviting central den, offering flexibility for entertaining or relaxed daily living.
The primary suite is privately positioned and enjoys tranquil southern exposures. Two well-proportioned closets, including a walk-in, provide exceptional storage. The en-suite bath features refined finishes and a rain shower for a spa-like experience. The secondary bedroom offers northern light and easy access to a beautifully finished marble bath with a deep soaking tub. A separate home office adds valuable versatility, ideal for remote work, creative pursuits, or guest overflow.
Located at 165 West 91st Street, The Mirabeau is a distinguished full-service pre-war condominium at the corner of 91st Street and Amsterdam Avenue. Originally constructed in 1926 and thoughtfully re-envisioned in 2013, the building offers residents a landscaped roof deck, fitness center, playroom, bike storage, 24-hour doorman, live-in resident manager, and attentive staff.
Neighborhood highlights include Barney Greengrass, Whole Foods, dozens of great restaurants and easy access to the 1/2/3 and B/C subway lines-and only two blocks from Central Park.
Monthly real estate taxes shown reflect a 17.5% abatement which applies to ownership as a primary resident, monthly real estate taxes are $1,456 a month otherwise.
Active
Price cut: $250K (6/26)
$2,250,000
165 W 91st St APT 7E, New York, NY 10024
2beds
1,582sqft
Condominium
Built in 1926
-- sqft lot
$2,230,900 Zestimate®
$1,422/sqft
$1,987/mo HOA
What's special
Modern upgradesOversized windowsFisher and paykel dishwasherRefined pre-war detailingPremium appliancesSeparate home officeDistinguished full-service pre-war condominium
- 129 days |
- 268 |
- 17 |
Zillow last checked:
Listing updated:
Listed by:
Douglas Elliman 917-273-2330,
Jennifer Kalish,
Kim Shankman
Source: StreetEasy,MLS#: S1816817
Facts & features
Interior
Bedrooms & bathrooms
- Bedrooms: 2
- Bathrooms: 2
- Full bathrooms: 2
Rooms
- Room types: Bike Room, Childrens Playroom
Appliances
- Included: Dishwasher, Washer/Dryer
Features
- Flooring: Hardwood
- Has fireplace: No
Interior area
- Total structure area: 1,582
- Total interior livable area: 1,582 sqft
Property
Details
- Parcel number: 012221048
- Special conditions: Resale
Construction
Type & style
- Home type: Condo
- Property subtype: Condominium
Condition
- Year built: 1926
Community & HOA
Community
- Features: Doorman
- Security: Doorman
- Subdivision: Upper West Side
HOA
- Has HOA: Yes
- Amenities included: Roof Deck, Fitness Center, Elevator(s)
- Services included: Maintenance
- HOA fee: $1,987 monthly
Location
- Region: New York
Financial & listing details
- Price per square foot: $1,422/sqft
- Tax assessed value: $372,151
- Annual tax amount: $14,268
- Date on market: 3/19/2026
Estimated market value
$2,230,900
$2.12M - $2.34M
$7,477/mo
Price history
| Date | Event | Price |
|---|---|---|
| 6/26/2026 | Price change | $2,250,000-10%$1,422/sqft |
Source: StreetEasy #S1816817 Report a problem | ||
| 3/19/2026 | Listed for sale | $2,500,000-8.3%$1,580/sqft |
Source: StreetEasy #S1816817 Report a problem | ||
| 12/16/2025 | Listing removed | $2,725,000$1,723/sqft |
Source: StreetEasy #S1800951 Report a problem | ||
| 11/21/2025 | Listed for sale | $2,725,000+16.4%$1,723/sqft |
Source: StreetEasy #S1800951 Report a problem | ||
| 1/15/2014 | Sold | $2,341,975$1,480/sqft |
Source: Public Record Report a problem | ||
Public tax history
| Year | Property taxes | Tax assessment |
|---|---|---|
| 2025 | $17,473 +10.3% | $167,468 +0.1% |
| 2024 | $15,842 +14.1% | $167,346 +3.6% |
| 2023 | $13,887 | $161,559 +46.4% |
| 2022 | -- | $110,365 +19.7% |
| 2021 | -- | $92,193 -9.7% |
| 2020 | -- | $102,116 +2.3% |
| 2019 | $9,613 -13.4% | $99,822 +2.9% |
| 2018 | $11,095 +5.8% | $97,023 -2% |
| 2017 | $10,487 +8.1% | $99,037 +4.6% |
| 2016 | $9,705 | $94,658 +23.6% |
| 2015 | $9,705 | $76,564 +5.5% |
| 2014 | -- | $72,603 |
Find assessor info on the county website
Monthly payment
Climate risks
Neighborhood: Upper West Side
Nearby schools
GreatSchools rating
- 9/10PS 84 Lillian WeberGrades: PK-5Distance: 0.2 mi
- 9/10Lafayette AcademyGrades: 6-8Distance: 0.1 mi
- 4/10The Global Learning CollaborativeGrades: 9-12Distance: 0.4 mi
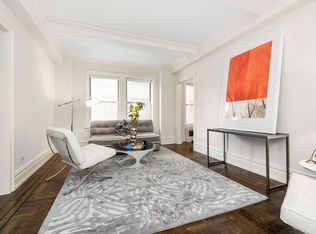
- $1,175,0001 bd1 ba750 sqft165 W 91st St APT 11H, New York, NY 10024Sold
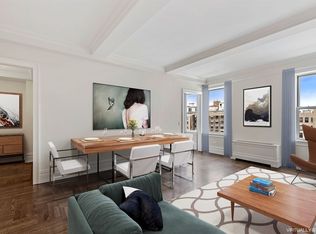
- $1,693,8002 bd2 ba1k sqft165 W 91st St APT 14G, New York, NY 10024Off Market
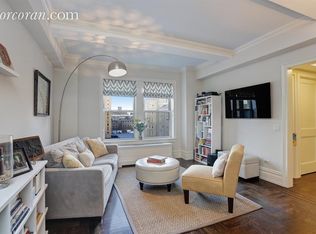
- $1,897,2002 bd2 ba1.1k sqft165 W 91st St APT 10D, New York, NY 10024Off Market
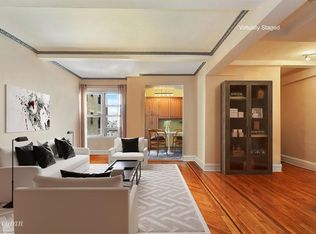
- $970,0001 bd1 ba818 sqft165 W 91st St APT 15B, New York, NY 10024Sold
- $1,558,700-- bd-- ba1.1k sqft165 W 91st St APT 2D, New York, NY 10024Off Market
- $995,3001 bd1 ba749 sqft165 W 91st St APT 3H, New York, NY 10024Off Market
- $1,840,0002 bd2 ba1k sqft165 W 91st St APT 3C, New York, NY 10024For Sale
- $1,163,5001 bd1 ba918 sqft165 W 91st St APT 14B, New York, NY 10024Off Market
- $1,660,1002 bd1 ba1k sqft165 W 91st St APT 10G, New York, NY 10024Off Market
A local agent can set up tours, give advice and negotiate with sellers.
Similar homes
- $2,100,0002 bd2 ba1.5k sqftTwelve Twelve Fifth Avenue, New York, NY 10029Active
 MLS ID #S1831095, Angela Rapoport, Listing by: SERHANT.. StreetEasy
 - $1,495,0002 bd1 ba1k sqftMerrion Condominium, New York, NY 10024Active
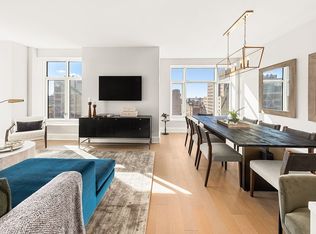
 MLS ID #S1817541, Emily Zanger, Listing by: James Development Corp. StreetEasy
 - $1,795,0003 bd2 ba1.4k sqftThe Sabrina Ii, New York, NY 10025Active
 MLS ID #S1835021, Sachiko Goodman, Listing by: Douglas Elliman. StreetEasy
 - $2,250,0002 bd2 ba1.3k sqftClaremont Hall, New York, NY 10027Active
 MLS ID #S1822497, Claremont Hall Sales Office, Listing by: Corcoran. StreetEasy
 - $2,200,0002 bd2 ba1.3k sqftClaremont Hall, New York, NY 10027ActiveMLS ID #S1837704, Ella Desosa-Butler, Listing by: Compass. StreetEasy
- $2,295,0002 bd2 ba1.4k sqftThe Rockwell, New York, NY 10025ActiveMLS ID #S1816963, Ronald E Lense, Listing by: Douglas Elliman. StreetEasy
- $2,350,0003 bd2 ba1.2k sqft155w68, New York, NY 10023ActiveMLS ID #S1821262, One Fifty Five Sales Team, Listing by: Brown Harris Stevens Development Marketing. StreetEasy
- $2,595,0002 bd3 ba1.2k sqftThe Olcott, New York, NY 10023ActiveMLS ID #S1830192, Nathaniel Faust, Listing by: Corcoran. StreetEasy
- $2,100,0002 bd2 ba1.2k sqftTower 58, New York, NY 10019ActiveMLS ID #S1835915, Ju Ping Tu, Listing by: CJ Net Inc.. StreetEasy
- $2,495,0003 bd3 ba1.9k sqft545 W 110th St APT 9D, New York, NY 10025ActiveMLS ID #S1818852, Gregory Kammerer, Listing by: Corcoran. StreetEasy
- $2,500,0003 bd3 ba2k sqftThe Stanton, New York, NY 10025ActiveMLS ID #S1824191, Joseph Bonacci, Listing by: Joseph Bonacci, LREB. StreetEasy
- $2,015,0002 bd3 ba1.2k sqft155w68, New York, NY 10023ActiveMLS ID #S1828462, One Fifty Five Sales Team, Listing by: Brown Harris Stevens Development Marketing. StreetEasy
- $2,125,0002 bd2 ba1.4k sqftArcadia, New York, NY 10075ActiveMLS ID #S1835786, Giuseppe Conte, Listing by: UbiQ NY. StreetEasy
- $1,995,0002 bd2 ba1.2k sqftWellington Tower, New York, NY 10028ActiveMLS ID #S1836720, Jeff Brenner, Listing by: Sotheby's International Realty. StreetEasy
- $2,275,0003 bd3 ba2.3k sqft434 E 52nd St #10E-F, New York, NY 10022ActiveMLS ID #S1835189, James Jaquez, Listing by: Brown Harris Stevens. StreetEasy
- $2,750,0002 bd2 ba1.4k sqft12 E 88th St APT 6D, New York, NY 10128ActiveMLS ID #S1824285, Logan Berke, Listing by: Corcoran. StreetEasy
- $2,150,0002 bd2 ba1.5k sqft133 Mulberry St #5A, New York, NY 10013ActiveMLS ID #S1838077, Rachel Glazer, Listing by: Brown Harris Stevens. StreetEasy
- $3,300,0003 bd3 ba1.6k sqft327 Central Park W #2B, New York, NY 10025ActiveMLS ID #S1830240, Julie Harding, Listing by: Compass. StreetEasy
- $2,195,0002 bd2 ba1.6k sqftRutherford Place, New York, NY 10003ActiveMLS ID #S1804186, Winston Morrissey-Bukalski, Listing by: REAL New York. StreetEasy
- $2,995,0002 bd3 ba2.2k sqftThe Beekman Regent, New York, NY 10022ActiveMLS ID #S1839145, Alexandra Hedaya, Listing by: Compass. StreetEasy
