Skip main navigation
Off market
  • Price Unknown

    165 Wagner Cres, Essa, ON L0M 1B6

    4beds
    1,950sqft
    SingleFamily
    Built in ----
    -- sqft lot
    $-- Zestimate®
    C$--/sqft
    C$2,944 Estimated rent

    Home value

    Not available

    Estimated sales range

    Not available

    Not available

    Loading
    Loading...

    Owner options

    List your home for rent

    C$2,944/mo

    Rent Zestimate®

    Find your next renter with Zillow Rental Manager. Plus, with online applications, you can quickly screen prospective tenants – for free.

    Learn more

    C$2,944/mo

    Rent Zestimate®

    Refinance and save

    Refinancing to a lower rate could help reduce your monthly payments and save thousands over the life of the loan.

    See today's rates

    Explore your selling options

    Work with a Zillow partner agent

    Leverage their expertise and Zillow's premium Showcase listings to get your home seen by more buyers.

    Get started

    List with your own agent

    Get your home in front of millions of buyers by listing it on Zillow.

    Learn how to do it

    Sell it yourself

    Take full control of how buyers see your home on Zillow by listing For Sale by Owner (FSBO).

    List your home

    What's special

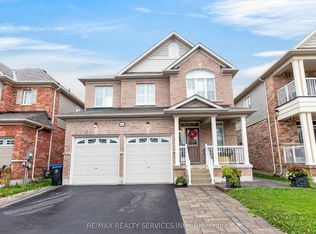
    Welcome to 165 Wagner Crescent - you don't want to miss out on this spectacular home! This 1950 sq ft 3 year-new home, located in the sought after Fifth Line subdivision, offers an open concept main floor, 4 bedrooms and 2.5 baths. The home features 12x24 floor tiles throughout, laminate flooring on the main floor, second floor hallway and primary bedroom, custom California shutters throughout, and a stunning stained oak staircase. The kitchen offers an impressive granite countertop, tasteful and modern upgraded cabinetry, accent coloured island, and includes a stainless steel fridge, stove, dishwasher and range hood. The laundry/mudroom is conveniently located on the main floor with access to the oversized garage. The primary bedroom includes a walk-in closet and a spacious upgraded 5 pc bathroom. There is ample space for a vehicle in the garage plus room for a workshop and storage. A generous paved driveway accommodates 4 cars with no sidewalk. The well-maintained yard with a partially finished fence offers the opportunity to create your own backyard oasis. An unfinished basement with a rough-in bathroom awaits your inspired vision. Book your showing today!

    This property is off market, which means it's not currently listed for sale or rent on Zillow. This may be different from what's available on other websites or public sources.
    Facts & features

    Interior

    Bedrooms & bathrooms
    • Bedrooms: 4
    • Bathrooms: 3
    • Full bathrooms: 2
    • 1/2 bathrooms: 1
    Features
    • Central Vacuum Roughed-in, Sump Pump, Air Exchanger, Water Meter
    Interior area
    • Total interior livable area: 1,950 sqft

    Property

    Details
    • Additional structures: Fence - Partial

    Construction

    Type & style
    • Home type: SingleFamily
    • Architectural style: Link

    Utilities & green energy

    • Sewer: Sewer (Municipal)

    Community & neighborhood

    Security
    • Security features: Carbon Monoxide Detector(s), Smoke Detector(s)
    Location
    • Region: Essa

    Other

    Other facts
    • Property Type: Residential
    • Roof: Asphalt Shing
    • Cooling: Central Air
    • Features Area Influences: Rec./Community Centre, Trails, Major Highway, Place of Worship, Library, Park, Hospital, Dog Park, School Bus Route
    • Security Features: Carbon Monoxide Detector(s), Smoke Detector(s)
    • Sewer: Sewer (Municipal)
    • Interior Features: Central Vacuum Roughed-in, Sump Pump, Air Exchanger, Water Meter
    • Heating: Gas, Forced Air
    • Architectural Style: Link
    • Other Structures: Fence - Partial
    • Location: Urban

    Price history

    DateEventPrice
    1/13/2021Listed for saleC$719,990C$369/sqft
    Source: Homelife Emerald Realty Ltd. Brokerage #40055643 Report a problem

    Public tax history

    Tax history is unavailable.

    Neighborhood: L0M

    Nearby schools

    GreatSchools rating

    No schools nearby

    We couldn't find any schools near this home.

    Schools provided by the listing agent
    • Elementary: Pine River Elementary School
    • High: Nottawasaga Pines Secondary School

    Source: The MLS. This data may not be complete. We recommend contacting the local school district to confirm school assignments for this home.