Skip main navigation
Sold for $1,500,000
  • $1,500,000

    1650 Silver Hill Dr #1901, McLean, VA 22102

    2beds
    1,813sqft
    Condominium
    Built in 2019
    -- sqft lot
    $1,502,500 Zestimate®
    $827/sqft
    $5,651 Estimated rent

    Home value

    $1,502,500

    $1.41M - $1.61M

    $5,651/mo

    Zestimate® history
    Loading
    Loading...

    Owner options

    List your home for rent

    $5,651/mo

    Rent Zestimate®

    Find your next renter with Zillow Rental Manager. Plus, with online applications, you can quickly screen prospective tenants – for free.

    Learn more

    $5,651/mo

    Rent Zestimate®

    Refinance and save

    $9,265/mo

    Est. payment

    Refinancing to a lower rate could help reduce your monthly payments and save thousands over the life of the loan.

    See today's rates

    $9,265/mo

    Est. payment

    Explore your selling options

    Work with a Zillow partner agent

    Leverage their expertise and Zillow's premium Showcase listings to get your home seen by more buyers.

    Get started

    List with your own agent

    Get your home in front of millions of buyers by listing it on Zillow.

    Learn how to do it

    Sell it yourself

    Take full control of how buyers see your home on Zillow by listing For Sale by Owner (FSBO).

    List your home

    What's special

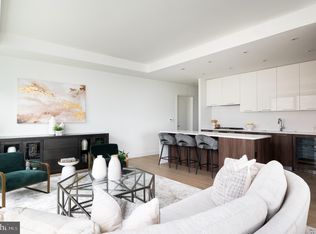
    This light filled 2 bedroom + den corner residence on the 19th floor has sweeping unobstructed views of the city from every room. With over 1,800 sf of living space, this unit features interior design by Cecconi Simone with exquisitely designed finishes throughout the spacious residence. The handsome kitchen offers full height custom Italian cabinetry, a large island with seating space, gas cooking and concealed top of the line appliances for a seamless integration of the open floor plan design. The expansive dining room, living room and den have floor to ceiling windows and lead to the large private terrace, a perfect place to entertain or relax. The primary bedroom suite is flooded with natural light and has abundant closet space. The primary bathroom features a large vanity with plenty of storage, LED edge lighting, a spacious frameless glass shower, Calcutta marble and separate water closet. The second bedroom offers a walk-in closet and ensuite bathroom. A powder room and large coat closet are just off the entry foyer. A separate laundry room with built-in shelving and full size washer/dryer is included in the well designed unit. Two garage spaces and an additional storage unit complete this offering. Designed by the award-winning architectural firm, Shalom Baranes, the Verse offers luxurious amenities including 24 hour concierge, grand entertainment lounge, a one acre Skypark with multiple gathering spaces and covered kitchen with gas grills and large bar, high performance fitness studio, pool, guest suites, pet spa and much more. It is located in the Boro, a community of upscale dining and retail shops, cinema and Whole Foods with easy access to the Silver Line Metro. It truly is the perfect place to call home.

    Zillow last checked:

    Listing updated:

    Listed by:

    Wetherly Barker Hemeon 703-965-9613,

    TTR Sothebys International Realty,

    Co-Listing Agent: Karen A Barker 703-928-8384,

    TTR Sotheby's International Realty

    Bought with:

    Kimberly Casey, BR98363896

    TTR Sotheby's International Realty

    Source: Bright MLS,MLS#: VAFX2259338MLS Logo

    Facts & features

    Interior

    Bedrooms & bathrooms
    • Bedrooms: 2
    • Bathrooms: 3
    • Full bathrooms: 2
    • 1/2 bathrooms: 1
    • Main level bathrooms: 3
    • Main level bedrooms: 2
    Rooms
    • Room types: Living Room, Dining Room, Primary Bedroom, Bedroom 2, Kitchen, Den, Bathroom 2, Bathroom 3, Primary Bathroom
    Primary bedroom
    • Features: Flooring - HardWood, Walk-In Closet(s)
    • Level: Main
    Bedroom 2
    • Features: Walk-In Closet(s), Flooring - HardWood
    • Level: Main
    Primary bathroom
    • Features: Countertop(s) - Quartz, Double Sink, Flooring - Marble
    • Level: Main
    Bathroom 2
    • Features: Bathroom - Tub Shower, Countertop(s) - Quartz, Flooring - Marble
    • Level: Main
    Bathroom 3
    • Features: Flooring - Marble
    • Level: Main
    Den
    • Features: Flooring - HardWood
    • Level: Main
    Dining room
    • Features: Flooring - HardWood
    • Level: Main
    Kitchen
    • Features: Countertop(s) - Quartz, Dining Area, Flooring - HardWood, Kitchen Island, Eat-in Kitchen, Kitchen - Gas Cooking, Living/Dining Room Combo
    • Level: Main
    Living room
    • Features: Flooring - HardWood
    • Level: Main
    Heating
    • Central, Electric
    Cooling
    • Central Air, Electric
    Appliances
    • Included: Microwave, Cooktop, Dishwasher, Disposal, Dryer, Refrigerator, Washer, Oven, Electric Water Heater
    • Laundry: Washer In Unit, Dryer In Unit, In Unit
    Features
    • Built-in Features, Combination Dining/Living, Combination Kitchen/Dining, Family Room Off Kitchen, Open Floorplan, Eat-in Kitchen, Kitchen - Gourmet, Primary Bath(s), Recessed Lighting, Bathroom - Stall Shower, Upgraded Countertops, Walk-In Closet(s)
    • Flooring: Wood
    • Has basement: No
    • Has fireplace: No
    Interior area
    • Total structure area: 1,813
    • Total interior livable area: 1,813 sqft
    • Finished area above ground: 1,813
    • Finished area below ground: 0

    Property

    Parking
    • Total spaces: 2
    • Parking features: Covered, Garage Door Opener, Secured, Assigned, Parking Space Conveys, Garage
    • Garage spaces: 2
    • Details: Assigned Parking
    Accessibility
    • Accessibility features: Other
    Features
    • Levels: One
    • Stories: 1
    • Exterior features: Balcony
    • Pool features: Community
    Details
    • Additional structures: Above Grade, Below Grade
    • Parcel number: 0293 39 1901
    • Zoning: 360
    • Special conditions: Standard

    Construction

    Type & style
    • Home type: Condo
    • Architectural style: Contemporary
    • Property subtype: Condominium
    • Attached to another structure: Yes
    Materials
    • Concrete, Combination
    Condition
    • Excellent
    • New construction: No
    • Year built: 2019

    Utilities & green energy

    • Sewer: Public Sewer
    • Water: Public

    Community & HOA

    Community
    • Security: 24 Hour Security, Desk in Lobby
    • Condo and coop fee: $1,499 monthly
    • Subdivision: The Boro Tysons
    HOA
    • Has HOA: No
    • Amenities included: Billiard Room, Clubhouse, Common Grounds, Concierge, Elevator(s), Fitness Center, Guest Suites, Party Room, Pool, Security
    • Services included: Common Area Maintenance, Maintenance Structure, Parking Fee, Pool(s), Recreation Facility, Security, Trash, Gas
    Location
    • Region: Mclean

    Financial & listing details

    • Price per square foot: $827/sqft
    • Tax assessed value: $1,376,800
    • Annual tax amount: $16,605
    • Date on market: 8/3/2025
    • Listing agreement: Exclusive Right To Sell
    • Ownership: Condominium

    Price history

    DateEventPrice
    2/13/2026Sold$1,500,000-2.9%$827/sqft
    Source: Bright MLS #VAFX2259338 Report a problem
    2/4/2026Pending sale$1,545,000$852/sqft
    Source: Bright MLS #VAFX2259338 Report a problem
    1/21/2026Listing removed$1,545,000$852/sqft
    Source: Bright MLS #VAFX2259338 Report a problem
    8/3/2025Listed for sale$1,545,000-6.4%$852/sqft
    Source: Bright MLS #VAFX2259338 Report a problem
    11/22/2022Listing removed$1,650,000$910/sqft
    Source: Bright MLS #VAFX2093236 Report a problem
    9/6/2022Listed for sale$1,650,000-2.7%$910/sqft
    Source: Bright MLS #VAFX2093236 Report a problem
    9/6/2022Listing removed$1,695,000$935/sqft
    Source: Bright MLS #VAFX2054550 Report a problem
    3/17/2022Listed for sale$1,695,000+2.8%$935/sqft
    Source: Bright MLS #VAFX2054550 Report a problem
    11/21/2019Sold$1,649,300$910/sqft
    Source: Public Record Report a problem

    Public tax history

    YearProperty taxesTax assessment
    2025$16,604 -0.2%$1,376,800
    2024$16,639 -0.5%$1,376,800 -3%
    2023$16,727 -9.2%$1,419,380 -8%
    2022$18,413 $1,542,800
    2021-- $1,542,800 +3.4%
    2020$19,741 $1,491,600 +36.2%
    2019-- $1,095,060
    Find assessor info on the county website

    Neighborhood: 22102

    Nearby schools

    GreatSchools rating
    Schools provided by the listing agent
    • Elementary: Westbriar
    • Middle: Kilmer
    • High: Marshall
    • District: Fairfax County Public Schools

    Source: Bright MLS. This data may not be complete. We recommend contacting the local school district to confirm school assignments for this home.

    Get a cash offer in 3 minutes
    Find out how much your home could sell for in as little as 3 minutes with a no-obligation cash offer.
    Estimated market value
    $1,502,500
    Get a cash offer in 3 minutes
    Find out how much your home could sell for in as little as 3 minutes with a no-obligation cash offer.
    Estimated market value
    $1,502,500