Skip main navigation
Off market
  • Price Unknown

    1650 Silver Hl #2507, McLean, VA 22102

    2beds
    2,456sqft
    Condominium
    Built in 2019
    -- sqft lot
    $-- Zestimate®
    $--/sqft
    $6,040 Estimated rent

    Home value

    Not available

    Estimated sales range

    Not available

    $6,040/mo

    Zestimate® history
    Loading
    Loading...

    Owner options

    List your home for rent

    $6,040/mo

    Rent Zestimate®

    Find your next renter with Zillow Rental Manager. Plus, with online applications, you can quickly screen prospective tenants – for free.

    Learn more

    $6,040/mo

    Rent Zestimate®

    Refinance and save

    Refinancing to a lower rate could help reduce your monthly payments and save thousands over the life of the loan.

    See today's rates

    Explore your selling options

    Work with a Zillow partner agent

    Leverage their expertise and Zillow's premium Showcase listings to get your home seen by more buyers.

    Get started

    List with your own agent

    Get your home in front of millions of buyers by listing it on Zillow.

    Learn how to do it

    Sell it yourself

    Take full control of how buyers see your home on Zillow by listing For Sale by Owner (FSBO).

    List your home

    What's special

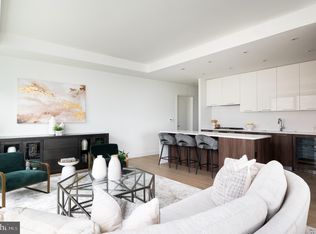
    Extravagant 25th-floor Penthouse in the Verse! The largest of three penthouse units, this modern yet warm home features refined, classic finishes, contemporary interior detailing, and architecturally integrated lighting throughout every space. This is an exquisite space to comfortably entertain and call home, perfectly arranged for a luxurious, yet comfortable lifestyle. The inviting open floor plan, with 10 ft ceilings and nearly 2,500 sq ft of luxury living space has floor-to-ceiling windows throughout, letting in an abundance of natural light and breathtaking city views in every direction. The well-appointed kitchen has custom Italian cabinets, Quartz counters, and a panelized Bosch refrigerator & dishwasher, an under-counter beverage center, and a full-height pantry! Chef caliber appliances, including built-in gas range with 5-burner cooktop and wall-mounted oven. The large center island with storage, USB port, and integrated seating allows for additional seating. Two luxury suites offer stunning views from every window. The primary bedroom has a custom-designed California Closet System and both ensuite baths have custom Italian vanities and cabinets, Porcelain Calcutta marbleized floor and tile surrounds, and a Toto Toilet. Both bedrooms are connected by a 230 ft balcony. This unit has a large den/home office with extensive built-ins, perfect for working from home while enjoying incredible views! The incredible outdoor terrace, with glass railing panels, will be your favorite spot for entertaining friends or enjoying a cocktail at the end of a long day, with 900 square feet and breath-taking panoramic views. The two assigned storage units are located on the 8th floor, accessible only with owner key fobs, in a well-lit and climate-controlled space, and have been turned into one large storage space with custom-made closets for more convenience! This unit also comes with two parking spaces on the 7th floor of the secure resident-only garage. Car charging stations are available. Take advantage of a world of remarkable amenities including 24-hour Concierge, Amazon Hub in the mailroom, commuter information screen, pet spa, secure bicycle storage with repair station, guest suite with hotel amenities, and Fitness Center with separate Yoga and spin cycle studios. Enjoy quiet time or host friends and family in the spacious clubroom, featuring an open kitchen with high-end appliances and a 14-foot long glass-top island, multiple lounge areas with flexible partitioning for hosting private events - all offering soft seating, fireplaces, flat-screen televisions and a billiard table! The expansive clubroom has double-height ceilings and soaring windows opening up to a private all-season terrace with communal tables and cocktail seating, outdoor kitchen with Wolf gas grills. The One Acre Sky Park has a central covered kitchen with gas grills and bar, outdoor living and dining rooms, lush courtyards and fire pits with Adirondack chairs for relaxing and star-gazing, and a lawn for badminton during the day and movies at night! The pool with lounge deck and men’s and women’s separate locker entrance are located on the 14th floor. This world-class residence is ideally located at The Boro, Tysons’ new hip community, anchored by Whole Foods Market and incredible restaurants for every taste and occasion. Minutes to Metro Silver Line, restaurants, Icon Movie Theatre, Tyson’s and Tyson’s Galleria, and local boutiques.

    This property is off market, which means it's not currently listed for sale or rent on Zillow. This may be different from what's available on other websites or public sources.

    Zillow last checked:

    Listing updated:

    Listed by:

    Steven Wydler 703-348-6326,

    Compass

    Bought with:

    NON MEMBER, 0225194075

    Non Subscribing Office

    Source: Bright MLS,MLS#: VAFX2001031MLS Logo

    Facts & features

    Interior

    Bedrooms & bathrooms
    • Bedrooms: 2
    • Bathrooms: 3
    • Full bathrooms: 2
    • 1/2 bathrooms: 1
    • Main level bathrooms: 3
    • Main level bedrooms: 2
    Rooms
    • Room types: Living Room, Dining Room, Primary Bedroom, Bedroom 2, Kitchen, Foyer, Office, Bathroom 2, Primary Bathroom, Half Bath
    Basement
    • Area: 0
    Heating
    • Zoned, Heat Pump, Electric
    Cooling
    • Zoned, Heat Pump, Electric
    Appliances
    • Included: Microwave, Dishwasher, Built-In Range, Disposal, Dryer, Oven, Refrigerator, Stainless Steel Appliance(s), Washer, Electric Water Heater
    • Laundry: Dryer In Unit, Washer In Unit, In Unit
    Features
    • Bar, Breakfast Area, Built-in Features, Combination Kitchen/Dining, Dining Area, Entry Level Bedroom, Open Floorplan, Formal/Separate Dining Room, Eat-in Kitchen, Kitchen - Gourmet, Kitchen Island, Recessed Lighting, Walk-In Closet(s), Upgraded Countertops, Bathroom - Tub Shower, Bathroom - Stall Shower
    • Flooring: Wood
    • Has basement: No
    • Has fireplace: No
    Interior area
    • Total structure area: 2,456
    • Total interior livable area: 2,456 sqft
    • Finished area above ground: 2,456
    • Finished area below ground: 0

    Property

    Parking
    • Total spaces: 2
    • Parking features: Garage Door Opener, Inside Entrance, Assigned, Electric Vehicle Charging Station(s), On-site - Rent, Attached
    • Attached garage spaces: 2
    • Details: Assigned Parking, Assigned Space #: 41, 42
    Accessibility
    • Accessibility features: None
    Features
    • Levels: One
    • Stories: 1
    • Patio & porch: Terrace
    • Exterior features: Balcony
    • Pool features: Community
    Details
    • Additional structures: Above Grade, Below Grade
    • Parcel number: 0293 39 2507
    • Zoning: 360
    • Special conditions: Standard

    Construction

    Type & style
    • Home type: Condo
    • Architectural style: Contemporary
    • Property subtype: Condominium
    • Attached to another structure: Yes
    Materials
    • Brick
    Condition
    • Excellent
    • New construction: No
    • Year built: 2019

    Utilities & green energy

    • Sewer: Public Sewer
    • Water: Public

    Community & HOA

    Community
    • Security: Desk in Lobby
    • Condo and coop fee: $1,608 monthly
    • Subdivision: The Boro Tysons
    HOA
    • Has HOA: No
    • Amenities included: Common Grounds, Concierge, Elevator(s), Pool, Security, Billiard Room, Guest Suites, Reserved/Assigned Parking, Storage, Party Room, Fitness Center, Game Room, Picnic Area
    • Services included: Common Area Maintenance, Maintenance Structure, Management, Pool(s), Recreation Facility
    • HOA name: Theo Haris / Verse Condos
    Location
    • Region: Mclean

    Financial & listing details

    • Tax assessed value: $2,652,400
    • Annual tax amount: $32,453
    • Date on market: 10/12/2021
    • Listing agreement: Exclusive Right To Sell
    • Ownership: Condominium

    Price history

    DateEventPrice
    3/16/2022Sold$2,800,000-5.1%$1,140/sqft
    Source: Bright MLS #VAFX2001031 Report a problem
    2/17/2022Pending sale$2,950,000$1,201/sqft
    Source: Bright MLS #VAFX2001031 Report a problem
    10/12/2021Listed for sale$2,950,000$1,201/sqft
    Source: Bright MLS #VAFX2001031 Report a problem

    Public tax history

    Tax history is unavailable.

    Neighborhood: 22102

    Nearby schools

    GreatSchools rating
    Schools provided by the listing agent
    • District: Fairfax County Public Schools

    Source: Bright MLS. This data may not be complete. We recommend contacting the local school district to confirm school assignments for this home.