This spectacular City Home embodies modern living while giving you breathtaking views of Kingfisher Lake and Waterside. This east facing town home will allow you to enjoy morning sunrises with lights flooding into your living and owners retreat. Enjoy morning coffee on your balcony overlooking a tranquil pond. Each bedroom has its own ensuite bath with the master bathroom offering a Rainfall shower head in your oversized super shower. This modern city home has high impact hurricane windows for your peace of mind. The oversized attached 2 car garage provides extra storage space and versatility. Emerald landing offers a robust Amenity Center with Heated Lap pool, clubhouse, pickleball courts, fire pits, enjoy maintenance free living, as all of your exterior landscaping, irrigation and exterior maintenance of city home will be handled by the HOA. **This property offers a limited time 7% employee pricing incentive.
Pending
$909,990
1650 SPRINGWELL LANE, SARASOTA, FL 34240
3beds
2,355sqft
Townhouse
Built in 2026
2,470 Square Feet Lot
$880,100 Zestimate®
$386/sqft
$283/mo HOA
What's special
East facing town homeHigh impact hurricane windows
- 127 days
- 128
- 8
Zillow last checked:
Listing updated:
Listed by:
Robert St. Pierre,
WEEKLEY HOMES REALTY COMPANY 866-493-3553
Source: Stellar MLS,MLS#: TB8523611 Originating MLS: Suncoast Tampa
Facts & features
Interior
Bedrooms & bathrooms
- Bedrooms: 3
- Bathrooms: 4
- Full bathrooms: 3
- 1/2 bathrooms: 1
Primary bedroom
- Features: Walk-In Closet(s)
- Level: Third
Kitchen
- Level: Second
Living room
- Level: Second
Heating
- Central
Cooling
- Central Air, Zoned
Appliances
- Included: Oven, Cooktop, Dishwasher, Disposal, Microwave, Range Hood, Tankless Water Heater, Wine Refrigerator
- Laundry: Laundry Room
Features
- In Wall Pest System
- Flooring: Carpet, Ceramic Tile, Laminate
- Has fireplace: No
Interior area
- Total structure area: 2,890
- Total interior livable area: 2,355 sqft
Property
Parking
- Total spaces: 2
- Parking features: Garage Door Opener
- Attached garage spaces: 2
- Details: Garage Dimensions: 20x27
Features
- Levels: Three Or More
- Stories: 3
- Exterior features: Balcony, Irrigation System, Private Mailbox
- Has view: Yes
- View description: Water, Lake
- Has water view: Yes
- Water view: Water,Lake
- Waterfront features: Lake Privileges
- Body of water: KINGFISHER LAKE
Lot
- Size: 2,470 Square Feet
Details
- Parcel number: 0194070027
- Zoning: RESI
- Special conditions: None
Construction
Type & style
- Home type: Townhouse
- Architectural style: Florida
- Property subtype: Townhouse
Materials
- Block, Stucco, Wood Frame
- Foundation: Slab
- Roof: Shingle
Condition
- Completed
- New construction: Yes
- Year built: 2026
Details
- Builder model: The Coastline
- Builder name: David Weekley Homes
Utilities & green energy
- Sewer: Public Sewer
- Water: Public
- Utilities for property: BB/HS Internet Available, Cable Available, Electricity Available, Natural Gas Available, Water Available
Community & HOA
Community
- Features: Dock, Dog Park, Pool, Sidewalks
- Security: Smoke Detector(s)
- Pet fee: $0 monthly
- Subdivision: EMERALD LANDING AT WATERSIDE
HOA
- Has HOA: Yes
- Amenities included: Clubhouse, Pickleball Court(s)
- Services included: Community Pool, Private Road
- HOA fee: $283 monthly
- HOA name: Rizzetta and Company
Location
- Region: Sarasota
Financial & listing details
- Price per square foot: $386/sqft
- Tax assessed value: $356,700
- Annual tax amount: $4,395
- Date on market: 6/26/2026
- Cumulative days on market: 98 days
- Listing terms: Cash,Conventional,FHA,VA Loan
- Ownership: Fee Simple
- Total actual rent: 0
- Electric utility on property: Yes
- Road surface type: Asphalt
Estimated market value
$880,100
$836,000 - $924,000
$4,544/mo
Price history
| Date | Event | Price |
|---|---|---|
| 10/15/2026 | Pending sale | $909,990$386/sqft |
Source:  Stellar MLS #TB8523611 Report a problem | ||
| 10/1/2026 | Listed for sale | $909,990$386/sqft |
Source: Stellar MLS #TB8523611 Report a problem | ||
| 9/3/2026 | Pending sale | $909,990$386/sqft |
Source: Stellar MLS #TB8523611 Report a problem | ||
| 6/25/2026 | Listed for sale | $909,9900%$386/sqft |
Source:  David Weekley Homes Report a problem | ||
| 6/16/2026 | Listing removed | $910,020$386/sqft |
Source: David Weekley Homes Report a problem | ||
| 3/24/2026 | Price change | $910,020+0%$386/sqft |
Source: David Weekley Homes Report a problem | ||
| 2/26/2026 | Listed for sale | $909,990$386/sqft |
Source: David Weekley Homes Report a problem | ||
Public tax history
| Year | Property taxes | Tax assessment |
|---|---|---|
| 2025 | $4,579 +54.2% | $113,740 +10% |
| 2024 | $2,970 | $103,400 |
| 2023 | -- | -- |
Find assessor info on the county website
Monthly payment
Est. payment
Payment breakdown
Explore the cost of this home by adjusting the details. Changes won't be saved.Climate risks
Neighborhood: 34240
Nearby schools
Schools provided by the listing agent
- Elementary: Tatum Ridge Elementary
- Middle: McIntosh Middle
- High: Booker High
Source: Stellar MLS. This data may not be complete. We recommend contacting the local school district to confirm school assignments for this home.
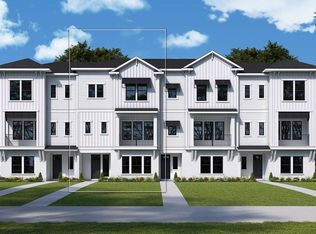

Similar homes
- $889,9902 bd4 ba2.2k sqft1678 SPRINGWELL LANE, SARASOTA, FL 34240New Construction

 Stellar MLS
- $554,9903 bd3 ba1.7k sqft7211 TIDELAND LANE, SARASOTA, FL 34240New Construction
 Stellar MLS
- $567,9903 bd3 ba1.7k sqft7199 TIDELAND LANE, SARASOTA, FL 34240New Construction
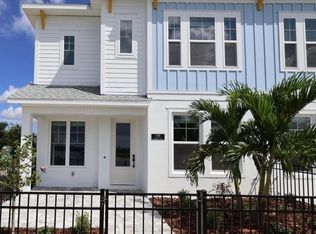 Stellar MLS
- $542,9903 bd2 ba1.7k sqft7203 TIDELAND LANE, SARASOTA, FL 34240New Construction
 Stellar MLS
- $537,9903 bd2 ba1.7k sqft7207 TIDELAND LANE, SARASOTA, FL 34240New ConstructionStellar MLS
- $899,0004 bd3 ba2.9k sqft2729 HARVEST DRIVE, SARASOTA, FL 34240For SaleMLS ID #A4703580, Kelly Gettel, COLDWELL BANKER REALTY. Stellar MLS
- $928,0004 bd5 ba3k sqft2806 BUTTERFLY JASMINE TRAIL, SARASOTA, FL 34240For SaleMLS ID #A4705559, Daniel Treiman, MICHAEL SAUNDERS & COMPANY. Stellar MLS
- $599,0003 bd3 ba2.2k sqft8142 MIRAMAR WAY, LAKEWOOD RANCH, FL 34202For SaleMLS ID #A4708889, Mike ODonnell, SELLBIZ. Stellar MLS
- $680,9903 bd3 ba2.3k sqft2440 STAR APPLE WAY, SARASOTA, FL 34240New ConstructionStellar MLS
- $849,9004 bd4 ba2.8k sqft13317 INDIGO WAY, BRADENTON, FL 34211For SaleMLS ID #A4703792, Alex Joseph, FINE PROPERTIES. Stellar MLS
- $492,5003 bd2 ba1.8k sqft6536 MOORINGS POINT CIRCLE #101, LAKEWOOD RANCH, FL 34202For SaleMLS ID #A4708856, Amber Halkidis, BETTER HOMES AND GARDENS REAL ESTATE ATCHLEY PROPE. Stellar MLS
- $974,9903 bd3 ba3.1k sqft7716 MOONBEAM AVENUE, SARASOTA, FL 34241For SaleMLS ID #O6438809, Brent DeHoop, RE/MAX ASSURED. Stellar MLS
- $748,9905 bd4 ba3.2k sqft8043 ANTHIRIUM LOOP, SARASOTA, FL 34240New ConstructionMLS ID #A4707311, John Neal, NEAL COMMUNITIES REALTY, INC.. Stellar MLS
- $899,0005 bd4 ba3.3k sqft10310 EASTWOOD DRIVE, BRADENTON, FL 34211For SaleMLS ID #A4703527, Kelly Hassler, EXP REALTY LLC. Stellar MLS
- $784,9904 bd3 ba2.6k sqft6815 HERON MEADOW DRIVE, SARASOTA, FL 34241New ConstructionStellar MLS
- $642,9903 bd3 ba2k sqft8035 ANTHIRIUM LOOP, SARASOTA, FL 34240New ConstructionStellar MLS
- $499,0002 bd2 ba2.1k sqft5683 DOWNHAM MEADOWS, SARASOTA, FL 34235For SaleMLS ID #TB8562928, Greg Sullivan, BY OWNER.COM. Stellar MLS
- $759,0004 bd3 ba2.6k sqft4360 BRANDYWINE DRIVE, SARASOTA, FL 34241For SaleMLS ID #A4698844, Linda Dooley, PREMIER SOTHEBY'S INTERNATIONAL REALTY. Stellar MLS
- $579,9904 bd3 ba2.2k sqft9124 WALCOTT LANE, LAKEWOOD RANCH, FL 34240New ConstructionStellar MLS
- $814,9904 bd3 ba2.9k sqft6811 HERON MEADOW DRIVE, SARASOTA, FL 34241New ConstructionStellar MLS
