Welcome to this beautiful NEW 2-story home in the desirable Chambless Village community! The popular Essex Plan offers an open-concept layout that seamlessly connects the living, dining, and kitchen areas-perfect for everyday living and entertaining. The kitchen features gorgeous cabinetry, granite countertops, and stainless-steel appliances. The main level also includes a versatile flex room ideal for a home office or playroom, along with a convenient half bath. Upstairs, you'll find the spacious primary suite with a private bath, dual vanity sinks, and a walk-in closet. Three additional bedrooms, each with their own walk-in closet, share a full secondary bathroom. This thoughtfully designed floor plan also features a large loft area and a walk-in laundry room for added convenience. Conveniently located with easy access to shopping, dining, schools, and major highways, Chambless Village offers the perfect balance of comfort and accessibility. Enjoy nearby parks, local amenities, and a short drive to surrounding cities, making commuting and daily errands simple. A perfect blend of comfort, style, and functionality-schedule your showing today!
Active
$299,000
1651 Hunter Welch Pkwy, Luthersville, GA 30251
4beds
2,014sqft
:
Get pre-qualified$2,038/mo
Single Family Residence
Built in 2023
1.1 Acres Lot
$296,800 Zestimate®
$148/sqft
$-- HOA
What's special
- 143 days |
- 248 |
- 31 |
Zillow last checked:
Listing updated:
Listed by:
Jenny Yolanda Caceres 678-416-8317,
CENTURY 21 NUWAY REALTY
Source: GAMLS,MLS#: 10704602
Facts & features
Interior
Bedrooms & bathrooms
- Bedrooms: 4
- Bathrooms: 3
- Full bathrooms: 2
- 1/2 bathrooms: 1
- Main level bedrooms: 4
Rooms
- Room types: Other
Kitchen
- Features: Pantry
Heating
- Electric, Central
Cooling
- Electric, Central Air
Appliances
- Included: Dishwasher, Dryer, Electric Water Heater, Microwave, Oven/Range (Combo), Refrigerator, Stainless Steel Appliance(s), Washer
- Laundry: Laundry Closet
Features
- Double Vanity, Walk-In Closet(s)
- Flooring: Carpet, Vinyl
- Windows: Double Pane Windows
- Basement: None
- Has fireplace: No
- Common walls with other units/homes: No Common Walls
Interior area
- Total structure area: 2,014
- Total interior livable area: 2,014 sqft
- Finished area above ground: 2,014
- Finished area below ground: 0
Property
Parking
- Total spaces: 2
- Parking features: Attached, Garage Door Opener, Garage
- Has attached garage: Yes
Features
- Levels: One
- Stories: 1
Lot
- Size: 1.1 Acres
- Features: Open Lot, Private
Details
- Parcel number: 092A102
Construction
Type & style
- Home type: SingleFamily
- Architectural style: Traditional
- Property subtype: Single Family Residence
Materials
- Vinyl Siding
- Foundation: Slab
- Roof: Composition
Condition
- Resale
- New construction: No
- Year built: 2023
Utilities & green energy
- Sewer: Septic Tank
- Water: Public
- Utilities for property: Electricity Available, Water Available
Community & HOA
Community
- Features: None
- Security: Carbon Monoxide Detector(s), Smoke Detector(s)
- Subdivision: Chambless Village
HOA
- Has HOA: No
- Services included: None
Location
- Region: Luthersville
Financial & listing details
- Price per square foot: $148/sqft
- Tax assessed value: $257,700
- Annual tax amount: $3,253
- Date on market: 3/5/2026
- Cumulative days on market: 143 days
- Listing agreement: Exclusive Right To Sell
- Electric utility on property: Yes
Estimated market value
$296,800
$282,000 - $312,000
$2,377/mo
Price history
| Date | Event | Price |
|---|---|---|
| 3/6/2026 | Listed for sale | $299,000+6.8%$148/sqft |
Source:  GAMLS #10704602 Report a problem GAMLS #10704602 Report a problem | ||
| 7/1/2024 | Sold | $279,990-8.5%$139/sqft |
Source: GAMLS #20163357 Report a problem | ||
| 6/13/2024 | Pending sale | $305,990$152/sqft |
Source: GAMLS #20163357 Report a problem | ||
| 6/11/2024 | Price change | $305,990+9.3%$152/sqft |
Source: GAMLS #20163357 Report a problem | ||
| 5/13/2024 | Pending sale | $279,990$139/sqft |
Source: GAMLS #20163357 Report a problem | ||
| 5/8/2024 | Price change | $279,990-1.8%$139/sqft |
Source: GAMLS #20163357 Report a problem | ||
| 5/1/2024 | Price change | $284,990-1.7%$142/sqft |
Source: GAMLS #20163357 Report a problem | ||
| 4/11/2024 | Price change | $289,990-1.7%$144/sqft |
Source:  Century Communities Report a problem Century Communities Report a problem | ||
| 4/3/2024 | Price change | $294,990-1.7%$146/sqft |
Source: Century Communities Report a problem | ||
| 3/27/2024 | Price change | $299,990-2.3%$149/sqft |
Source: Century Communities Report a problem | ||
| 3/20/2024 | Price change | $306,990-1.6%$152/sqft |
Source: GAMLS #20163357 Report a problem | ||
| 3/8/2024 | Price change | $311,990+1.6%$155/sqft |
Source: GAMLS #20163357 Report a problem | ||
| 2/28/2024 | Price change | $306,990+0.3%$152/sqft |
Source: Century Communities Report a problem | ||
| 2/21/2024 | Price change | $305,990+4.1%$152/sqft |
Source: Century Communities Report a problem | ||
| 2/1/2024 | Pending sale | $293,990$146/sqft |
Source: GAMLS #20163357 Report a problem | ||
| 1/31/2024 | Price change | $293,990+1%$146/sqft |
Source: GAMLS #20163357 Report a problem | ||
| 1/22/2024 | Price change | $290,990+1%$144/sqft |
Source: GAMLS #20163357 Report a problem | ||
| 1/20/2024 | Listed for sale | $287,990$143/sqft |
Source: Century Communities Report a problem | ||
| 12/27/2023 | Pending sale | $287,990$143/sqft |
Source: GAMLS #20163357 Report a problem | ||
| 12/21/2023 | Listed for sale | $287,990$143/sqft |
Source: GAMLS #20163357 Report a problem | ||
Public tax history
| Year | Property taxes | Tax assessment |
|---|---|---|
| 2025 | $3,317 +2% | $103,080 +2.7% |
| 2024 | $3,254 +1411.6% | $100,360 +1448.8% |
| 2023 | $215 +188.6% | $6,480 +200% |
| 2022 | $75 -2.3% | $2,160 |
| 2021 | $76 -0.3% | $2,160 |
| 2020 | $77 -0.9% | $2,160 |
| 2019 | $77 -1.1% | $2,160 |
| 2018 | $78 +1.2% | $2,160 +390.9% |
| 2017 | $77 +385% | $440 |
| 2016 | $16 | $440 |
| 2015 | $16 +9.8% | $440 |
| 2014 | $15 +0.1% | $440 |
| 2013 | $15 | $440 |
| 2012 | -- | -- |
| 2011 | -- | -- |
| 2010 | -- | -- |
| 2009 | -- | $4,320 -40% |
| 2008 | -- | $7,200 |
| 2007 | -- | $7,200 |
| 2006 | -- | $7,200 |
| 2005 | -- | $7,200 |
Find assessor info on the county website
Monthly payment
Est. payment
Payment breakdown
Explore the cost of this home by adjusting the details. Changes won't be saved.Climate risks
Neighborhood: 30251
Nearby schools
GreatSchools rating
- 5/10Mountain View Elementary SchoolGrades: PK-5Distance: 21.7 mi
- 7/10Greenville Middle SchoolGrades: 6-8Distance: 10.2 mi
- 2/10Greenville High SchoolGrades: 9-12Distance: 10.2 mi
Schools provided by the listing agent
- Elementary: Unity
- Middle: Greenville
- High: Greenville
Source: GAMLS. This data may not be complete. We recommend contacting the local school district to confirm school assignments for this home.
- $290,0004 bd2 ba1.7k sqft1617 Hunter Welch Pkwy, Luthersville, GA 30251Sold

- $272,9904 bd3 ba1.7k sqft1771 Hunter Welch Pkwy, Luthersville, GA 30251Sold
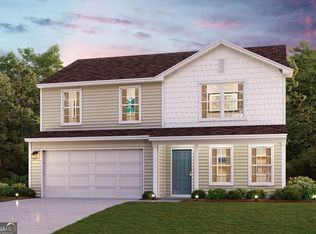
- $289,9904 bd2 ba1.7k sqft1683 Hunter Welch Pkwy, Luthersville, GA 30251Sold
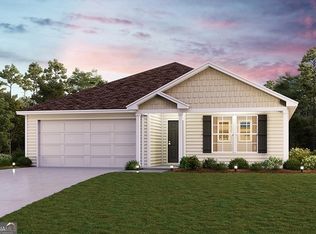
- $279,9904 bd2 ba1.7k sqft1702 Hunter Welch Pkwy, Luthersville, GA 30251Sold

- $279,9905 bd3 ba2.1k sqft1732 Hunter Welch Pkwy, Luthersville, GA 30251Sold
- $283,9904 bd2 ba1.7k sqft1710 Hunter Welch Pkwy, Luthersville, GA 30251Sold
- $299,9905 bd3 ba2.1k sqft1827 Hunter Welch Pkwy, Luthersville, GA 30251Sold
- $283,9904 bd2 ba1.7k sqft1797 Hunter Welch Pkwy, Luthersville, GA 30251Sold
A local agent can set up tours, give advice and negotiate with sellers.
Similar homes
- $299,9954 bd3 ba2k sqft1443 Hunter Welch Pkwy, Luthersville, GA 30251Active

 MLS ID #10707519, Luis Velazquez, Galyan Group Realty, LLC. GAMLS
 - $299,0004 bd3 ba1.7k sqft1419 Hunter Welch Pkwy, Luthersville, GA 30251Active
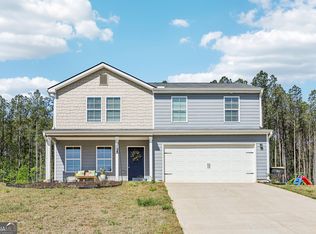 MLS ID #10730771, Hector Tirado, Dwelli. GAMLS
 - $304,9004 bd2 ba1.7k sqft1888 Hunter Welch Pkwy, Luthersville, GA 30251Active
 MLS ID #10738181, Luis Velazquez, Galyan Group Realty, LLC. GAMLS
 - $299,0003 bd2 ba1.4k sqft725 Strickland Town Rd, Luthersville, GA 30251Active
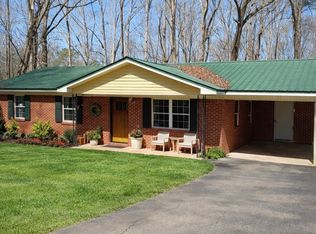 MLS ID #10725687, Karen Waite, Dwelli. GAMLS
 - $325,0004 bd4 ba1.9k sqft401 Hunter Welch Pkwy, Luthersville, GA 30251Active Under ContractMLS ID #10776240, Lauren Harp, Keller Williams Realty Atl. Partners. GAMLS
- $349,9004 bd2 ba1.5k sqft134 Cemetery Rd, Luthersville, GA 30251ActiveMLS ID #10789756, Mike Barber, Lindsey's Inc., Realtors. GAMLS
- $277,4003 bd2 ba1.2k sqft1201 Sid Hunter Rd, Senoia, GA 30276ActiveMLS ID #10812641, Nichole Peterman, Keller Williams Realty Atl. Partners. GAMLS
- $285,0003 bd2 ba1.4k sqft9 Carroll Rd, Moreland, GA 30259ActiveMLS ID #10811950, Steve Freeman The Homesource Group, Real Broker, LLC. GAMLS
- $329,9003 bd2 ba1.5k sqft184 Lee Thompson Rd, Moreland, GA 30259ActiveMLS ID #10809720, Jeffery L Avery, Bush Real Estate. GAMLS
- $--3 bd3 ba1.7k sqft2963 Gordon Rd, Senoia, GA 30276AuctionAuction.com 2
- $330,0003 bd2 ba1.6k sqft141 N Meadows Ridge Dr, Grantville, GA 30220ActiveMLS ID #10812091, Kari Duncan, Dwelli. GAMLS
- $299,9993 bd2 ba1.6k sqft172 Raymond Carson St, Newnan, GA 30265ActiveMLS ID #10809098, Fergus Esezobor, Keller Williams Realty Atl. Partners. GAMLS
- $299,9004 bd2 ba1.1k sqft223 Donald Lamb Rd, Moreland, GA 30259ActiveMLS ID #10761451, Machelle Payton, Virtual Properties Realty.com. GAMLS
- $295,0002 bd1 ba1.3k sqft3654 S Highway 29, Moreland, GA 30259ActiveMLS ID #10809208, Amanda Storer, Dwelli. GAMLS
- $319,0003 bd2 ba1.9k sqft130 Rock House Rd, Senoia, GA 30276ActiveMLS ID #10810453, Kelly Tynes, Southern Real Estate Properties. GAMLS
- $304,9993 bd2 ba1.2k sqft464 Evelyn Dr, Greenville, GA 30222ActiveMLS ID #10776749, Railey W Nash, Pristine Realty Group LLC. GAMLS
- $--3 bd2 ba2k sqft2858 Forest Rd, Greenville, GA 30222AuctionXome
- $295,5003 bd2 ba1.5k sqft86 Esther Ln, Grantville, GA 30220ActiveMLS ID #10716161, Kelly Sheek, Dwelli. GAMLS
- $284,9003 bd2 ba1.5k sqft48 Fawn Dr, Grantville, GA 30220ActiveMLS ID #10771015, Grant Jones, Georgia Real Estate Team. GAMLS
- $--3 bd2 ba1.5k sqft112 Lillie Patrick Rd, Gay, GA 30218AuctionAuction.com 2
