Welcome home to 48 Fawn Dr in Grantville! This home has fresh interior paint, new bathroom vanities, new granite countertops and some new LVP floors. The fenced in back yard is perfect for families, pet owners, or anyone who loves outdoor privacy and freedom. This home offers a split floor plan and an open family room with a cozy fireplace. Call or text the listing agent for your private tour.
Pending
Price cut: $9.9K (7/29)
$275,000
48 Fawn Dr, Grantville, GA 30220
3beds
1,540sqft
Single Family Residence
Built in 2007
1 Acres Lot
$184,100 Zestimate®
$179/sqft
$-- HOA
What's special
- 137 days
- 84
- 4
Zillow last checked:
Listing updated:
Listed by:
Grant Jones 770-238-8418,
Georgia Real Estate Team
Source: GAMLS,MLS#: 10771015
Facts & features
Interior
Bedrooms & bathrooms
- Bedrooms: 3
- Bathrooms: 2
- Full bathrooms: 2
- Main level bathrooms: 2
- Main level bedrooms: 3
Rooms
- Room types: Family Room, Laundry
Heating
- Central
Cooling
- Central Air
Appliances
- Included: Dishwasher, Electric Water Heater, Oven/Range (Combo), Refrigerator
- Laundry: Mud Room
Features
- Master On Main Level, Split Bedroom Plan, Walk-In Closet(s)
- Flooring: Tile, Vinyl
- Basement: Concrete
- Attic: Pull Down Stairs
- Number of fireplaces: 1
Interior area
- Total structure area: 1,540
- Total interior livable area: 1,540 sqft
- Finished area above ground: 1,540
- Finished area below ground: 0
Property
Parking
- Parking features: Attached, Garage, Garage Door Opener, Off Street, Parking Pad
- Has attached garage: Yes
- Has uncovered spaces: Yes
Features
- Levels: One
- Stories: 1
- Fencing: Back Yard
Lot
- Size: 1 Acres
- Features: Level
Details
- Parcel number: 026B003002
Construction
Type & style
- Home type: SingleFamily
- Architectural style: Craftsman
- Property subtype: Single Family Residence
Materials
- Vinyl Siding
- Roof: Composition
Condition
- Resale
- New construction: No
- Year built: 2007
Utilities & green energy
- Sewer: Septic Tank
- Water: Public
- Utilities for property: Cable Available, Electricity Available, High Speed Internet, Phone Available, Water Available
Community & HOA
Community
- Features: None
- Subdivision: Deer Run Estates
HOA
- Has HOA: No
- Services included: None
Location
- Region: Grantville
Financial & listing details
- Price per square foot: $179/sqft
- Tax assessed value: $213,200
- Annual tax amount: $2,744
- Date on market: 5/24/2026
- Cumulative days on market: 118 days
- Listing agreement: Exclusive Right To Sell
- Electric utility on property: Yes
Estimated market value
$184,100
Estimated sales range
Not available
$1,696/mo
Price history
| Date | Event | Price |
|---|---|---|
| 8/31/2026 | Pending sale | $275,000$179/sqft |
Source:  GAMLS #10771015 Report a problem GAMLS #10771015 Report a problem | ||
| 7/29/2026 | Price change | $275,000-3.5%$179/sqft |
Source: GAMLS #10771015 Report a problem | ||
| 7/17/2026 | Price change | $284,900-1.7%$185/sqft |
Source: GAMLS #10771015 Report a problem | ||
| 6/25/2026 | Price change | $289,900-1.7%$188/sqft |
Source: GAMLS #10771015 Report a problem | ||
| 5/24/2026 | Listed for sale | $295,000+145.7%$192/sqft |
Source: GAMLS #10771015 Report a problem | ||
| 8/29/2008 | Sold | $120,079+433.7%$78/sqft |
Source: Public Record Report a problem | ||
| 4/27/2007 | Sold | $22,500$15/sqft |
Source: Public Record Report a problem | ||
Public tax history
| Year | Property taxes | Tax assessment |
|---|---|---|
| 2025 | $1,657 -0.3% | $85,280 +2.8% |
| 2024 | $1,662 +0% | $82,960 +19.3% |
| 2023 | $1,662 -0.6% | $69,520 +35% |
| 2022 | $1,672 -2.2% | $51,480 |
| 2021 | $1,711 -0.3% | $51,480 |
| 2020 | $1,716 -0.9% | $51,480 |
| 2019 | $1,732 -1.1% | $51,480 |
| 2018 | $1,752 +1.1% | $51,480 +2.9% |
| 2017 | $1,732 -0.8% | $50,040 |
| 2016 | $1,746 | $50,040 |
| 2015 | $1,746 +10.2% | $50,040 |
| 2014 | $1,585 0% | $50,040 |
| 2013 | $1,585 | $50,040 |
| 2012 | -- | -- |
| 2011 | -- | -- |
| 2010 | -- | -- |
| 2009 | -- | $50,040 -3.4% |
| 2008 | -- | $51,812 +488.8% |
| 2007 | -- | $8,800 |
Find assessor info on the county website
Monthly payment
Est. payment
Payment breakdown
Explore the cost of this home by adjusting the details. Changes won't be saved.Climate risks
Neighborhood: 30220
Nearby schools
Schools provided by the listing agent
- Elementary: Unity
- Middle: Greenville
- High: Greenville
Source: GAMLS. This data may not be complete. We recommend contacting the local school district to confirm school assignments for this home.
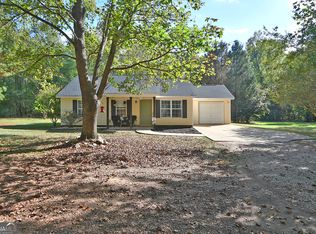
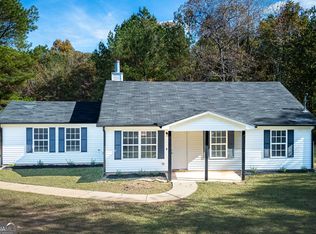
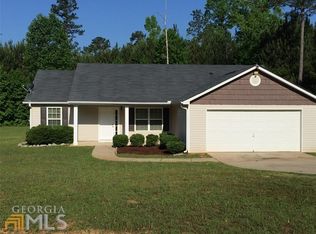
Similar homes
- $249,9003 bd2 ba1.2k sqft22 Canterbury Dr, Grantville, GA 30220Active
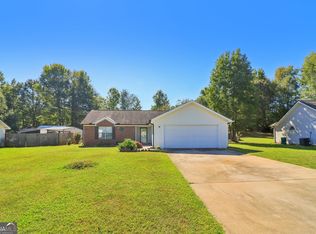
 MLS ID #10857592, Dexter Putnam, Dwelli. GAMLS
 - $259,0003 bd2 ba1.3k sqft43 Canterbury Dr, Grantville, GA 30220Active
 MLS ID #10816725, Gwendoline Arnold Hutchinson, Southern Elite Realtors of Georgia. GAMLS
 - $320,0003 bd2 ba1.6k sqft141 N Meadows Ridge Dr, Grantville, GA 30220Active
 MLS ID #10812091, Kari Duncan, Dwelli. GAMLS
 - $287,2224 bd3 ba1.7k sqft1419 Hunter Welch Pkwy, Luthersville, GA 30251Active
 MLS ID #10851253, Jeannie Johnson Doole, Jeannie Doole & Assoc. Real Estate. GAMLS
 - $289,9003 bd3 ba1.3k sqft103 Collier St, Hogansville, GA 30230ActiveMLS ID #10818420, Joy Barnes, BHHS Georgia Properties. GAMLS
- $349,9003 bd2 ba1.8k sqft533 Evelyn Dr, Greenville, GA 30222ActiveMLS ID #10785784, April Johnson, 1st Class Real Estate Excellence. GAMLS
- $364,9004 bd2 ba1.4k sqft1199 Bo Bo Banks Rd, Grantville, GA 30220Active Under ContractMLS ID #10812286, Dexter Putnam, Dwelli. GAMLS
- $274,9003 bd2 ba1.4k sqft404 W Boyd Rd, Hogansville, GA 30230ActiveMLS ID #10804967, Charles R Davis, Keller Williams Realty Atl. Partners. GAMLS
- $250,0003 bd3 ba1.8k sqft107 Sweetgum Dr, Lagrange, GA 30240ActiveMLS ID #10858300, Melissa Harrigan, Keller Williams River Cities. GAMLS
- $275,0003 bd2 ba2.2k sqft130 Forest Ln, Woodbury, GA 30293ActiveMLS ID #10777711, Grant Jones, Georgia Real Estate Team. GAMLS
- $239,0003 bd2 ba1.1k sqft1246 Hightower Rd, Hogansville, GA 30230ActiveMLS ID #10841870, Steven T Koleno, Beycome Brokerage Realty LLC. GAMLS
- $269,9003 bd2 ba1.2k sqft150 Clemit Harris Rd Lot 8, Newnan, GA 30263ActiveMLS ID #10868049, Victoria Mathison, Piedmont Residential Realty. GAMLS
- $299,9003 bd2 ba1.5k sqft261 Lagrange St, Newnan, GA 30263ActiveMLS ID #10840559, Tom W Barron, Lindsey's Inc., Realtors. GAMLS
- $285,0003 bd2 ba1.1k sqft80 Prestigious Pl, Senoia, GA 30276ActiveMLS ID #10588597, Kirsten Smith, BHHS Georgia Properties. GAMLS
- $304,9003 bd2 ba1.4k sqft768 Primrose Cir, Greenville, GA 30222Active Under ContractMLS ID #10675780, Matthew McClain, Chisel Mill Realty. GAMLS
- $324,9003 bd2 ba1.3k sqft571 Earl North Rd, Newnan, GA 30263ActiveMLS ID #10848548, Cam Carden, Lindsey's Inc., Realtors. GAMLS
- $319,0003 bd2 ba1.2k sqft59 Carmel Rd, Senoia, GA 30276ActiveMLS ID #10841410, Sean Hulse, Preferred Realty Services, Inc. GAMLS
- $216,9002 bd2 ba1k sqft128 Grady Smith St, Grantville, GA 30220ActiveMLS ID #10815610, Mandy Foles, Keller Williams Realty Atl. Partners. GAMLS
- $294,9003 bd2 ba1.3k sqft50 Freestone Dr, Newnan, GA 30265ActiveMLS ID #10838745, Robert E Salmons Jr., Entera Realty. GAMLS
- $245,0003 bd3 ba1.3k sqft8 Long St, Newnan, GA 30263ActiveMLS ID #10853314, Steven T Koleno, Beycome Brokerage Realty LLC. GAMLS
