100% financing available! Renovated in 2024, this move-in ready 2-bedroom, 2-bath home offers the perfect blend of modern updates and small-town charm. Inside, you'll find new flooring throughout, a stunning new kitchen featuring white shaker cabinetry, granite countertops, subway tile backsplash, and stainless steel appliances. Both bathrooms have been beautifully updated with granite vanities and tub/shower combinations featuring tile surrounds. The spacious primary suite includes a walk-in closet and private bath. Beyond the cosmetic renovations, this home also offers peace of mind with approximately $20,000 in structural improvements, including a professionally reinforced foundation with new supports and a fully encapsulated crawlspace. Additional updates include durable concrete siding, a 2020 roof, 2022 HVAC system, and a 2024 water heater, so the major expenses have already been taken care of. Located just two blocks from the splash park, you'll love being able to walk to downtown for coffee, dinner, & shopping. This home also qualifies for USDA 100% financing for eligible buyers and is conveniently located just 6 minutes to I-85, 12 minutes to Downtown Hogansville, 17 minutes to Downtown Newnan, 12 miles to Piedmont Newnan Hospital, and only 40 minutes to Hartsfield-Jackson International Airport. Beautifully renovated, thoughtfully updated, and ideally located, this home is truly move-in ready.
Active
Price cut: $500 (10/22)
$215,150
128 Grady Smith St, Grantville, GA 30220
2beds
1,080sqft
Single Family Residence
Built in 1935
6,534 Square Feet Lot
$213,700 Zestimate®
$199/sqft
$-- HOA
What's special
Spacious primary suiteStainless steel appliancesStunning new kitchenWalk-in closetPrivate bathSubway tile backsplashGranite countertops
- 84 days
- 229
- 15
Zillow last checked:
Listing updated:
Listed by:
Mandy Foles 678-416-2979,
Keller Williams Realty Atl. Partners
Source: GAMLS,MLS#: 10815610
Facts & features
Interior
Bedrooms & bathrooms
- Bedrooms: 2
- Bathrooms: 2
- Full bathrooms: 2
- Main level bathrooms: 2
- Main level bedrooms: 2
Rooms
- Room types: Family Room
Dining room
- Features: Dining Rm/Living Rm Combo
Heating
- Central
Cooling
- Ceiling Fan(s), Central Air
Appliances
- Included: Dishwasher, Electric Water Heater, Oven/Range (Combo), Stainless Steel Appliance(s)
- Laundry: Mud Room
Features
- Roommate Plan, Soaking Tub, Walk-In Closet(s)
- Flooring: Laminate, Vinyl
- Basement: Crawl Space
- Has fireplace: No
Interior area
- Total structure area: 1,080
- Total interior livable area: 1,080 sqft
- Finished area above ground: 1,080
- Finished area below ground: 0
Property
Parking
- Parking features: Parking Pad
- Has uncovered spaces: Yes
Features
- Levels: One
- Stories: 1
- Patio & porch: Porch
Lot
- Size: 6,534 Square Feet
- Features: Level
Details
- Parcel number: G03 0004 003
Construction
Type & style
- Home type: SingleFamily
- Architectural style: Bungalow/Cottage
- Property subtype: Single Family Residence
Materials
- Concrete
- Roof: Composition
Condition
- Resale
- New construction: No
- Year built: 1935
Utilities & green energy
- Sewer: Public Sewer
- Water: Public
- Utilities for property: Electricity Available, High Speed Internet, Sewer Connected, Water Available
Community & HOA
Community
- Features: Park, Playground, Near Shopping
- Subdivision: None
HOA
- Has HOA: No
- Services included: None
Location
- Region: Grantville
Financial & listing details
- Price per square foot: $199/sqft
- Tax assessed value: $93,257
- Annual tax amount: $1,074
- Date on market: 7/30/2026
- Cumulative days on market: 84 days
- Listing agreement: Exclusive Right To Sell
- Electric utility on property: Yes
Estimated market value
$213,700
$203,000 - $224,000
$1,338/mo
Price history
| Date | Event | Price |
|---|---|---|
| 10/22/2026 | Price change | $215,150-0.2%$199/sqft |
Source:  GAMLS #10815610 Report a problem GAMLS #10815610 Report a problem | ||
| 10/20/2026 | Price change | $215,650-0.2%$200/sqft |
Source: GAMLS #10815610 Report a problem | ||
| 10/18/2026 | Price change | $216,150-0.1%$200/sqft |
Source: GAMLS #10815610 Report a problem | ||
| 10/16/2026 | Price change | $216,400-0.1%$200/sqft |
Source: GAMLS #10815610 Report a problem | ||
| 10/15/2026 | Price change | $216,650-0.1%$201/sqft |
Source: GAMLS #10815610 Report a problem | ||
| 7/30/2026 | Listed for sale | $216,900+9%$201/sqft |
Source: GAMLS #10815610 Report a problem | ||
| 2/18/2025 | Sold | $199,000$184/sqft |
Source: Public Record Report a problem | ||
Public tax history
| Year | Property taxes | Tax assessment |
|---|---|---|
| 2025 | $1,074 +3% | $37,303 +1.7% |
| 2024 | $1,043 +15.9% | $36,672 +18.6% |
| 2023 | $900 +95.8% | $30,909 +114.9% |
| 2022 | $460 +6.5% | $14,384 +8.3% |
| 2021 | $432 | $13,283 |
| 2020 | $432 +37.5% | $13,283 +49.3% |
| 2019 | $314 -0.2% | $8,898 |
| 2018 | $314 -0.2% | $8,898 |
| 2017 | $315 +0.2% | $8,898 |
| 2016 | $314 -0.2% | $8,898 +64.8% |
| 2015 | $315 +87.8% | $5,399 |
| 2014 | $168 | $5,399 |
| 2013 | -- | -- |
| 2012 | -- | -- |
| 2011 | -- | -- |
| 2010 | -- | -- |
| 2009 | -- | -- |
| 2008 | -- | -- |
| 2007 | -- | -- |
| 2006 | -- | -- |
| 2005 | -- | -- |
| 2004 | -- | -- |
| 2003 | -- | -- |
| 2002 | -- | -- |
| 2001 | $62 | -- |
| 2000 | -- | -- |
Find assessor info on the county website
Monthly payment
Est. payment
Payment breakdown
Explore the cost of this home by adjusting the details. Changes won't be saved.Climate risks
Neighborhood: 30220
Nearby schools
Schools provided by the listing agent
- Elementary: Glanton
- Middle: Smokey Road
- High: Newnan
Source: GAMLS. This data may not be complete. We recommend contacting the local school district to confirm school assignments for this home.

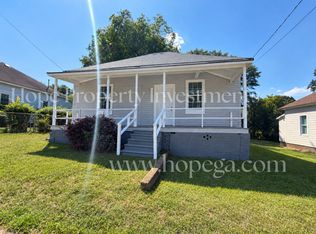

Similar homes
- $249,9003 bd2 ba1.2k sqft22 Canterbury Dr, Grantville, GA 30220Active
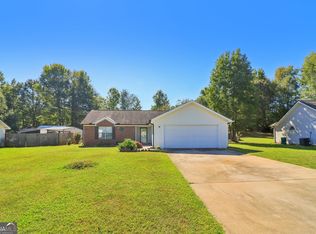
 MLS ID #10857592, Dexter Putnam, Dwelli. GAMLS
 - $259,9003 bd2 ba1.4k sqft250 Lagrange St, Grantville, GA 30220Active
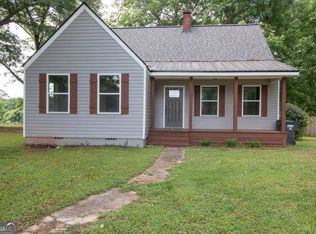 MLS ID #10872287, Machelle Payton, Virtual Properties Realty.com. GAMLS
 - $259,0003 bd2 ba1.3k sqft43 Canterbury Dr, Grantville, GA 30220Active
 MLS ID #10816725, Gwendoline Arnold Hutchinson, Southern Elite Realtors of Georgia. GAMLS
 - $254,0003 bd2 ba1.1k sqft74 Canterbury Dr, Grantville, GA 30220Active
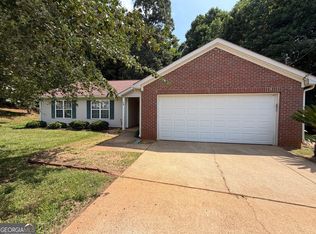 MLS ID #10599881, Kaley D Hebert, Southern Classic Realtors. GAMLS
 - $209,9003 bd2 ba1.2k sqft203 Marshall St, Hogansville, GA 30230ActiveMLS ID #10812423, Trina Johnson, Blue Sky Realty. GAMLS
- $213,9903 bd2 ba962 sqft9 W Park Ct, Newnan, GA 30263ActiveMLS ID #10844039, Todd Killingsworth, Dwelli. GAMLS
- $215,0004 bd1 ba1k sqft8 Westgate Park Dr, Newnan, GA 30263ActiveMLS ID #10856041, Kevin Fernandez, Real Broker, LLC. GAMLS
- $225,0002 bd1 ba992 sqft102 Sprayberry Rd, Newnan, GA 30263ActiveMLS ID #10839773, Jennifer Bittner, Southern Classic Realtors. GAMLS
- $219,9002 bd2 ba1.5k sqft51 E Jones St, Newnan, GA 30263ActiveMLS ID #10811802, Van Mottola, Evergreen Turnkey Solutions. GAMLS
- $249,5003 bd2 ba1.2k sqft16 Kidd St, Newnan, GA 30263ActiveMLS ID #10877704, JC Meghrian, Keller Williams Realty Atl. Partners. GAMLS
- $268,0002 bd2 ba1.1k sqft247 Ball St, Moreland, GA 30259ActiveMLS ID #10825886, Mallory Winske, Southern Classic Realtors. GAMLS
- $245,0003 bd3 ba1.3k sqft8 Long St, Newnan, GA 30263ActiveMLS ID #10853314, Steven T Koleno, Beycome Brokerage Realty LLC. GAMLS
- $209,9003 bd2 ba1.3k sqft32 Westgate Park Ln, Newnan, GA 30263ActiveMLS ID #10836622, Robert E Salmons Jr., Entera Realty. GAMLS
- $300,0003 bd2 ba1.4k sqft95 O'Tara Woods Dr, Newnan, GA 30263ActiveMLS ID #10877080, The Glennie Group Inc, Keller Williams Realty Atl. Partners. GAMLS
- $199,9003 bd1 ba960 sqft1190 Johnson Rd, Senoia, GA 30276ActiveMLS ID #10871118, Keith Taylor, MetroMax Properties, Inc.. GAMLS
- $225,0003 bd2 ba1.5k sqft102 Johnson St, Hogansville, GA 30230ActiveMLS ID #10765833, Keisha LeMay, The Key To Closed. GAMLS
- $204,9003 bd2 ba1.1k sqft106 Sir Lancelot Ave, Lagrange, GA 30241ActiveMLS ID #10818245, Joel Upchurch, Coldwell Banker Kennon & Parker. GAMLS
- $222,0003 bd2 ba1.4k sqft328 Carter St, Greenville, GA 30222ActiveMLS ID #10783819, Martha Reina, Keller Williams Chattahoochee. GAMLS
- $210,0002 bd1 ba711 sqft88 Cole St, Newnan, GA 30263ActiveMLS ID #10838764, Allison Elliott, Real Broker, LLC. GAMLS
- $224,9003 bd2 ba1.2k sqft400 Woodland Dr, Lagrange, GA 30241ActiveMLS ID #10832333, Angela L Cotton-Jones, Go Realty. GAMLS
