Skip main navigation
Sold for $384,900
  • $384,900

    1651 W Canal Circle Bldg 6 #634, Littleton, CO 80120

    2beds
    1,037sqft
    Condominium
    Built in 1995
    -- sqft lot
    $364,200 Zestimate®
    $371/sqft
    $2,000 Estimated rent

    Home value

    $364,200

    $342,000 - $386,000

    $2,000/mo

    Zestimate® history
    Loading
    Loading...

    Owner options

    List your home for rent

    $2,000/mo

    Rent Zestimate®

    Find your next renter with Zillow Rental Manager. Plus, with online applications, you can quickly screen prospective tenants – for free.

    Learn more

    $2,000/mo

    Rent Zestimate®

    Refinance and save

    $2,652/mo

    Est. payment

    Refinancing to a lower rate could help reduce your monthly payments and save thousands over the life of the loan.

    See today's rates

    $2,652/mo

    Est. payment

    Explore your selling options

    Work with a Zillow partner agent

    Leverage their expertise and Zillow's premium Showcase listings to get your home seen by more buyers.

    Get started

    List with your own agent

    Get your home in front of millions of buyers by listing it on Zillow.

    Learn how to do it

    Sell it yourself

    Take full control of how buyers see your home on Zillow by listing For Sale by Owner (FSBO).

    List your home

    What's special

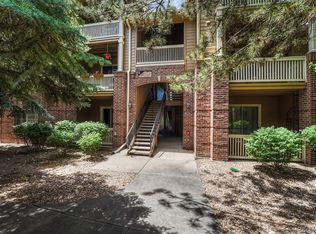
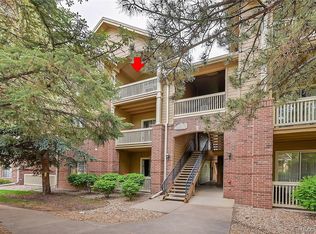
    Beautifully remodeled, rare penthouse condominium with vaulted ceilings, offering mountain views and directly located on the Historic Highline Canal. The updated kitchen features brand new LG stainless steel appliances, a new sink, garbage disposal and very tasteful porcelain countertops and backsplash, plus luxury vinyl plank flooring. The family room offers a cozy gas fireplace with new porcelain surround and entry. The two bathrooms are adorned with new fixtures, cabinets, countertops, and vinyl plank flooring. The living room, dining room hallways and bedrooms are newly carpeted with high-end carpeting and an upgraded pad. There is also a west-facing deck to watch sunsets, the mountains and people enjoying the attributes of the highline canal. The deck has a closet for added storage. Also included is a one car garage and a separate private parking space, both near the unit. Other features are, ceiling fans, transom window in secondary bedroom, white 6 panel doors, newer hot water heater and full size laundry room with new flooring. Additional attributes to this community are a workout room, resort size pool and jacuzzi to help you unwind after a long day at work. The light rail, shopping, Writers Vista park , Chatfield Reservoir and other amenities are near by. An easy drive or take the Light Rail to Arapahoe Community College and historic downtown Littleton with many unique restaurants ,shops and bars. An added benefit is as a owner you belong to South Surb Rec District giving you reduced rates to golf, tennis, workout facilities ,ice skating and more. ,

    Zillow last checked:

    Listing updated:

    Listed by:

    Steve Wood SWood@SliferFrontRange.com,

    Slifer Smith and Frampton Real Estate

    Bought with:

    Pavan Patel, 100104226

    Keller Williams DTC

    Source: REcolorado as distributed by MLS GRID,MLS#: 2846524MLS Logo

    Facts & features

    Interior

    Bedrooms & bathrooms
    • Bedrooms: 2
    • Bathrooms: 2
    • Full bathrooms: 2
    • Main level bathrooms: 2
    • Main level bedrooms: 2
    Primary bedroom
    • Description: Walk In Closet
    • Level: Main
    Bedroom
    • Description: Views To The West, Transom Window
    • Level: Main
    Bathroom
    • Description: Primary Bath Has New Double Vanity Sinks And Mirrors
    • Level: Main
    Bathroom
    • Description: New Vanity
    • Level: Main
    Dining room
    • Description: 2 Story Ceiling
    • Level: Main
    Kitchen
    • Description: Updated
    • Level: Main
    Laundry
    • Description: New Flooring
    • Level: Main
    Living room
    • Description: Gas Fireplace
    • Level: Main
    Heating
    • Forced Air
    Cooling
    • Central Air
    Appliances
    • Included: Cooktop, Dishwasher, Disposal, Dryer, Gas Water Heater, Microwave, Oven, Range, Refrigerator, Washer
    • Laundry: In Unit
    Features
    • Built-in Features, Ceiling Fan(s), Five Piece Bath, Solid Surface Counters, Stone Counters, Vaulted Ceiling(s), Walk-In Closet(s)
    • Flooring: Carpet, Laminate, Tile
    • Windows: Double Pane Windows
    • Has basement: No
    • Number of fireplaces: 1
    • Fireplace features: Living Room
    • Common walls with other units/homes: End Unit,No One Above,1 Common Wall
    Interior area
    • Total structure area: 1,037
    • Total interior livable area: 1,037 sqft
    • Finished area above ground: 1,037

    Property

    Parking
    • Total spaces: 2
    • Parking features: Lighted
    • Garage spaces: 1
    • Details: Reserved Spaces: 1
    Features
    • Levels: One
    • Stories: 1
    • Entry location: Penthouse
    • Patio & porch: Covered, Deck
    • Exterior features: Balcony
    • Fencing: None
    • Has view: Yes
    • View description: Mountain(s)
    Lot
    • Size: 1,037 Square Feet
    • Features: Borders Public Land, Greenbelt, Near Public Transit, Open Space
    Details
    • Parcel number: 207733317020
    • Zoning: res
    • Special conditions: Standard

    Construction

    Type & style
    • Home type: Condo
    • Architectural style: Mountain Contemporary
    • Property subtype: Condominium
    • Attached to another structure: Yes
    Materials
    • Brick, Frame
    • Foundation: Concrete Perimeter
    • Roof: Composition
    Condition
    • Updated/Remodeled
    • Year built: 1995

    Utilities & green energy

    • Electric: 220 Volts
    • Sewer: Public Sewer
    • Water: Public
    • Utilities for property: Cable Available, Electricity Connected, Phone Connected

    Community & HOA

    Community
    • Security: Carbon Monoxide Detector(s), Smoke Detector(s)
    • Subdivision: Pinnacle
    HOA
    • Has HOA: Yes
    • Amenities included: Clubhouse, Fitness Center, Parking, Pool
    • Services included: Reserve Fund, Insurance, Maintenance Grounds, Recycling, Sewer, Snow Removal, Trash, Water
    • HOA fee: $383 monthly
    • HOA name: Westwind
    • HOA phone: 303-369-1800
    Location
    • Region: Littleton

    Financial & listing details

    • Price per square foot: $371/sqft
    • Annual tax amount: $2,254
    • Date on market: 8/31/2024
    • Listing terms: Cash,Conventional,FHA
    • Exclusions: None
    • Ownership: Corporation/Trust
    • Electric utility on property: Yes
    • Road surface type: Paved

    Price history

    DateEventPrice
    12/4/2024Sold$384,900$371/sqft
    Source: REcolorado as distributed by MLS GRID #2846524 Report a problem
    10/10/2024Pending sale$384,900$371/sqft
    Source: REcolorado as distributed by MLS GRID #2846524 Report a problem
    9/27/2024Price change$384,900-3.5%$371/sqft
    Source: REcolorado as distributed by MLS GRID #2846524 Report a problem
    9/5/2024Price change$398,750-5%$385/sqft
    Source: REcolorado as distributed by MLS GRID #2846524 Report a problem
    8/30/2024Listed for sale$419,750$405/sqft
    Source: REcolorado as distributed by MLS GRID #2846524 Report a problem

    Public tax history

    Tax history is unavailable.

    Neighborhood: 80120

    Nearby schools

    GreatSchools rating
    Schools provided by the listing agent
    • Elementary: Runyon
    • Middle: Euclid
    • High: Heritage
    • District: Littleton 6

    Source: REcolorado as distributed by MLS GRID. This data may not be complete. We recommend contacting the local school district to confirm school assignments for this home.

    Get a cash offer in 3 minutes
    Find out how much your home could sell for in as little as 3 minutes with a no-obligation cash offer.
    Estimated market value
    $364,200
    Get a cash offer in 3 minutes
    Find out how much your home could sell for in as little as 3 minutes with a no-obligation cash offer.
    Estimated market value
    $364,200