Tucked on a quiet cul-de-sac with no rear or right-side neighbors, 16514 Cub Creek Court offers comfort and style in the thoughtfully planned Evergreen community. This 3-bedroom, 2-bathroom home features designer upgrades and accents throughout, and an open kitchen, dining, and living area made for gatherings and dinners with loved ones. The oversized two-car garage is complete with Epoxy and perfect for storage or your at-home gym. Step outside to the extended patio and covered pergola, ideal for enjoying evenings in the backyard year-round. Evergreen residents enjoy a Resort-Style Pool, Event Lawn, Rec Center, Pickleball Courts, and Dog Park. Minutes to the new on-site Campbell Elementary within the Community, and all of The Woodlands Shopping, Dining, and Lifestyle.
For sale
$355,000
16514 Cub Creek Ct, Conroe, TX 77302
3beds
1,746sqft
Single Family Residence
Built in 2025
6,878 Square Feet Lot
$348,500 Zestimate®
$203/sqft
$90/mo HOA
What's special
- 10 days
- 58
- 1
Likely to sell faster than
Zillow last checked:
Listing updated:
Listed by:
Nicky Gomez TREC #0658352 832-998-3958,
CB&A, Realtors,
Hillary Chaires TREC #0712343 832-610-7419,
CB&A, Realtors
Source: HAR,MLS#: 55784091
Facts & features
Interior
Bedrooms & bathrooms
- Bedrooms: 3
- Bathrooms: 2
- Full bathrooms: 2
Primary bedroom
- Level: First
- Area: 256
- Dimensions: 16 x 16
Bedroom
- Level: First
- Area: 132
- Dimensions: 11 x 12
Bedroom
- Level: First
- Area: 132
- Dimensions: 11 x 12
Other
- Level: First
- Area: 40
- Dimensions: 5 x 8
Living room
- Level: First
- Area: 240
- Dimensions: 15 x 16
Primary bath
- Level: First
- Area: 130
- Dimensions: 10 x 13
Heating
- Natural Gas
Cooling
- Ceiling Fan(s), Electric
Appliances
- Included: Disposal, Gas Oven, Microwave, Gas Range, Dishwasher
- Laundry: Electric Dryer Hookup, Washer Hookup
Features
- High Ceilings, All Bedrooms Down, Primary Bed - 1st Floor, Sitting Area, Walk-In Closet(s)
- Flooring: Carpet, Engineered Hardwood, Tile
Interior area
- Total structure area: 1,746
- Total interior livable area: 1,746 sqft
Property
Parking
- Total spaces: 2
- Parking features: Attached, Oversized, Garage Door Opener
- Attached garage spaces: 2
Features
- Stories: 1
- Patio & porch: Covered
- Exterior features: Sprinkler System
- Fencing: Back Yard
Lot
- Size: 6,878 Square Feet
- Features: Back Yard, Cul-De-Sac, Subdivided, 0 Up To 1/4 Acre
Details
- Parcel number: 542033
Construction
Type & style
- Home type: SingleFamily
- Architectural style: Traditional
- Property subtype: Single Family Residence
Materials
- Brick
- Foundation: Slab
- Roof: Composition
Condition
- New construction: No
- Year built: 2025
Details
- Builder name: Shea
Utilities & green energy
- Sewer: Public Sewer
- Water: Public
Community & HOA
Community
- Subdivision: Evergreen
HOA
- Has HOA: Yes
- Amenities included: Clubhouse, Dog Park, Fitness Center, Jogging Path, Park, Party Room, Playground, Pool, Trail(s)
- HOA fee: $1,080 annually
Location
- Region: Conroe
Financial & listing details
- Price per square foot: $203/sqft
- Tax assessed value: $354,468
- Annual tax amount: $10,386
- Date on market: 10/3/2026
- Listing terms: Cash,Conventional,FHA,Other,VA Loan
- Exclusions: Exclusions List Attached- Chandelier, Mirrors, Storage And Gym Equipment, Bird Bath, See Excl List
Estimated market value
$348,500
$331,000 - $366,000
$2,335/mo
Price history
| Date | Event | Price |
|---|---|---|
| 10/3/2026 | Listed for sale | $355,000-6.3%$203/sqft |
Source:  HAR #55784091 Report a problem HAR #55784091 Report a problem | ||
| 3/25/2025 | Sold | -- |
Source: Agent Provided Report a problem | ||
| 2/24/2025 | Pending sale | $378,728$217/sqft |
Source: HAR #97143575 Report a problem | ||
| 2/4/2025 | Price change | $378,728+5.2%$217/sqft |
Source: HAR #97143575 Report a problem | ||
| 1/21/2025 | Price change | $359,9900%$206/sqft |
Source:  Shea Homes Report a problem Shea Homes Report a problem | ||
| 1/17/2025 | Price change | $360,040+0%$206/sqft |
Source: Shea Homes Report a problem | ||
| 1/14/2025 | Price change | $359,9900%$206/sqft |
Source: Shea Homes Report a problem | ||
| 1/12/2025 | Price change | $360,000+0%$206/sqft |
Source: Shea Homes Report a problem | ||
| 1/9/2025 | Price change | $359,990-3.7%$206/sqft |
Source: Shea Homes Report a problem | ||
| 12/17/2024 | Listed for sale | $373,728+11.6%$214/sqft |
Source: Shea Homes Report a problem | ||
| 10/26/2024 | Listing removed | $335,000-10.4%$192/sqft |
Source: Shea Homes Report a problem | ||
| 10/25/2024 | Price change | $373,728+11.6%$214/sqft |
Source: Shea Homes Report a problem | ||
| 10/23/2024 | Listed for sale | $335,000$192/sqft |
Source: Shea Homes Report a problem | ||
Public tax history
| Year | Property taxes | Tax assessment |
|---|---|---|
| 2025 | $4,327 +434.9% | $354,468 +595% |
| 2024 | $809 +19.8% | $51,000 +20% |
| 2023 | $675 | $42,500 |
Find assessor info on the county website
Monthly payment
Est. payment
Payment breakdown
Explore the cost of this home by adjusting the details. Changes won't be saved.Climate risks
Neighborhood: 77302
Nearby schools
Schools provided by the listing agent
- Elementary: Campbell Elementary
- Middle: Moorhead Junior High School
- High: Caney Creek High School
Source: HAR. This data may not be complete. We recommend contacting the local school district to confirm school assignments for this home.
Similar homes
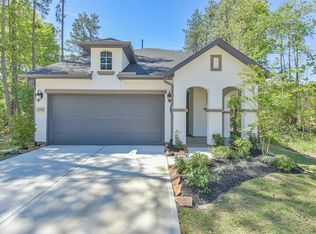
- $357,9903 bd2 ba1.7k sqft13045 Brookwood Bend Ln, Conroe, TX 77302New Construction
 Shea Homes
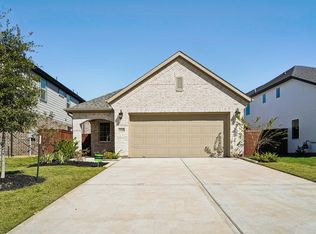
 - $399,9004 bd3 ba2.1k sqft18134 Ramsey Way Ln, Conroe, TX 77302New Construction
 HAR
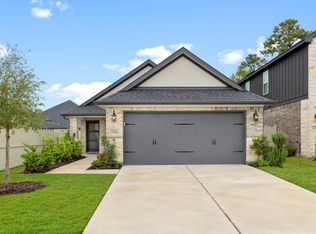
HAR - $479,9904 bd3 ba2.5k sqft15994 Mahogany Mist Dr, Conroe, TX 77302New Construction
 HAR
HAR - $299,9904 bd2 ba1.5k sqft17418 Banaberry Ct, Conroe, TX 77385For Sale
 MLS ID #85800871, Michelle Marek, Compass RE Texas, LLC - The Woodlands. HAR
