Skip main navigation
Off market
  • Price Unknown

    1652 Chelton Ct, London, ON N6M 0H6

    3beds
    3baths
    Single Family Residence
    Built in ----
    -- sqft lot
    $-- Zestimate®
    C$--/sqft
    C$2,676 Estimated rent

    Home value

    Not available

    Estimated sales range

    Not available

    Not available

    Loading
    Loading...

    Owner options

    List your home for rent

    C$2,676/mo

    Rent Zestimate®

    Find your next renter with Zillow Rental Manager. Plus, with online applications, you can quickly screen prospective tenants – for free.

    Learn more

    C$2,676/mo

    Rent Zestimate®

    Refinance and save

    Refinancing to a lower rate could help reduce your monthly payments and save thousands over the life of the loan.

    See today's rates

    Explore your selling options

    Work with a Zillow partner agent

    Leverage their expertise and Zillow's premium Showcase listings to get your home seen by more buyers.

    Get started

    List with your own agent

    Get your home in front of millions of buyers by listing it on Zillow.

    Learn how to do it

    Sell it yourself

    Take full control of how buyers see your home on Zillow by listing For Sale by Owner (FSBO).

    List your home

    What's special

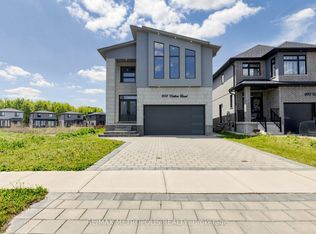
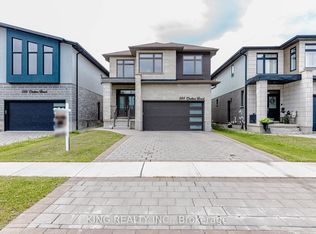
    A beautiful home built by Patrick Hazzard Custom Homes Inc. in a private cul-de-sac in desirable SE London, with easy access to 401.Enjoy ease of function and safety with this smart home complete with a full home security system with data storage. The main floor is centered around a stunning kitchen complete with quartz waterfall island, single slab backsplash, gas stove, deep granite sink, pantry, and high end appliances. Wall-to-wall, floor to ceiling windows let in tons of light in the open concept living and dining space. They are accented by automatic designer blinds, for privacy when needed. The second story offers a huge primary bedroom, walk-in-closet, and an oversized ensuite with quartz countertops and a wall-to-wall tiled glass shower. Two additional bedrooms, a tiled 3 piece bathroom and separate laundry room finish the second floor. The exterior has nothing left to be done! A massive concrete patio and 7 foot fencing sets the perfect space to invite both friends and family. Ash hardwood stairs and railings with metal spindles. Paver stone driveway and rough in future bathroom in the basement. Air conditioning and HRV. A fully finished 1.5 car garage, concrete driveway, concrete front entrance and concrete sideways on either side, highlight the finishing touches this house offers throughout. Come check it out.

    This property is off market, which means it's not currently listed for sale or rent on Zillow. This may be different from what's available on other websites or public sources.

    Zillow last checked:

    Source: Century 21 Canada,MLS®#: X12045531MLS Logo

    Facts & features

    Interior

    Bedrooms & bathrooms
    • Bedrooms: 3
    • Bathrooms: 3
    Heating
    • Has Heating (Unspecified Type)
    Cooling
    • Has cooling: Yes
    Features
    • Basement: yes

    Property

    Parking
    • Parking features: ATTACHED

    Construction

    Type & style
    • Home type: SingleFamily
    • Property subtype: Single Family Residence

    Community & HOA

    Community
    • Subdivision: South U
    Location
    • Region: London

    Financial & listing details

    • Date on market: 3/29/2025
    • Lease term: Contact For Details

    Price history

    Price history is unavailable.

    Public tax history

    Tax history is unavailable.

    Neighborhood: Jackson

    Nearby schools

    GreatSchools rating

    No schools nearby

    We couldn't find any schools near this home.