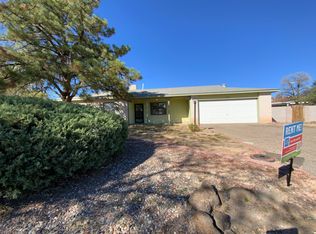
Well cared for home with 3 bedrooms and 2 full bathrooms. The garage was converted into another bedroom/hobby room. Baseboard and a wall unit in the converted garage for heating and cooling. Beautiful tile flooring looks like wood. Nice wood burning stove in living room with a wood stockpile in backyard. Private cul-de-sac with 1/4 acre yard. Well Maintained front and back yards! NO PID OR HOA, NO POLY PIPES! Plenty of storage in the really nice sheds that have been put up. Newer roof 2021, Newer Hot Water Heater 2025. Seller offering Home Warranty for Buyer!
For sale
Price increase: $3.6K (9/12)
$293,500
1652 Domain Loop SE, Rio Rancho, NM 87124
3beds
1,483sqft
Single Family Residence
Built in 1979
0.25 Acres Lot
$291,300 Zestimate®
$198/sqft
$-- HOA
What's special
- 21 days
- 1,033
- 79
Likely to sell faster than
Zillow last checked:
Listing updated:
Listed by:
Kathy Petit 505-514-1474,
Southwest Realty 505-898-8899
Source: SWMLS,MLS#: 1109763
Facts & features
Interior
Bedrooms & bathrooms
- Bedrooms: 3
- Bathrooms: 2
- Full bathrooms: 2
Primary bedroom
- Level: Main
- Area: 162.56
- Dimensions: 13.11 x 12.4
Bedroom 2
- Level: Main
- Area: 126.1
- Dimensions: 13 x 9.7
Bedroom 3
- Level: Main
- Area: 188.71
- Dimensions: 16.7 x 11.3
Dining room
- Level: Main
- Area: 154.44
- Dimensions: 15.6 x 9.9
Kitchen
- Level: Main
- Area: 86.86
- Dimensions: 10.1 x 8.6
Living room
- Level: Main
- Area: 201.9
- Dimensions: 17.11 x 11.8
Heating
- Forced Air, Natural Gas, Wood Stove
Cooling
- Evaporative Cooling, Window Unit(s)
Appliances
- Included: Dishwasher, Free-Standing Electric Range, Refrigerator, Self Cleaning Oven
- Laundry: Electric Dryer Hookup
Features
- Attic, Ceiling Fan(s), Main Level Primary, Pantry, Tub Shower
- Flooring: Carpet, Tile
- Windows: Clad, Double Pane Windows, Insulated Windows, Metal, Vinyl
- Has basement: No
- Has fireplace: No
Interior area
- Total structure area: 1,483
- Total interior livable area: 1,483 sqft
Property
Accessibility
- Accessibility features: None
Features
- Levels: One
- Stories: 1
- Patio & porch: Open, Patio
- Exterior features: Private Yard
- Fencing: Back Yard,Wall
Lot
- Size: 0.25 Acres
- Features: Cul-De-Sac, Landscaped, Few Trees
Details
- Additional structures: Shed(s), Storage, Workshop
- Parcel number: 1011069083080
- Zoning description: R-1
Construction
Type & style
- Home type: SingleFamily
- Property subtype: Single Family Residence
Materials
- Frame, Stucco, Wood Siding
- Foundation: Slab
- Roof: Pitched,Shingle
Condition
- Resale
- New construction: No
- Year built: 1979
Utilities & green energy
- Sewer: Public Sewer
- Water: Public
- Utilities for property: Electricity Connected, Natural Gas Connected, Sewer Connected, Water Connected
Green energy
- Energy generation: None
Community & HOA
Community
- Security: Smoke Detector(s)
- Subdivision: Star Heights South
Location
- Region: Rio Rancho
Financial & listing details
- Price per square foot: $198/sqft
- Tax assessed value: $110,032
- Annual tax amount: $1,249
- Date on market: 8/24/2026
- Cumulative days on market: 10 days
- Listing terms: Cash,Conventional,FHA,VA Loan
- Road surface type: Asphalt
Estimated market value
$291,300
$277,000 - $306,000
$2,005/mo
Price history
| Date | Event | Price |
|---|---|---|
| 9/12/2026 | Price change | $293,500+1.2%$198/sqft |
Source:  SWMLS #1109763 Report a problem SWMLS #1109763 Report a problem | ||
| 9/8/2026 | Pending sale | $289,900$195/sqft |
Source: SWMLS #1109763 Report a problem | ||
| 9/1/2026 | Listed for sale | $289,900$195/sqft |
Source: SWMLS #1109763 Report a problem | ||
Public tax history
| Year | Property taxes | Tax assessment |
|---|---|---|
| 2025 | $1,210 -0.1% | $36,677 +3% |
| 2024 | $1,211 +2.8% | $35,609 +3% |
| 2023 | $1,178 +2.1% | $34,573 +3% |
| 2022 | $1,154 +0.9% | $33,565 +3% |
| 2021 | $1,143 +3.2% | $32,589 +3% |
| 2020 | $1,107 +2.5% | $31,639 +3% |
| 2019 | $1,080 +9.7% | $30,718 +3% |
| 2018 | $984 -3.7% | $29,823 +3% |
| 2017 | $1,022 | $28,955 +3% |
| 2016 | $1,022 +2.1% | $28,112 |
| 2014 | $1,001 | $28,112 +7.7% |
| 2013 | $1,001 | $26,112 -69% |
| 2011 | -- | $84,335 |
Find assessor info on the county website
Monthly payment
Est. payment
Payment breakdown
Explore the cost of this home by adjusting the details. Changes won't be saved.Climate risks
Neighborhood: 87124
Similar homes
- $325,0003 bd2 ba1.4k sqft170 Tarpon Ave SE, Rio Rancho, NM 87124For Sale
 MLS ID #1110749, Brandi C Salazar, Superior Realty. SWMLS
 - $325,0003 bd2 ba1.6k sqft4944 Chromium Dr NE, Rio Rancho, NM 87124For Sale
 MLS ID #1110719, NM Home Deals Inc., Keller Williams Realty. SWMLS
 - $309,9003 bd2 ba1.4k sqft642 Lakeview Cir SE, Rio Rancho, NM 87124For Sale
 MLS ID #1109246, Jill Glissman, Above It All Real Estate LLC. SWMLS
 - $319,9003 bd2 ba1.7k sqft4601 Palmas Altas Dr SE, Rio Rancho, NM 87124For Sale
 MLS ID #1107534, Hector Cruz, Cruz Realty.Org. SWMLS
