Skip main navigation
Off market
  • $557,500

    16527 Sweetwater Dr, Milton, DE 19968

    3beds
    2,026sqft
    SingleFamily
    Built in 2014
    0.83 Acres Lot
    $557,500 Zestimate®
    $275/sqft
    $2,526 Estimated rent

    Home value

    $557,500

    $524,000 - $591,000

    $2,526/mo

    Zestimate® history
    Loading
    Loading...

    Owner options

    List your home for rent

    $2,526/mo

    Rent Zestimate®

    Find your next renter with Zillow Rental Manager. Plus, with online applications, you can quickly screen prospective tenants – for free.

    Learn more

    $2,526/mo

    Rent Zestimate®

    Refinance and save

    $2,560/mo

    Est. payment

    Refinancing to a lower rate could help reduce your monthly payments and save thousands over the life of the loan.

    See today's rates

    $2,560/mo

    Est. payment

    Explore your selling options

    Work with a Zillow partner agent

    Leverage their expertise and Zillow's premium Showcase listings to get your home seen by more buyers.

    Get started

    List with your own agent

    Get your home in front of millions of buyers by listing it on Zillow.

    Learn how to do it

    Sell it yourself

    Take full control of how buyers see your home on Zillow by listing For Sale by Owner (FSBO).

    List your home

    What's special

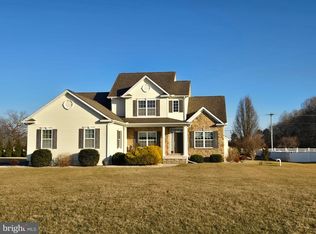
    Gorgeous Home in premier Community River Rock Run, convenient to the Town Milton, downtown Lewes and to all of what the Resorts have to 0ffer. Beautifully maintained and upgraded Chadwick model features an inviting Front seating Porch, the entry Foyer that leads you directly into the Heart of the Home , a Huge Great room and it becomes obvious how inviting this space truly is, because you can instantly see the Wide Open Floorplan. The Great room features a dramatic Cathedral ceiling, with LED recessed Lighting, a ceiling Fan, a 6' Slider flanked by windows to the rear Screen porch. The Lovely Kitchen features Raised Panel Maple Cabinets with Crown Molding, Two tier Breakfast Bar w/ seating for 6, Granite Countertops and a custom Tile Backsplash. Upgraded Stainless steel Appliances, Kenmore 5 Burner Gas Range and Microwave, Kitchenaid D/W , and a New LG Refrigerator, this area overlooks a BOW shaped Breakfast Room with 7 windows, accented with Custom Plantation Shutter Blinds. There is a Formal Dining room which features Chair and Crown moldings. The entire Master suite was reconfigured to feature His and her Walk-in Closets, both feature an Organizer, an opulent custom 4 Piece Bath with a rare 6' soaking tub, 5' Shower w/ seamless Glass door, seat, niche also dual Heated Towel warmers. Excellent sized secondary bedrooms, bedroom two features an office niche. The recently renovated Hall bath features a Comfort height Furniture quality vanity with Granite top and undermount sink and a Dual Flush commode. There is 9' Ceilings and Brand New LVP flooring through out the Home. The Mudroom/Laundry (Washer /Dryer Included) lead you to an oversized two car side entry Garage with a Service door, Laundry tub and built-in shelving. The Owners careful planning added a large walkup, semi finished Storage Room that can easily be finished, in the future. The Home site is .83 acre with meticulous Landscaping an extra deep driveway, with a turn out feature. The rear Yard is vast and is encompassed w/ a Vinyl fence, a 12' x 18' storage shed with electric. Just off the Great room of the home there is a lovely Screen Porch , a large Rear Deck w/ Vinyl Railing, plus a Brick paver Patio. System upgrades include Energy efficient Dual Fuel Heat Pump, Rinnai Gas On Demand Hot Water, Dimensional shake Roof, Low "E" Windows, 200 & 60 Amp Service panels, LED Lighting throughout, Energy Saving 2" x 6" exterior walls, and a concrete floored and conditioned crawl space. Also a in-ground Lawn sprinkler System. There is a well Care for Home with numerous Features throughout.

    This property is off market, which means it's not currently listed for sale or rent on Zillow. This may be different from what's available on other websites or public sources.

    Facts & features

    Interior

    Bedrooms & bathrooms
    • Bedrooms: 3
    • Bathrooms: 2
    • Full bathrooms: 2
    Heating
    • Forced air, Gas
    Cooling
    • Central
    Appliances
    • Included: Dishwasher, Microwave
    Features
    • Master Bath(s), CeilngFan(s), Dining Area, Kitchen - Island, Butlers Pantry, Stall Shower
    • Flooring: Hardwood
    • Basement: Unfinished
    Interior area
    • Total interior livable area: 2,026 sqft

    Property

    Parking
    • Parking features: Garage - Attached
    Accessibility
    • Accessibility features: Mobility Improvements
    Features
    • Exterior features: Vinyl
    Lot
    • Size: 0.83 Acres
    Details
    • Parcel number: 235220082900

    Construction

    Type & style
    • Home type: SingleFamily
    • Architectural style: Rancher
    Materials
    • Foundation: Masonry
    • Roof: Other
    Condition
    • Year built: 2014

    Community & HOA

    HOA
    • Has HOA: Yes
    • HOA fee: $50 monthly
    Location
    • Region: Milton

    Financial & listing details

    • Price per square foot: $275/sqft
    • Tax assessed value: $590,100
    • Annual tax amount: $1,246

    Price history

    DateEventPrice
    5/12/2021Sold$427,000-1.6%$211/sqft
    Source: Public Record Report a problem
    3/26/2021Pending sale$433,900$214/sqft
    Source: RE/MAX International #DESU179176 Report a problem
    3/19/2021Listed for sale$433,900+11.3%$214/sqft
    Source: RE/MAX International #DESU179176 Report a problem
    3/31/2018Listing removed$389,900$192/sqft
    Source: RE/MAX ASSOCIATES #1000216546 Report a problem
    3/1/2018Listed for sale$389,900+16.7%$192/sqft
    Source: Re/Max Associates-Suburban #1000216546 Report a problem
    9/10/2015Sold$334,158$165/sqft
    Source: Public Record Report a problem

    Public tax history

    YearProperty taxesTax assessment
    2025$1,246 -29.1%$295,050 +727.6%
    2024$1,757 +0.1%$35,650
    2023$1,756 +3.6%$35,650
    2022$1,694 +0.9%$35,650
    2021$1,679 +0.3%$35,650
    2020$1,674 $35,650 +2%
    2019$1,674 -0.1%$34,950
    2018$1,676 +9.2%$34,950
    2017$1,535 +9.9%$34,950
    2016$1,396 +4.7%$34,950
    2015$1,334 +369.5%$34,950 +366%
    2014$284 +2.9%$7,500
    2013$276 +0.4%$7,500
    2012$275 +11.9%$7,500
    2011$246 $7,500
    2010$246 -3%$7,500
    2009$253 $7,500
    2008-- --
    2007-- --
    2006-- --
    2005-- --
    2004-- --
    Find assessor info on the county website

    Neighborhood: 19968

    Nearby schools

    GreatSchools rating
    Schools provided by the listing agent
    • District: Cape Henlopen

    Source: The MLS. This data may not be complete. We recommend contacting the local school district to confirm school assignments for this home.

    Get pre-qualified for a loan
    At Zillow Home Loans, we can pre-qualify you in as little as 5 minutes with no impact to your credit score.

    An equal housing lender. NMLS #10287.

    Sell for more on Zillow
    Get a Zillow Showcase℠ listing at no additional cost and you could sell for .
    $557,500
    2% more
    +$11,150
    With Zillow Showcase(estimated)
    $568,650