$30,000 Price Reduction on this gorgeous coastal home on rare, ¾ acre setting in River Rock Run creates a big opportunity.for you. Enjpy every day in your new home. Sip your morning coffee on the screened rear porch, entertain guests on the circular paver terrace with sitting wall that overlooks a wide open space for seasonal games or a new pool if you so desire.then end your day watching dazzling sunsets from your front porch. And yes, this home has a full, dry basement with high ceiling and outside access. The two-story foyer with transom window over the front door for extra light gives way to lustrous, warm toned engineered hardwood floors on most of the main floor. The large kitchen was recently upgraded with new countertops, electric range, range hood, sink and faucet. Plentiful cabinets in rich wood tone help make the layout easy to prepare meals with additional cabinets and counter adjacent to the breakfast area making a great spot for your specialty coffee station. The generous sized first floor owners suite with adjoining bathroom includes stall shower, water closet with privacy partition, an extended double vanity, linen, and walk-in closets and enjoys morning sun as do the kitchen and great room where you can get your day off to a good start. The owners added french door with transom above to add privacy to the front office space with west facing windows for great for quiet reading or remote work. An additional door on the opposite side provides quick access to the kitchen for snacks, the powder room and the garage. To the right is a formal dining room to make holiday memories and entertain friends which the current owners have used as a place to relax or play with the grandkids. The Great Room with vaulted ceiling and cozy gas fireplace with slate surround and hearth finished with a classic wood mantle is perfect for relaxing or entertaining friends. Much of the first floor was painted with a soothing neutral color not long ago. Upstairs is another world. Double windows in the three additional, large bedrooms make the rooms bright. One has another walk-in closet and all share a wide landing that leads to the hall bath. The second floor is a separate HVAC zone so you can choose to maintain different temperature than the main floor when not in use. A powder room, laundry room access to the garage and full basement are located off the back hallway. To all this consider the huge, dry, insulated basement with a high ceiling ideal for finishing any number of ways. Add a fitness room, woodworking shop, hobby area or media room. The interior staircase and a Bilco style doors above make it very accessible from the driveway side of the house. The two zone HVAC and Rinnai Tankless Water heater help your home operate efficiently while the low rates from Delaware Electric Co-op are an excellent energy value. Enjoy country living close to the beach with Downtown Milton, and the beaches of Lewes and Rehoboth only minutes away. Cape Henlopen and the extremely popular bike path system are nearby treasures you will want to share with friends and family.
Sold for $585,000
$585,000
16535 Sweetwater Dr, Milton, DE 19968
4beds
2,495sqft
Single Family Residence
Built in 2015
0.83 Acres Lot
$584,900 Zestimate®
$234/sqft
$2,909 Estimated rent
Home value
$584,900
$556,000 - $614,000
$2,909/mo
Zestimate® history
Owner options
List your home for rent
$2,909/mo
Rent Zestimate®
Find your next renter with Zillow Rental Manager. Plus, with online applications, you can quickly screen prospective tenants – for free.
$2,909/mo
Rent Zestimate®
Refinance and save
$3,929/mo
Est. payment
Refinancing to a lower rate could help reduce your monthly payments and save thousands over the life of the loan.
$3,929/mo
Est. payment
Explore your selling options
Work with a Zillow partner agent
Leverage their expertise and Zillow's premium Showcase listings to get your home seen by more buyers.
Get startedList with your own agent
Get your home in front of millions of buyers by listing it on Zillow.
Learn how to do itSell it yourself
Take full control of how buyers see your home on Zillow by listing For Sale by Owner (FSBO).
List your homeWhat's special
Screened rear porchExtended double vanityStall showerCurb appealWelcoming front porch
Zillow last checked:
Listing updated:
Listed by:
Leo Schwarz 302-212-0855,
Tesla Realty Group, LLC
Bought with:
JAIME HURLOCK, RA-0030979
Long & Foster Real Estate, Inc.
Source: Bright MLS,MLS#: DESU2106664
Facts & features
Interior
Bedrooms & bathrooms
- Bedrooms: 4
- Bathrooms: 3
- Full bathrooms: 2
- 1/2 bathrooms: 1
- Main level bathrooms: 2
- Main level bedrooms: 1
Basement
- Area: 1583
Heating
- Forced Air, Heat Pump, Electric, Propane
Cooling
- Central Air, Electric
Appliances
- Included: Dryer, Oven/Range - Electric, Refrigerator, Washer, Tankless Water Heater, Dishwasher, Water Heater
- Laundry: Main Level
Features
- Breakfast Area, Ceiling Fan(s), Dining Area, Entry Level Bedroom, Family Room Off Kitchen, Open Floorplan, Formal/Separate Dining Room, Eat-in Kitchen, Primary Bath(s), Recessed Lighting, Bathroom - Stall Shower, Store/Office, Bathroom - Tub Shower, Walk-In Closet(s), 2 Story Ceilings, 9'+ Ceilings, Vaulted Ceiling(s), Dry Wall
- Flooring: Engineered Wood, Carpet
- Windows: Double Pane Windows, Energy Efficient, Window Treatments
- Basement: Full,Space For Rooms,Sump Pump,Unfinished
- Number of fireplaces: 1
- Fireplace features: Gas/Propane, Mantel(s)
Interior area
- Total structure area: 4,078
- Total interior livable area: 2,495 sqft
- Finished area above ground: 2,495
Property
Parking
- Total spaces: 2
- Parking features: Garage Door Opener, Inside Entrance, Garage Faces Side, Attached, Driveway
- Attached garage spaces: 2
- Has uncovered spaces: Yes
Accessibility
- Accessibility features: 2+ Access Exits, Accessible Doors, Accessible Hallway(s), >84" Garage Door
Features
- Levels: Two
- Stories: 2
- Patio & porch: Terrace
- Exterior features: Extensive Hardscape, Underground Lawn Sprinkler
- Pool features: None
- Fencing: Partial,Vinyl
- Has view: Yes
- View description: Garden
Lot
- Size: 0.83 Acres
- Dimensions: 110.00 x 315.00
- Features: Cleared, Front Yard, Landscaped, Level, No Thru Street, Open Lot, Rear Yard, SideYard(s)
Details
- Additional structures: Above Grade
- Parcel number: 23522.00827.00
- Zoning: AR-1
- Special conditions: Standard
Construction
Type & style
- Home type: SingleFamily
- Architectural style: Coastal
- Property subtype: Single Family Residence
Materials
- Frame, Aluminum Siding
- Foundation: Concrete Perimeter
- Roof: Architectural Shingle
Condition
- Excellent
- New construction: No
- Year built: 2015
Details
- Builder model: Hawthorne
- Builder name: Country Life Homes
Utilities & green energy
- Electric: 120/240V, 200+ Amp Service, Circuit Breakers, Underground
- Sewer: Low Pressure Pipe (LPP)
- Water: Private
- Utilities for property: Electricity Available, Propane
Community & HOA
Community
- Subdivision: River Rock Run
HOA
- Has HOA: Yes
- Services included: Road Maintenance, Reserve Funds, Common Area Maintenance
- HOA fee: $590 annually
- HOA name: RIVER ROCK HOMEOWNERS ASSOCIATION
Location
- Region: Milton
Financial & listing details
- Price per square foot: $234/sqft
- Tax assessed value: $447,200
- Annual tax amount: $944
- Date on market: 3/12/2026
- Listing agreement: Exclusive Right To Sell
- Inclusions: Washer And Dryer
- Ownership: Fee Simple
Price history
| Date | Event | Price |
|---|---|---|
| 7/3/2026 | Sold | $585,000-5.6%$234/sqft |
Source:  Bright MLS #DESU2106664 Report a problem Bright MLS #DESU2106664 Report a problem | ||
| 5/23/2026 | Pending sale | $620,000$248/sqft |
Source: Bright MLS #DESU2106664 Report a problem | ||
| 4/30/2026 | Price change | $620,000-4.6%$248/sqft |
Source: Bright MLS #DESU2106664 Report a problem | ||
| 4/15/2026 | Price change | $650,000-1.4%$261/sqft |
Source: Bright MLS #DESU2106664 Report a problem | ||
| 3/25/2026 | Price change | $659,000-0.9%$264/sqft |
Source: Bright MLS #DESU2106664 Report a problem | ||
| 3/12/2026 | Listed for sale | $665,000+4.7%$267/sqft |
Source: Bright MLS #DESU2106664 Report a problem | ||
| 5/11/2022 | Sold | $635,000$255/sqft |
Source: Bright MLS #DESU2017486 Report a problem | ||
| 3/14/2022 | Pending sale | $635,000$255/sqft |
Source: Bright MLS #DESU2017486 Report a problem | ||
| 3/10/2022 | Listed for sale | $635,000$255/sqft |
Source: Bright MLS #DESU2017486 Report a problem | ||
| 3/10/2022 | Pending sale | $635,000$255/sqft |
Source: Bright MLS #DESU2017486 Report a problem | ||
| 3/9/2022 | Price change | $635,000+8.2%$255/sqft |
Source: Bright MLS #DESU2017486 Report a problem | ||
| 1/28/2022 | Listed for sale | $587,000+68%$235/sqft |
Source: Owner Report a problem | ||
| 10/23/2015 | Sold | $349,331$140/sqft |
Source: Public Record Report a problem | ||
Public tax history
| Year | Property taxes | Tax assessment |
|---|---|---|
| 2025 | $945 -50.9% | $223,600 +472.6% |
| 2024 | $1,925 +0.1% | $39,050 |
| 2023 | $1,923 +3.6% | $39,050 |
| 2022 | $1,856 +2.5% | $39,050 +1.6% |
| 2021 | $1,811 -8.4% | $38,450 -8.7% |
| 2020 | $1,977 | $42,100 |
| 2019 | $1,977 -0.1% | $42,100 |
| 2018 | $1,979 +7.1% | $42,100 |
| 2017 | $1,849 +9.9% | $42,100 |
| 2016 | $1,682 +487.4% | $42,100 |
| 2015 | $286 +0.7% | $42,100 +461.3% |
| 2014 | $284 +2.9% | $7,500 |
| 2013 | $276 +0.4% | $7,500 |
| 2012 | $275 +11.9% | $7,500 |
| 2011 | $246 | $7,500 |
| 2010 | $246 -3% | $7,500 |
| 2009 | $253 | $7,500 |
| 2008 | -- | -- |
| 2007 | -- | -- |
| 2006 | -- | -- |
| 2005 | -- | -- |
| 2004 | -- | -- |
Find assessor info on the county website
Neighborhood: 19968
Nearby homes
- $632,0003 bd2 ba2.1k sqft16531 Sweetwater Dr, Milton, DE 19968Sold

- $555,0003 bd2 ba2.1k sqft16537 Sweetwater Dr, Milton, DE 19968Sold

- $557,5003 bd2 ba2k sqft16527 Sweetwater Dr, Milton, DE 19968Off Market
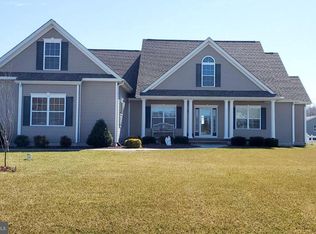
- $748,0005 bd3 ba4k sqft16539 Sweetwater Dr, Milton, DE 19968Off Market
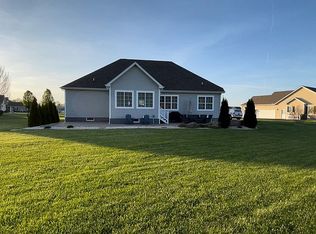
- $713,7004 bd3 ba2k sqft16538 Sweetwater Dr, Milton, DE 19968Off Market
- $657,2003 bd3 ba2.6k sqft16530 Sweetwater Dr, Milton, DE 19968Off Market
- $570,5003 bd-- ba2.2k sqft16523 Sweetwater Dr, Milton, DE 19968Off Market
- $719,7004 bd3 ba3k sqft16541 Sweetwater Dr, Milton, DE 19968Off Market
Nearby schools
GreatSchools rating
- 5/10Milton Elementary SchoolGrades: K-5Distance: 4 mi
- 6/10Mariner Middle SchoolGrades: 6-8Distance: 3.7 mi
- 8/10Cape Henlopen High SchoolGrades: 9-12Distance: 5 mi
Schools provided by the listing agent
- Elementary: Milton
- Middle: Mariner
- High: Cape Henlopen
- District: Cape Henlopen
Source: Bright MLS. This data may not be complete. We recommend contacting the local school district to confirm school assignments for this home.


Get pre-qualified for a loan
At Zillow Home Loans, we can pre-qualify you in as little as 5 minutes with no impact to your credit score.An equal housing lender. NMLS #10287.
Sell for more on Zillow
Get a Zillow Showcase℠ listing at no additional cost and you could sell for .
$584,900
2% more
+$11,698
With Zillow Showcase(estimated)
$596,598
- Delaware
- Sussex County
- Milton
- 19968
- 16535 Sweetwater Dr
Nearby cities
Nearby zip codes
Other Milton Topics
