What do you call better than move-in ready? This River Rock Run home is rare and impeccable. Hasn't been a home available in here for months and these go fast. Impressive first impressions and curb appeal are big assets and this one definitely has them both. This home shows a focus on quality and pride of ownership. The lushly groomed lawn and low maintenance stone in the garden beds make this home pop. The huge, broom clean, high-ceiling basement is just waiting to be finished however you imagine with a doorway exit and stairs up to the outside. There is an oversized 3 car garage with special floor coating, Even the large driveway was recently sealed with a high quality finish and it shows. The covered porch with stately pillars is your first step to enjoying this warm and welcoming home with easy, one floor living and airy 9 foot ceilings. A nice foyer with light oak engineered hardwood floors that brighten every space and run throughout the main living areas gives way to a large, primary bedroom suite and office to one side, 2 more bedrooms on the other separated by an open living area with great room/ dining room/ sunroom/ kitchen area with vaulted ceilings in some create an open space for comfortable living and entertaining guests. Dining room is open to the kitchen and great room separated by a single pillar with an arched front center window and plantation shutters that add a designers touch. The huge great room wall with vaulted ceiling can handle any size TV you want to hang on it to enjoy big movie evenings or life sized weekend sports events. Settle back into a comfortable sofa and chairs and you are ready to relax. The bright, east facing sunroom with vaulted ceiling provides a quiet morning refuge and leads to a private, 10 x 16 deck with low maintenance composite wood and vinyl railings. with a beautiful curved paver walkway to the nicely landscaped 14 x 24 shed with overhead door on far end. The kitchen has beautiful granite tops, ceramic backsplash, off-white cabinets with fancy pulls and ample storage, recessed ceiling lighting with a large french door refrigerator, smooth cooktop range with microwave above and upgraded dishwasher. The breakfast bar breaks off at an angle to the great room. The primary bedroom suite on the right side of the home is spacious and convenient with not one but two walk-in closets, a wide bathroom with big tile, ceramic floor, double sink vanity in the center with full sized mirror and recessed lighting above, an oversized stall shower with ceramic tile walls and glass doors to the left while to the right is the commode with a semi-privacy partition wall. A sunset facing room adjacent to the suite with windows on two sides could be a pleasant sitting area, den, library or office. The laundry has ceramic tiled floor and the washer / dryer with cabinets above are included. Garage lovers take note. This is one of the cleanest garages I've ever seen. Oversized for 3 cars, with wall cabinets, high ceilings where extra storage can be built in overhead. And if that's not enough, wait until you see the full basement with amazing height . Clean, empty and ready for your vision to finish in so many ways. A door leads to stairs and the outside via the double metal exterior basement door. As the commercials say- wait- there's more. A matching 14 x 24 shed ( that's 336 square feet additional storage ) with a lovely paver path to the deck and rear facing overhead door rounds out the full package. You will want to see this one as soon as it goes active. At the moment, Open Houses are planned for Saturday the March 16th and Sunday March 17th if it's not snapped up before then.
Sold for $632,000
$632,000
16531 Sweetwater Dr, Milton, DE 19968
3beds
2,185sqft
Single Family Residence
Built in 2015
0.75 Acres Lot
$626,900 Zestimate®
$289/sqft
$2,567 Estimated rent
Home value
$626,900
$596,000 - $658,000
$2,567/mo
Zestimate® history
Owner options
List your home for rent
$2,567/mo
Rent Zestimate®
Find your next renter with Zillow Rental Manager. Plus, with online applications, you can quickly screen prospective tenants – for free.
$2,567/mo
Rent Zestimate®
Refinance and save
$4,197/mo
Est. payment
Refinancing to a lower rate could help reduce your monthly payments and save thousands over the life of the loan.
$4,197/mo
Est. payment
Explore your selling options
Work with a Zillow partner agent
Leverage their expertise and Zillow's premium Showcase listings to get your home seen by more buyers.
Get startedList with your own agent
Get your home in front of millions of buyers by listing it on Zillow.
Learn how to do itSell it yourself
Take full control of how buyers see your home on Zillow by listing For Sale by Owner (FSBO).
List your homeWhat's special
Garden bedsSpecial floor coatingPlantation shuttersStately pillarsBig movie eveningsSmooth cooktop rangeBig tile
Zillow last checked:
Listing updated:
Listed by:
Leo Schwarz 302-212-0855,
Tesla Realty Group, LLC
Bought with:
Jo Ann Brandt, 0024635
Berkshire Hathaway HomeServices PenFed Realty - OP
Source: Bright MLS,MLS#: DESU2057440
Facts & features
Interior
Bedrooms & bathrooms
- Bedrooms: 3
- Bathrooms: 2
- Full bathrooms: 2
- Main level bathrooms: 2
- Main level bedrooms: 3
Rooms
- Room types: Dining Room, Bedroom 2, Bedroom 3, Kitchen, Basement, Foyer, Breakfast Room, Bedroom 1, Sun/Florida Room, Great Room, Laundry, Office, Bathroom 1, Bathroom 2
Basement
- Description: Percent Finished: 0.0
- Area: 2185
Heating
- Forced Air, Electric, Propane
Cooling
- Central Air, Electric
Appliances
- Included: Dishwasher, Microwave, Oven/Range - Electric, Refrigerator, Water Heater
- Laundry: Main Level, Laundry Room
Features
- Breakfast Area, Ceiling Fan(s), Entry Level Bedroom, Family Room Off Kitchen, Open Floorplan, Primary Bath(s), Bathroom - Stall Shower, 9'+ Ceilings, Dry Wall, Vaulted Ceiling(s)
- Basement: Full
- Has fireplace: No
Interior area
- Total structure area: 4,370
- Total interior livable area: 2,185 sqft
- Finished area above ground: 2,185
Property
Parking
- Total spaces: 3
- Parking features: Garage Faces Side, Garage Door Opener, Storage, Inside Entrance, Driveway, Attached
- Attached garage spaces: 3
- Has uncovered spaces: Yes
Accessibility
- Accessibility features: 2+ Access Exits, Accessible Doors, >84" Garage Door, Doors - Lever Handle(s)
Features
- Levels: One
- Stories: 1
- Exterior features: Street Lights, Underground Lawn Sprinkler
- Pool features: None
Lot
- Size: 0.75 Acres
- Dimensions: 110.00 x 311.00
Details
- Additional structures: Above Grade
- Parcel number: 23522.00828.00
- Zoning: AR-1
- Special conditions: Standard
Construction
Type & style
- Home type: SingleFamily
- Architectural style: Ranch/Rambler,Coastal
- Property subtype: Single Family Residence
Materials
- Stick Built, Vinyl Siding
- Foundation: Concrete Perimeter
- Roof: Architectural Shingle
Condition
- Excellent
- New construction: No
- Year built: 2015
Details
- Builder model: Crestwood
- Builder name: Country Life Homes
Utilities & green energy
- Electric: 200+ Amp Service
- Sewer: Gravity Sept Fld
- Water: Well
- Utilities for property: Underground Utilities, Propane, Electricity Available, Cable Available, Phone Available, Cable
Community & HOA
Community
- Security: Fire Sprinkler System
- Subdivision: River Rock Run
HOA
- Has HOA: Yes
- Amenities included: Common Grounds
- Services included: Common Area Maintenance, Management, Reserve Funds, Road Maintenance, Snow Removal
- HOA fee: $590 annually
- HOA name: SEASCAPE PROPERTY MANAGEMENT
Location
- Region: Milton
Financial & listing details
- Price per square foot: $289/sqft
- Tax assessed value: $523,100
- Annual tax amount: $1,822
- Date on market: 3/12/2024
- Listing agreement: Exclusive Right To Sell
- Inclusions: Washer, Dryer
- Ownership: Fee Simple
Price history
| Date | Event | Price |
|---|---|---|
| 5/9/2024 | Sold | $632,000+0.5%$289/sqft |
Source:  Bright MLS #DESU2057440 Report a problem Bright MLS #DESU2057440 Report a problem | ||
| 3/17/2024 | Pending sale | $629,000$288/sqft |
Source: Bright MLS #DESU2057440 Report a problem | ||
| 3/12/2024 | Listed for sale | $629,000+68.2%$288/sqft |
Source: Bright MLS #DESU2057440 Report a problem | ||
| 2/29/2016 | Sold | $373,989$171/sqft |
Source: Public Record Report a problem | ||
Public tax history
| Year | Property taxes | Tax assessment |
|---|---|---|
| 2025 | $1,105 -39.4% | $261,550 +606.9% |
| 2024 | $1,824 +37.9% | $37,000 |
| 2023 | $1,322 +5% | $37,000 |
| 2022 | $1,259 -6.2% | $37,000 |
| 2021 | $1,342 -22.7% | $37,000 |
| 2020 | $1,737 +1.1% | $37,000 +1.2% |
| 2019 | $1,718 +7.1% | $36,550 |
| 2018 | $1,605 +4.4% | $36,550 |
| 2017 | $1,537 +6.9% | $36,550 +1.5% |
| 2016 | $1,438 +402.3% | $36,000 +380% |
| 2015 | $286 +0.7% | $7,500 |
| 2014 | $284 +2.9% | $7,500 |
| 2013 | $276 +0.4% | $7,500 |
| 2012 | $275 +11.9% | $7,500 |
| 2011 | $246 | $7,500 |
| 2010 | $246 -3% | $7,500 |
| 2009 | $253 | $7,500 |
| 2008 | -- | -- |
| 2007 | -- | -- |
| 2006 | -- | -- |
| 2005 | -- | -- |
| 2004 | -- | -- |
Find assessor info on the county website
Neighborhood: 19968
Nearby homes
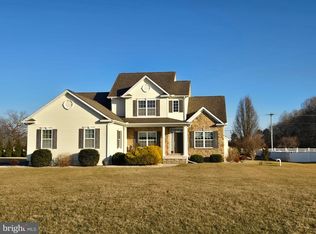
- $585,0004 bd3 ba2.4k sqft16535 Sweetwater Dr, Milton, DE 19968Sold
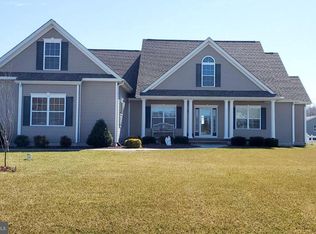
- $557,5003 bd2 ba2k sqft16527 Sweetwater Dr, Milton, DE 19968Off Market

- $555,0003 bd2 ba2.1k sqft16537 Sweetwater Dr, Milton, DE 19968Sold
- $570,5003 bd-- ba2.2k sqft16523 Sweetwater Dr, Milton, DE 19968Off Market
- $657,2003 bd3 ba2.6k sqft16530 Sweetwater Dr, Milton, DE 19968Off Market
- $713,7004 bd3 ba2k sqft16538 Sweetwater Dr, Milton, DE 19968Off Market
- $704,7004 bd-- ba3.6k sqft16526 Sweetwater Dr, Milton, DE 19968Off Market
- $560,0003 bd-- ba2.2k sqft16394 Winding River Dr, Milton, DE 19968Off Market
Nearby schools
GreatSchools rating
- 5/10Milton Elementary SchoolGrades: K-5Distance: 4 mi
- 6/10Mariner Middle SchoolGrades: 6-8Distance: 3.7 mi
- 8/10Cape Henlopen High SchoolGrades: 9-12Distance: 5 mi
Schools provided by the listing agent
- Middle: Mariner
- High: Cape Henlopen
- District: Cape Henlopen
Source: Bright MLS. This data may not be complete. We recommend contacting the local school district to confirm school assignments for this home.


Get pre-qualified for a loan
At Zillow Home Loans, we can pre-qualify you in as little as 5 minutes with no impact to your credit score.An equal housing lender. NMLS #10287.
Sell for more on Zillow
Get a Zillow Showcase℠ listing at no additional cost and you could sell for .
$626,900
2% more
+$12,538
With Zillow Showcase(estimated)
$639,438
- Delaware
- Sussex County
- Milton
- 19968
- 16531 Sweetwater Dr
Nearby cities
Nearby zip codes
Other Milton Topics
