Just Listed and attractively priced in River Rock Run with 3/4 acre minimum lots. Spacious lots like this are rare near the beach. Living in this beautiful, single level, coastal home on nearly an acre of lush lawn irrigated front and back with tasteful landscaping and features galore could be just the one you've been searching for. Lots of curb appeal with a welcoming porch and colorful plantings accented by the low maintenance stone beds. Gleaming hardwood greets your first step into the foyer and beyond that opens into a comfortable living space with vaulted ceiling warmed by a gas fireplace surrounded with classic wood mantel. Looking straight through, picture yourself, coffee in hand, starting your day relaxing in the morning sun as it splashes through the great room surrounded with glass including a grand semicircle window with custom cover rising up to the vaulted ceiling. Open the sliding door to your private, low maintenance deck to taste your first breaths. Ready to go, make breakfast in your well appointed cook's kitchen with ample work space, and sleek appliances that include a double oven range, one of which is a convection oven. Relax at the breakfast bar or find a seat in the comfortable dining area while you plan your day. For those grander occasions, there is a lovely formal dining room that could also become an in-home office with a view to the back and close to the snacks in the kitchen when you need a break. Your large primary bedroom has a nicely organized, walk-in closet with en-suite bath that boasts a five foot stall shower with built-in seating and is a smartly located on the opposite side of the home from the other bedrooms for an extra layer of privacy from family or guests. And if you need storage, it's here big time. There's a 3 car garage with attic space above plus a 14x28 shed with workshop. If you are looking for a home with living spaces that feel just right and a community to match, then come discover the charm of this one and make it yours.
Sold for $555,000
$555,000
16537 Sweetwater Dr, Milton, DE 19968
3beds
2,115sqft
Single Family Residence
Built in 2013
0.96 Acres Lot
$551,500 Zestimate®
$262/sqft
$2,498 Estimated rent
Home value
$551,500
$507,000 - $596,000
$2,498/mo
Zestimate® history
Owner options
List your home for rent
$2,498/mo
Rent Zestimate®
Find your next renter with Zillow Rental Manager. Plus, with online applications, you can quickly screen prospective tenants – for free.
$2,498/mo
Rent Zestimate®
Refinance and save
$3,089/mo
Est. payment
Refinancing to a lower rate could help reduce your monthly payments and save thousands over the life of the loan.
$3,089/mo
Est. payment
Explore your selling options
Work with a Zillow partner agent
Leverage their expertise and Zillow's premium Showcase listings to get your home seen by more buyers.
Get startedList with your own agent
Get your home in front of millions of buyers by listing it on Zillow.
Learn how to do itSell it yourself
Take full control of how buyers see your home on Zillow by listing For Sale by Owner (FSBO).
List your homeWhat's special
Gas fireplaceCoastal homeTasteful landscapingColorful plantingsLush lawnExtra layer of privacyPrivate low maintenance deck
Zillow last checked:
Listing updated:
Listed by:
Leo Schwarz 302-212-0855,
Tesla Realty Group, LLC
Bought with:
Vince DiPietro, RS-0026203
Northrop Realty
Source: Bright MLS,MLS#: DESU2088378
Facts & features
Interior
Bedrooms & bathrooms
- Bedrooms: 3
- Bathrooms: 2
- Full bathrooms: 2
- Main level bathrooms: 2
- Main level bedrooms: 3
Rooms
- Room types: Living Room, Dining Room, Primary Bedroom, Bedroom 2, Bedroom 3, Kitchen, Foyer, Breakfast Room, Great Room, Storage Room, Bathroom 2, Primary Bathroom
Primary bedroom
- Features: Flooring - HardWood, Walk-In Closet(s), Ceiling Fan(s)
- Level: Main
- Area: 288 Square Feet
- Dimensions: 18 x 16
Bedroom 2
- Features: Flooring - Carpet, Ceiling Fan(s)
- Level: Main
- Area: 144 Square Feet
- Dimensions: 12 x 12
Bedroom 3
- Features: Flooring - Carpet, Ceiling Fan(s)
- Level: Main
- Area: 132 Square Feet
- Dimensions: 12 x 11
Primary bathroom
- Features: Bathroom - Stall Shower, Flooring - Ceramic Tile
- Level: Main
Bathroom 2
- Features: Flooring - Ceramic Tile, Bathroom - Tub Shower, Lighting - Ceiling
- Level: Main
Breakfast room
- Features: Flooring - HardWood
- Level: Main
- Area: 156 Square Feet
- Dimensions: 13 x 12
Dining room
- Features: Flooring - HardWood, Formal Dining Room
- Level: Main
- Area: 144 Square Feet
- Dimensions: 12 x 12
Foyer
- Features: Flooring - HardWood
- Level: Main
- Area: 25 Square Feet
- Dimensions: 5 x 5
Great room
- Features: Cathedral/Vaulted Ceiling, Flooring - Ceramic Tile, Ceiling Fan(s)
- Level: Main
- Area: 288 Square Feet
- Dimensions: 16 x 18
Kitchen
- Features: Breakfast Bar, Breakfast Room, Flooring - HardWood, Kitchen - Electric Cooking, Lighting - Ceiling
- Level: Main
- Area: 169 Square Feet
- Dimensions: 13 x 13
Living room
- Features: Flooring - HardWood, Fireplace - Gas, Ceiling Fan(s), Cathedral/Vaulted Ceiling
- Level: Main
- Area: 361 Square Feet
- Dimensions: 19 x 19
Storage room
- Features: Attic - Pull-Down Stairs, Attic - Floored
- Level: Upper
Heating
- Heat Pump, Electric, Propane
Cooling
- Central Air, Electric
Appliances
- Included: Electric Water Heater
- Laundry: Main Level
Features
- Flooring: Carpet, Ceramic Tile, Hardwood
- Doors: Six Panel, Sliding Glass, Insulated
- Windows: Energy Efficient, Insulated Windows
- Has basement: No
- Number of fireplaces: 1
- Fireplace features: Gas/Propane, Mantel(s)
Interior area
- Total structure area: 2,115
- Total interior livable area: 2,115 sqft
- Finished area above ground: 2,115
- Finished area below ground: 0
Property
Parking
- Total spaces: 9
- Parking features: Garage Faces Side, Garage Door Opener, Inside Entrance, Driveway, Attached
- Attached garage spaces: 3
- Uncovered spaces: 6
- Details: Garage Sqft: 792
Accessibility
- Accessibility features: 2+ Access Exits, Accessible Doors, Accessible Hallway(s), >84" Garage Door, No Stairs
Features
- Levels: One
- Stories: 1
- Exterior features: Underground Lawn Sprinkler
- Pool features: None
- Fencing: Vinyl
- Has view: Yes
- View description: Garden
Lot
- Size: 0.96 Acres
- Dimensions: 110.00 x 315.00
- Features: Landscaped, Front Yard
Details
- Additional structures: Above Grade, Below Grade, Outbuilding
- Parcel number: 23522.00826.00
- Zoning: AR-1
- Special conditions: Standard
Construction
Type & style
- Home type: SingleFamily
- Architectural style: Coastal,Ranch/Rambler
- Property subtype: Single Family Residence
Materials
- Frame, Vinyl Siding
- Foundation: Crawl Space
- Roof: Architectural Shingle
Condition
- Excellent
- New construction: No
- Year built: 2013
Details
- Builder name: Country Life Homes
Utilities & green energy
- Sewer: On Site Septic
- Water: Well
- Utilities for property: Cable Connected, Propane, Broadband, Cable
Community & HOA
Community
- Subdivision: River Rock Run
HOA
- Has HOA: Yes
- Services included: Common Area Maintenance, Road Maintenance
- HOA fee: $590 annually
- HOA name: RIVER ROCK HOA
Location
- Region: Milton
Financial & listing details
- Price per square foot: $262/sqft
- Tax assessed value: $501,000
- Annual tax amount: $1,698
- Date on market: 6/12/2025
- Listing agreement: Exclusive Right To Sell
- Exclusions: Taking Washer And Dryer With Them. Cabinets In Garage Have Sentimental Value From Old House So Assume Most If Not All Will Be Removed
- Ownership: Fee Simple
Price history
| Date | Event | Price |
|---|---|---|
| 8/22/2025 | Sold | $555,000-0.7%$262/sqft |
Source:  Bright MLS #DESU2088378 Report a problem Bright MLS #DESU2088378 Report a problem | ||
| 6/22/2025 | Pending sale | $559,000$264/sqft |
Source: Bright MLS #DESU2088378 Report a problem | ||
| 6/12/2025 | Listed for sale | $559,000+104.7%$264/sqft |
Source: Bright MLS #DESU2088378 Report a problem | ||
| 2/17/2014 | Sold | $273,033$129/sqft |
Source: Public Record Report a problem | ||
Public tax history
| Year | Property taxes | Tax assessment |
|---|---|---|
| 2025 | $638 -46.8% | $250,500 +627.1% |
| 2024 | $1,198 +0.1% | $34,450 |
| 2023 | $1,197 +5.2% | $34,450 |
| 2022 | $1,137 -6.9% | $34,450 |
| 2021 | $1,222 +0.4% | $34,450 |
| 2020 | $1,217 | $34,450 |
| 2019 | $1,217 -19.5% | $34,450 |
| 2018 | $1,513 +4.4% | $34,450 |
| 2017 | $1,449 +7.1% | $34,450 +1.8% |
| 2016 | $1,352 +6.9% | $33,850 |
| 2015 | $1,265 +345.3% | $33,850 +351.3% |
| 2014 | $284 +2.9% | $7,500 |
| 2013 | $276 +0.4% | $7,500 |
| 2012 | $275 +11.9% | $7,500 |
| 2011 | $246 | $7,500 |
| 2010 | $246 -3% | $7,500 |
| 2009 | $253 | $7,500 |
| 2008 | -- | -- |
| 2007 | -- | -- |
| 2006 | -- | -- |
| 2005 | -- | -- |
| 2004 | -- | -- |
Find assessor info on the county website
Neighborhood: 19968
Nearby homes
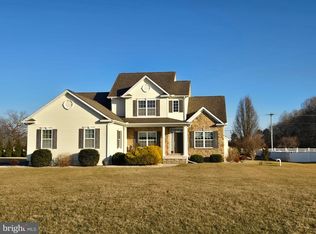
- $585,0004 bd3 ba2.4k sqft16535 Sweetwater Dr, Milton, DE 19968Sold
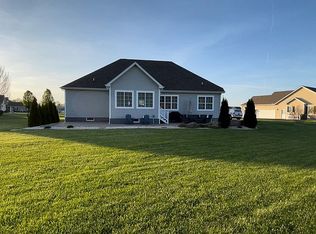
- $748,0005 bd3 ba4k sqft16539 Sweetwater Dr, Milton, DE 19968Off Market
- $632,0003 bd2 ba2.1k sqft16531 Sweetwater Dr, Milton, DE 19968Sold

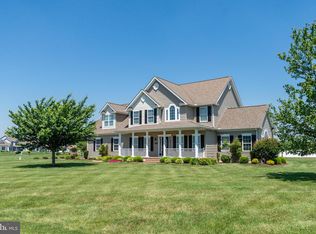
- $713,7004 bd3 ba2k sqft16538 Sweetwater Dr, Milton, DE 19968Off Market
- $719,7004 bd3 ba3k sqft16541 Sweetwater Dr, Milton, DE 19968Off Market
- $557,5003 bd2 ba2k sqft16527 Sweetwater Dr, Milton, DE 19968Off Market
- $582,6003 bd2 ba2.2k sqft16543 Sweetwater Dr, Milton, DE 19968Off Market
- $485,8003 bd-- ba2.2k sqft16339 Hudson Rd, Milton, DE 19968Off Market
Nearby schools
GreatSchools rating
- 5/10Milton Elementary SchoolGrades: K-5Distance: 4 mi
- 6/10Mariner Middle SchoolGrades: 6-8Distance: 3.7 mi
- 8/10Cape Henlopen High SchoolGrades: 9-12Distance: 5.1 mi
Schools provided by the listing agent
- Middle: Mariner
- High: Cape Henlopen
- District: Cape Henlopen
Source: Bright MLS. This data may not be complete. We recommend contacting the local school district to confirm school assignments for this home.


Get pre-qualified for a loan
At Zillow Home Loans, we can pre-qualify you in as little as 5 minutes with no impact to your credit score.An equal housing lender. NMLS #10287.
Sell for more on Zillow
Get a Zillow Showcase℠ listing at no additional cost and you could sell for .
$551,500
2% more
+$11,030
With Zillow Showcase(estimated)
$562,530
- Delaware
- Sussex County
- Milton
- 19968
- 16537 Sweetwater Dr
Nearby cities
Nearby zip codes
Other Milton Topics
