FAIRGROVE/EAST DAVIDSON SCHOOLS! CREDIT OF UP TO $3000 TOWARDS CLOSING COSTS OR 1% INTEREST RATE BUY-DOWN FOR 1ST YEAR OF OWNERSHIP OFFERED WITH PREFERRED LENDER! ONE-LEVEL RANCH-STYLE HOME W/ROCKING CHAIR FRONT PORCH. WATERPROOF LAMINATE THROUGHOUT--NO CARPET! AS YOU WALK THROUGH THE FRONT DOOR, THIS HOME OFFERS AN OPEN FLOOR PLAN W/VAULTED CEILINGS & PAINTED BLACK DOORS/DOOR TRIM TO SET OFF THE DECOR. KITCHEN INCLUDES LOTS OF CABINETS IN A BEAUTIFUL RETREAT GREEN COLOR W/AN ISLAND IN ACCENT COASTLINE BROWN. THE HIGH QUALITY FINISHES CONTINUE W/QUARTZ COUNTERTOPS, SUBWAY TILE BACKSPLASH AROUND THE PERIMETER OF THE CABINETS, GOLD HARDWARE, AND A SIDE-BY-SIDE REFRIGERATOR!!! SPLIT BEDROOM FLOORPLAN. PRIMARY BEDROOM INCLUDES WALK-IN CLOSET & AN ATTACHED BATH W/DOUBLE VANITY THAT INCLUDES BEAUTIFUL ACCENT & A TUB/SHOWER COMBO. LARGE LAUNDRY ROOM W/PANTRY AREA FOR STORAGE AND ENTRY/EXIT TO SIDE OF HOME. BACK OF HOME INCLUDES DECK FOR ENTERTAINING OR JUST ENJOYING THE SETTING!
Pending
Price cut: $5K (7/29)
$269,900
1655 Blair St, Thomasville, NC 27360
3beds
1,311sqft
:
Get pre-qualified$1,589/mo
Stick/Site Built, Residential, Single Family Residence
Built in 2026
1.02 Acres Lot
$268,600 Zestimate®
$--/sqft
$-- HOA
What's special
One-level ranch-style homeRocking chair front porchVaulted ceilingsGold hardwareOpen floor planSplit bedroom floorplanWaterproof laminate throughout--no carpet
- 25 days |
- 2,860 |
- 256 |
Likely to sell faster than
Zillow last checked:
Listing updated:
Listed by:
Pamela Webb 336-880-7800,
Stan Byrd & Associates
Source: Triad MLS,MLS#: 1227086 Originating MLS: High Point
Originating MLS: High PointFacts & features
Interior
Bedrooms & bathrooms
- Bedrooms: 3
- Bathrooms: 2
- Full bathrooms: 2
- Main level bathrooms: 2
Primary bedroom
- Level: Main
- Dimensions: 13.5 x 12.08
Bedroom 2
- Level: Main
- Dimensions: 13.33 x 11.17
Bedroom 3
- Level: Main
- Dimensions: 13.33 x 11
Dining room
- Level: Main
- Dimensions: 16.08 x 9.33
Kitchen
- Level: Main
- Dimensions: 16.08 x 8.08
Laundry
- Level: Main
- Dimensions: 13.5 x 6.25
Living room
- Level: Main
- Dimensions: 17.42 x 11.17
Heating
- Heat Pump, Electric
Cooling
- Central Air
Appliances
- Included: Microwave, Dishwasher, Free-Standing Range, Electric Water Heater
- Laundry: Dryer Connection, Main Level, Washer Hookup
Features
- Ceiling Fan(s), Dead Bolt(s), Kitchen Island, Vaulted Ceiling(s)
- Flooring: Laminate, See Remarks
- Basement: Crawl Space
- Attic: Access Only
- Has fireplace: No
Interior area
- Total structure area: 1,311
- Total interior livable area: 1,311 sqft
- Finished area above ground: 1,311
Video & virtual tour
Property
Parking
- Parking features: Driveway
- Has uncovered spaces: Yes
Features
- Levels: One
- Stories: 1
- Patio & porch: Porch
- Pool features: None
- Fencing: None
Lot
- Size: 1.02 Acres
Details
- Parcel number: 1632300000011F
- Zoning: R10
- Special conditions: Owner Sale
Construction
Type & style
- Home type: SingleFamily
- Architectural style: Ranch
- Property subtype: Stick/Site Built, Residential, Single Family Residence
Materials
- Brick, Vinyl Siding
Condition
- Year built: 2026
Utilities & green energy
- Sewer: Septic Tank
- Water: Public
Community & HOA
Community
- Security: Smoke Detector(s)
HOA
- Has HOA: No
Location
- Region: Thomasville
Financial & listing details
- Tax assessed value: $33,560
- Annual tax amount: $389
- Date on market: 7/9/2026
- Cumulative days on market: 25 days
- Listing agreement: Exclusive Right To Sell
- Listing terms: Cash,Conventional,FHA,VA Loan
Estimated market value
$268,600
$255,000 - $282,000
$1,925/mo
Price history
| Date | Event | Price |
|---|---|---|
| 8/1/2026 | Pending sale | $269,900 |
Source:  Triad MLS #1227086 Report a problem Triad MLS #1227086 Report a problem | ||
| 7/29/2026 | Price change | $269,900-1.8% |
Source: Triad MLS #1227086 Report a problem | ||
| 7/9/2026 | Listed for sale | $274,900 |
Source: Triad MLS #1227086 Report a problem | ||
Public tax history
Tax history is unavailable.
Monthly payment
Est. payment
Payment breakdown
Explore the cost of this home by adjusting the details. Changes won't be saved.Climate risks
Neighborhood: 27360
Nearby schools
GreatSchools rating
- 4/10Fair Grove ElementaryGrades: PK-5Distance: 4.1 mi
- 3/10E Lawson Brown MiddleGrades: 6-8Distance: 4.8 mi
- 4/10East Davidson HighGrades: 9-12Distance: 4.6 mi
Schools provided by the listing agent
- Elementary: Fairgrove
- Middle: E. Lawson Brown
- High: East Davidson
Source: Triad MLS. This data may not be complete. We recommend contacting the local school district to confirm school assignments for this home.
- $--3 bd2 ba1.3k sqft1657 Blair St, Thomasville, NC 27360Off Market
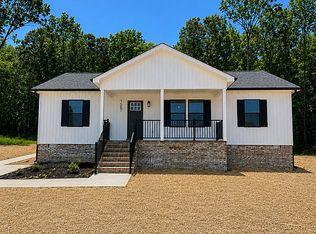
- $273,0002.85 AcresBlair St, Thomasville, NC 27360Sold
- $248,8003 bd2 ba1.1k sqft1641 Blair St, Thomasville, NC 27360Off Market

- $80,0003.05 Acres0 Blair St, Thomasville, NC 27360Sold

- $284,1003 bd2 ba1.7k sqft1661 Blair St, Thomasville, NC 27360Off Market
- $71,5003.95 Acres1639 Blair St, Thomasville, NC 27360Off Market
- $20,1600.4 Acres7173 Prospect Church Rd, Thomasville, NC 27360Off Market
- $68,1103.96 Acres1637 Blair St, Thomasville, NC 27360Off Market
A local agent can set up tours, give advice and negotiate with sellers.
A local lender can help you make sure your offer is ready when you are.
Similar homes
- $239,9003 bd2 ba1.2k sqft315 Small St, Thomasville, NC 27360New Construction
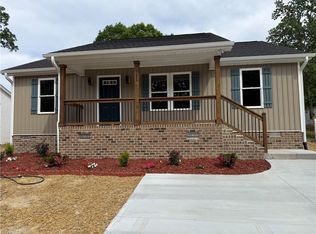
 MLS ID #1229827, Julie H. Miller. Triad MLS
 - $245,0003 bd1 ba1.2k sqft214 Kendall Mill Rd, Thomasville, NC 27360For Sale
 MLS ID #1228513, Josh Hill. Triad MLS
 - $296,5003 bd3 ba1.5k sqft122 Maplewood Ave, Thomasville, NC 27360New Construction
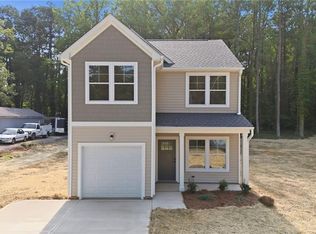 MLS ID #1227291, Ryan Davis. Triad MLS
 - $209,0003 bd2 ba1k sqft503 Reid St, Thomasville, NC 27360For Sale
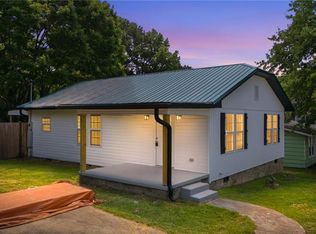 MLS ID #1228365, Jessica Baldovinos. Triad MLS
 - $249,5003 bd2 ba1.3k sqft100 Hillside Dr, Thomasville, NC 27360For SaleMLS ID #1218691, Brad Evans. Triad MLS
- $331,5804 bd2 ba1.7k sqft411 Chesney Pl, Thomasville, NC 27360New ConstructionTriad MLS
- $259,9003 bd2 ba1.3k sqft211 Bethlehem Ave, Thomasville, NC 27360For SaleMLS ID #1217685, Spencer Brooks. Triad MLS
- $222,5003 bd2 ba1k sqft715 Dillon St, Thomasville, NC 27360For SaleMLS ID #1225326, Nicole Fields. Triad MLS
- $330,5804 bd2 ba1.7k sqft405 Chesney Pl, Thomasville, NC 27360New ConstructionTriad MLS
- $289,0002 bd2 ba1.5k sqft1213 Hillcrest Dr, Thomasville, NC 27360For SaleMLS ID #1225220, Fonda Norris. Triad MLS
- $269,9003 bd2 ba1.1k sqft3756 Hoover Hill Rd, Trinity, NC 27370For SaleMLS ID #1229231, Mitchell Mullis. Triad MLS
- $299,9003 bd2 ba1.4k sqft226 Holland Ln, Thomasville, NC 27360New ConstructionMLS ID #1219010, Julie H. Miller. Triad MLS
- $299,9003 bd2 ba1.4k sqft212 Holland Ln, Thomasville, NC 27360New ConstructionMLS ID #1219275, Julie H. Miller. Triad MLS
- $283,9904 bd3 ba1.6k sqft628 Beechwood Cir, Thomasville, NC 27360New ConstructionTriad MLS
- $339,9003 bd2 ba1.5k sqft5726 Edgar Rd, Archdale, NC 27263For SaleMLS ID #1228622, Phyllis Davis. Triad MLS
- $395,0003 bd2 ba1.4k sqft125 Albertson Rd, Thomasville, NC 27360New ConstructionMLS ID #1204294, Martin Morales. Triad MLS
- $278,9003 bd2 ba1.2k sqft104 Jacklyn Ct, High Point, NC 27265For SaleMLS ID #1217962, Natasha Hanhan. Triad MLS
- $280,0003 bd2 ba1.5k sqft616 S Elm St, High Point, NC 27262New ConstructionMLS ID #1222539, Ashmit Gurung. Triad MLS
- $175,0002 bd2 ba1.3k sqft201 Kendall Mill Rd, Thomasville, NC 27360For SaleMLS ID #1226977, Ann Black. Triad MLS
- $285,0003 bd2 ba1.5k sqft220 Hedgecock Rd, High Point, NC 27265For SaleMLS ID #1210501, Katie Trenerowski. Triad MLS
