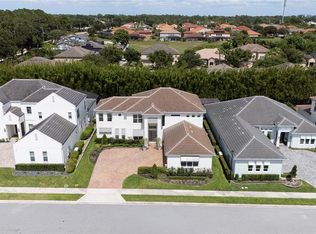
The Monroe is our most traditional floorplan. When you enter the spacious 2-story foyer, you'll see a separate formal dining room and living room (that can also function as the study). The 3 car, finished, garage leads to a huge laundry room with granite countertops, solid wood cabinets and a drop-zone with cabinets above with cubbies underneath for additional storage. You can continue straight towards the owner's suite, with doors to the lanai, double walk-in closets, and a gorgeous owner's bathroom with Kohler and Moen plumbing fixtures, solid wood soft-close cabinets, and granite countertops, which we offer standard throughout the entire home (All baths, laundry, and kitchen). The kitchen, great room, and breakfast nook are right around the corner, leading you upstairs to the large game room/bonus room and the 3 additional bedrooms and 2 full bathrooms.This floorplan is very flexible and would work for families with children of all ages, or empty nesters who want to keep the additional bedrooms for guests.
This property is not currently displayed as for sale or rent on Zillow. This may be different from what's on other websites or public sources.