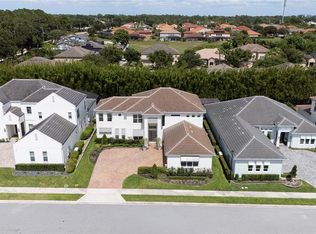
The Crystal is a 1 story open floorplan. From the Foyer, you will see that The Dining room, Great Room, Kitchen and Breakfast nook have a designated space, but still open to each other. The Living Room or Study is directly off of the foyer for privacy. This gives the home a nice flow and utilizes each square foot fully, making the space feel larger. The Dining Room and Breakfast nook have an ample number of windows, but if that isn't enough, the Great Room has three 8' glass slider doors, bringing plenty of natural light in. Continue through the Great Room, you'll find the Owner's Suite, with double walk-in closets, and a beautiful master bathroom with Kohler and Moen Plumbing fixtures, solid wood soft-close cabinets, and granite countertops, which we offer standard throughout the entire home (all baths, laundry, and kitchen). The three secondary beds and two full bathrooms are through the halls on either side of the kitchen, giving plenty of privacy for the Owner's Bedroom. The 3 car, finished, garage leads to the laundry room. Through the laundry, you'll reach the kitchen equipped with Bosch Appliances, huge island (with additional cabinets underneath) and walk-in pantry for plenty of storage. The kitchen is the focal point of this floorplan. Every room has easy access to the kitchen, which makes it a practical and a fun atmosphere for entertaining. It's the perfect hybrid of a modern open floorplan, while still feeling at home.
This property is not currently displayed as for sale or rent on Zillow. This may be different from what's on other websites or public sources.