This charming 2-bedroom, 2-bathroom condo nestled in the heart of North Terrace offers a delightful blend of comfort and convenience. As you step inside, you're greeted by a spacious open layout that seamlessly connects the living room, formal dining room, and kitchen, creating an inviting space for both relaxation and entertaining. The kitchen is a culinary enthusiast's dream, featuring sleek stainless-steel appliances, including a gas range, perfect for whipping up delicious meals. A convenient pass-through window adds to the functionality, allowing for easy serving and communication between the kitchen and dining area. The primary bedroom is a serene retreat with its own private bath, offering a peaceful sanctuary to unwind after a long day. Residents of this community are treated to an array of fantastic amenities, including basketball courts, a clubhouse, common grounds, an exercise room, extra storage, jogging/walking paths, laundry facilities, a picnic area, outdoor pool, tennis courts, and tot lots/playgrounds, providing endless opportunities for recreation and leisure right at your fingertips. Don't miss out on the opportunity to make this wonderful condo your new home, where comfort, convenience, and community await!
Sold for $305,000
$305,000
1655 Oakwood Dr #106, Penn Valley, PA 19072
2beds
1,144sqft
Condominium
Built in 1969
-- sqft lot
$341,100 Zestimate®
$267/sqft
$2,471 Estimated rent
Home value
$341,100
$321,000 - $365,000
$2,471/mo
Zestimate® history
Owner options
List your home for rent
$2,471/mo
Rent Zestimate®
Find your next renter with Zillow Rental Manager. Plus, with online applications, you can quickly screen prospective tenants – for free.
$2,471/mo
Rent Zestimate®
Refinance and save
$1,974/mo
Est. payment
Refinancing to a lower rate could help reduce your monthly payments and save thousands over the life of the loan.
$1,974/mo
Est. payment
Explore your selling options
Work with a Zillow partner agent
Leverage their expertise and Zillow's premium Showcase listings to get your home seen by more buyers.
Get startedList with your own agent
Get your home in front of millions of buyers by listing it on Zillow.
Learn how to do itSell it yourself
Take full control of how buyers see your home on Zillow by listing For Sale by Owner (FSBO).
List your homeWhat's special
Zillow last checked:
Listing updated:
Listed by:
Howard Smith 610-389-1914,
Houwzer, LLC
Bought with:
Irina Bernatskaya, RS324744
Long & Foster Real Estate, Inc.
Source: Bright MLS,MLS#: PAMC2103256
Facts & features
Interior
Bedrooms & bathrooms
- Bedrooms: 2
- Bathrooms: 2
- Full bathrooms: 2
- Main level bathrooms: 2
- Main level bedrooms: 2
Basement
- Area: 0
Heating
- Forced Air, Natural Gas
Cooling
- Central Air, Electric
Appliances
- Included: Gas Water Heater
Features
- Has basement: No
- Has fireplace: No
Interior area
- Total structure area: 1,144
- Total interior livable area: 1,144 sqft
- Finished area above ground: 1,144
- Finished area below ground: 0
Property
Parking
- Parking features: None
Accessibility
- Accessibility features: None
Features
- Levels: One
- Stories: 1
- Pool features: Community
Details
- Additional structures: Above Grade, Below Grade
- Parcel number: 400043165058
- Zoning: MDR3
- Special conditions: Standard
Construction
Type & style
- Home type: Condo
- Property subtype: Condominium
Materials
- Brick
Condition
- New construction: No
- Year built: 1969
Utilities & green energy
- Electric: 100 Amp Service
- Sewer: Public Sewer
- Water: Public
Community & HOA
Community
- Condo and coop fee: $573 monthly
- Subdivision: Oak Hill
HOA
- Has HOA: No
- Amenities included: Basketball Court, Clubhouse, Common Grounds, Fitness Center, Storage, Jogging Path, Laundry, Picnic Area, Pool, Tennis Court(s), Tot Lots/Playground
- Services included: Common Area Maintenance, Custodial Services Maintenance, Maintenance Structure, Insurance, Maintenance Grounds, Pool(s), Recreation Facility, Sewer, Snow Removal, Trash, Water
Location
- Region: Penn Valley
- Municipality: LOWER MERION TWP
Financial & listing details
- Price per square foot: $267/sqft
- Tax assessed value: $103,530
- Annual tax amount: $4,266
- Date on market: 5/9/2024
- Listing agreement: Exclusive Right To Sell
- Exclusions: Dining Room Chandelier (negoitable), Personal Property
- Ownership: Condominium
Price history
| Date | Event | Price |
|---|---|---|
| 8/7/2024 | Sold | $305,000-3.2%$267/sqft |
Source:  Bright MLS #PAMC2103256 Report a problem Bright MLS #PAMC2103256 Report a problem | ||
| 5/12/2024 | Pending sale | $315,000$275/sqft |
Source: Bright MLS #PAMC2103256 Report a problem | ||
| 5/9/2024 | Listed for sale | $315,000$275/sqft |
Source: Bright MLS #PAMC2103256 Report a problem | ||
Public tax history
| Year | Property taxes | Tax assessment |
|---|---|---|
| 2025 | $4,481 +5% | $103,530 |
| 2024 | $4,267 | $103,530 |
| 2023 | $4,267 +4.9% | $103,530 |
| 2022 | $4,067 +2.3% | $103,530 |
| 2021 | $3,974 +2.5% | $103,530 |
| 2020 | $3,877 -14.6% | $103,530 -16.1% |
| 2019 | $4,539 +1.9% | $123,400 |
| 2018 | $4,456 +3% | $123,400 |
| 2017 | $4,325 +3.4% | $123,400 |
| 2016 | $4,181 +3.7% | $123,400 |
| 2015 | $4,032 +3% | $123,400 |
| 2014 | $3,915 +2.9% | $123,400 |
| 2013 | $3,804 +1.5% | $123,400 |
| 2012 | $3,748 +5.6% | $123,400 |
| 2011 | $3,550 -0.6% | $123,400 -4.1% |
| 2010 | $3,573 +5.3% | $128,650 |
| 2009 | $3,394 +5% | $128,650 |
| 2008 | $3,231 +3% | -- |
| 2007 | $3,136 +7.6% | -- |
| 2006 | $2,915 +3.8% | -- |
| 2005 | $2,807 +6.2% | -- |
| 2004 | $2,644 +5.9% | -- |
| 2003 | $2,497 +9.3% | -- |
| 2002 | $2,284 +9.4% | -- |
| 2000 | $2,087 +4.6% | -- |
| 1999 | $1,996 | -- |
Find assessor info on the county website
Neighborhood: 19072
Nearby homes
- $348,0002 bd2 ba1.1k sqft1655 Oakwood Dr #206, Penn Valley, PA 19072Sold

- $300,0002 bd2 ba1.3k sqft1655 Oakwood Dr #213, Penn Valley, PA 19072Sold

- $430,0003 bd3 ba1.6k sqft1655 Oakwood Dr APT N302, Narberth, PA 19072Sold
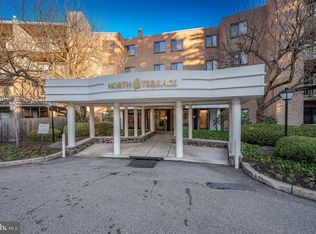
- $239,9001 bd1 ba858 sqft1655 Oakwood Dr #403, Penn Valley, PA 19072Sold
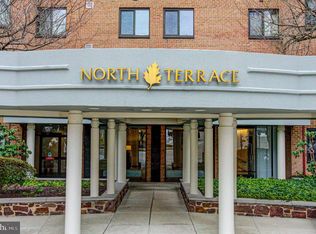
- $--2 bd2 ba1.1k sqft1655 Oakwood Dr APT N307, Narberth, PA 19072Off Market
- $325,0002 bd2 ba1.1k sqft1655 Oakwood Dr APT N217, Narberth, PA 19072Sold
- $215,0001 bd1 ba858 sqft1655 Oakwood Dr APT N404, Narberth, PA 19072Pending
- $400,0003 bd3 ba1.3k sqft1655 Oakwood Dr APT N402, Narberth, PA 19072Sold
Nearby schools
GreatSchools rating
- 9/10Welsh Valley Middle SchoolGrades: 5-8Distance: 0.8 mi
- 10/10Harriton Senior High SchoolGrades: 9-12Distance: 3.2 mi
- 10/10Belmont Hills El SchoolGrades: K-4Distance: 1.5 mi
Schools provided by the listing agent
- Elementary: Belmont Hills
- Middle: Welsh Valley
- High: Harriton Senior
- District: Lower Merion
Source: Bright MLS. This data may not be complete. We recommend contacting the local school district to confirm school assignments for this home.
Get a cash offer in 3 minutes
Find out how much your home could sell for in as little as 3 minutes with a no-obligation cash offer.
Estimated market value
$341,100
Get a cash offer in 3 minutes
Find out how much your home could sell for in as little as 3 minutes with a no-obligation cash offer.
Estimated market value
$341,100
- Pennsylvania
- Montgomery County
- Narberth
- 19072
- 1655 Oakwood Dr Unit 106
Nearby cities
Nearby zip codes
Other Narberth Topics
