Welcome to this exquisite 3-bedroom, 2.5-bathroom condominium nestled within the North Terrace of the sought-after Oakhill community. Spanning an expansive 1615 square feet, this residence promises a lavish living experience, brimming with desirable amenities. Upon entry, a gorgeously renovated kitchen welcomes you, boasting contemporary appliances and generous storage solutions. The residence showcases a harmonious blend of carpet and tile flooring, instilling an air of sophistication. Newly installed wide plank floors adorn the entry and dining room, leading seamlessly to the spacious living room, complete with a sizable balcony. The owner’s suite boasts two generously sized walk-in closets and the primary ensuite bathroom is a sanctuary of relaxation, featuring both a separate tub and stall shower. Modern comforts include newer central AC and heating for year-round indulgence, while the intercom system enhances security and convenience. This unit also includes a second bedroom with an ensuite bathroom and a hall powder room, providing comfort and convenience for residents and guests alike. The additional third bedroom can be used as a home office, and a library/den. There is Abundant closet space throughout ensuring practical storage solutions. The residence extends an invitation to enjoy a communal pool, tennis court, pickleball court, clubhouse, and gym – an ideal haven for relaxation and recreation. Residents benefit from the added convenience of a laundry room within the building and access to common storage if available. Elevate your living experience in this unparalleled condominium. Easy access to 76 and center city and local shopping, all in the Lower Merion school district. Two small pets are allowed for owners. Move-in and out fee: $500 Two months Capital Contributions (Payable by buyer): $1541.96 Monthly Condo fee: $770.98 Estimated Monthly Electric fee: $39.20
Sold for $430,000
$430,000
1655 Oakwood Dr APT N302, Narberth, PA 19072
3beds
1,615sqft
Condominium
Built in 1969
-- sqft lot
$487,300 Zestimate®
$266/sqft
$3,707 Estimated rent
Home value
$487,300
$453,000 - $526,000
$3,707/mo
Zestimate® history
Owner options
List your home for rent
$3,707/mo
Rent Zestimate®
Find your next renter with Zillow Rental Manager. Plus, with online applications, you can quickly screen prospective tenants – for free.
$3,707/mo
Rent Zestimate®
Refinance and save
$2,810/mo
Est. payment
Refinancing to a lower rate could help reduce your monthly payments and save thousands over the life of the loan.
$2,810/mo
Est. payment
Explore your selling options
Work with a Zillow partner agent
Leverage their expertise and Zillow's premium Showcase listings to get your home seen by more buyers.
Get startedList with your own agent
Get your home in front of millions of buyers by listing it on Zillow.
Learn how to do itSell it yourself
Take full control of how buyers see your home on Zillow by listing For Sale by Owner (FSBO).
List your homeWhat's special
Zillow last checked:
Listing updated:
Listed by:
Jack Aezen 610-662-1066,
Compass RE,
Co-Listing Agent: Esther K Aezen 610-909-3921,
Compass RE
Bought with:
Rachel Crowl-McGrath, RS280576
Compass RE
Source: Bright MLS,MLS#: PAMC2092952
Facts & features
Interior
Bedrooms & bathrooms
- Bedrooms: 3
- Bathrooms: 3
- Full bathrooms: 2
- 1/2 bathrooms: 1
- Main level bathrooms: 3
- Main level bedrooms: 3
Rooms
- Room types: Living Room, Dining Room, Primary Bedroom, Kitchen, Bedroom 1
Heating
- Forced Air, Natural Gas
Cooling
- Central Air, Electric
Appliances
- Included: Dishwasher, Disposal, Gas Water Heater
- Laundry: Common Area
Features
- Ceiling Fan(s), Breakfast Area
- Has basement: No
- Has fireplace: No
Interior area
- Total structure area: 1,615
- Total interior livable area: 1,615 sqft
- Finished area above ground: 1,615
Property
Parking
- Parking features: Parking Lot
Accessibility
- Accessibility features: None
Features
- Levels: One
- Stories: 1
- Exterior features: Balcony
- Pool features: Community
Details
- Additional structures: Above Grade
- Parcel number: 400043165463
- Zoning: RESID
- Special conditions: Standard
Construction
Type & style
- Home type: Condo
- Architectural style: Ranch/Rambler
- Property subtype: Condominium
- Attached to another structure: Yes
Materials
- Brick
- Roof: Flat
Condition
- New construction: No
- Year built: 1969
Utilities & green energy
- Sewer: Public Sewer
- Water: Public
Community & HOA
Community
- Condo and coop fee: $771 monthly
- Subdivision: Oak Hill
HOA
- Has HOA: No
- Amenities included: Clubhouse, Pool, Basketball Court, Tennis Court(s), Fitness Center, Picnic Area
- Services included: Cook Fee, Insurance, Health Club, All Ground Fee
Location
- Region: Narberth
- Municipality: LOWER MERION TWP
Financial & listing details
- Price per square foot: $266/sqft
- Tax assessed value: $133,110
- Annual tax amount: $5,485
- Date on market: 1/12/2024
- Listing agreement: Exclusive Right To Sell
- Listing terms: Conventional
- Inclusions: Refrigerator
- Exclusions: Dining Room Chandelier
- Ownership: Fee Simple
Price history
| Date | Event | Price |
|---|---|---|
| 3/19/2024 | Sold | $430,000-4.4%$266/sqft |
Source:  Bright MLS #PAMC2092952 Report a problem Bright MLS #PAMC2092952 Report a problem | ||
| 2/10/2024 | Pending sale | $450,000$279/sqft |
Source: Bright MLS #PAMC2092952 Report a problem | ||
| 2/6/2024 | Listed for sale | $450,000$279/sqft |
Source: Bright MLS #PAMC2092952 Report a problem | ||
| 1/17/2024 | Contingent | $450,000$279/sqft |
Source: Bright MLS #PAMC2092952 Report a problem | ||
| 1/12/2024 | Listed for sale | $450,000$279/sqft |
Source: Bright MLS #PAMC2092952 Report a problem | ||
Public tax history
| Year | Property taxes | Tax assessment |
|---|---|---|
| 2025 | $5,761 +5% | $133,110 |
| 2024 | $5,486 | $133,110 |
| 2023 | $5,486 +4.9% | $133,110 |
| 2022 | $5,229 +2.3% | $133,110 |
| 2021 | $5,109 +2.5% | $133,110 |
| 2020 | $4,985 -18.4% | $133,110 -19.8% |
| 2019 | $6,109 +1.9% | $166,050 |
| 2018 | $5,997 +3.1% | $166,050 |
| 2017 | $5,819 +3.4% | $166,050 |
| 2016 | $5,626 +3.7% | $166,050 |
| 2015 | $5,426 +3% | $166,050 |
| 2014 | $5,268 +2.9% | $166,050 |
| 2013 | $5,119 +1.5% | $166,050 |
| 2012 | $5,043 +5.6% | $166,050 |
| 2011 | $4,777 +3.6% | $166,050 |
| 2010 | $4,613 +5.3% | $166,050 |
| 2009 | $4,381 +5% | $166,050 |
| 2008 | $4,171 +3% | -- |
| 2007 | $4,049 +7.6% | -- |
| 2006 | $3,763 +3.9% | -- |
| 2005 | $3,623 +6.2% | -- |
| 2004 | $3,413 +5.9% | -- |
| 2003 | $3,224 +9.4% | -- |
| 2002 | $2,947 +9.4% | -- |
| 2000 | $2,694 +4.6% | -- |
| 1999 | $2,576 | -- |
Find assessor info on the county website
Neighborhood: 19072
Nearby homes
- $305,0002 bd2 ba1.1k sqft1655 Oakwood Dr #106, Penn Valley, PA 19072Sold

- $348,0002 bd2 ba1.1k sqft1655 Oakwood Dr #206, Penn Valley, PA 19072Sold

- $300,0002 bd2 ba1.3k sqft1655 Oakwood Dr #213, Penn Valley, PA 19072Sold

- $239,9001 bd1 ba858 sqft1655 Oakwood Dr #403, Penn Valley, PA 19072Sold
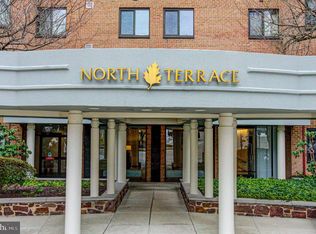
- $--2 bd2 ba1.1k sqft1655 Oakwood Dr APT N307, Narberth, PA 19072Off Market
- $325,0002 bd2 ba1.1k sqft1655 Oakwood Dr APT N217, Narberth, PA 19072Sold
- $215,0001 bd1 ba858 sqft1655 Oakwood Dr APT N404, Narberth, PA 19072Pending
- $400,0003 bd3 ba1.3k sqft1655 Oakwood Dr APT N402, Narberth, PA 19072Sold
Nearby schools
GreatSchools rating
- 9/10Welsh Valley Middle SchoolGrades: 5-8Distance: 0.8 mi
- 10/10Harriton Senior High SchoolGrades: 9-12Distance: 3.2 mi
- 10/10Belmont Hills El SchoolGrades: K-4Distance: 1.5 mi
Schools provided by the listing agent
- Elementary: Belmont Hills
- Middle: Welsh Valley
- High: Harriton Senior
- District: Lower Merion
Source: Bright MLS. This data may not be complete. We recommend contacting the local school district to confirm school assignments for this home.
Get a cash offer in 3 minutes
Find out how much your home could sell for in as little as 3 minutes with a no-obligation cash offer.
Estimated market value
$487,300
Get a cash offer in 3 minutes
Find out how much your home could sell for in as little as 3 minutes with a no-obligation cash offer.
Estimated market value
$487,300
- Pennsylvania
- Montgomery County
- Narberth
- 19072
- 1655 Oakwood Dr Apartment N302
Nearby cities
Nearby zip codes
Other Narberth Topics
