Welcome to 1655 Oakwood Dr, located in the desirable Oak Hill Condominiums, Penn Valley, PA. This beautifully designed 1,144 sq ft home is the epitome of modern and easy living. Boasting 2 spacious bedrooms and 2 fully updated bathrooms, this condo offers a perfect blend of comfort and style. Step inside to the foyer, modern chef's kitchen equipped with great amenities including a gas stove, gas oven, and dishwasher. The open kitchen design with granite counters and an eat-in area is an easy way to have your casual meals. A pantry and refrigerator complete this space. The grand living area features hardwood floors, enhanced by recessed lighting, decorative molding and open to screened in balcony. The primary ensuite offers an abundance of custom built-ins and closets, spacious bathroom with upgrades including a custom vanity and walk in shower. The second bedroom can easily double as an at home office, comfortable sitting room etc. The Hall Bathroom is updated and adjacent to the laundry closet. This home is loaded with light, storage and space. Enjoy outdoor living with a private screened in balcony, perfect for relaxation as an added addition to your living space with tree lined views. The building offers an array of amenities for recreation and leisure, including a in ground heated pool, private tennis and pickleball courts, and a scenic barbecue area. For those who love to entertain, the common outdoor space and deck provide ample opportunities. Stay comfortable year-round with central AC, central heating, and gas heat. Convenience is key with a washer/dryer in-unit, storage options, and an intercom security system. Residents have access to a clubhouse and health club, while the building also offers laundry facilities on every floor in addition to your home laundry. This condo is more than a home; it's a lifestyle. with walking trails, etc..Don't miss the chance to make it yours!
Sold for $348,000
$348,000
1655 Oakwood Dr #206, Penn Valley, PA 19072
2beds
1,144sqft
Condominium
Built in 1969
-- sqft lot
$349,800 Zestimate®
$304/sqft
$2,471 Estimated rent
Home value
$349,800
$325,000 - $374,000
$2,471/mo
Zestimate® history
Owner options
List your home for rent
$2,471/mo
Rent Zestimate®
Find your next renter with Zillow Rental Manager. Plus, with online applications, you can quickly screen prospective tenants – for free.
$2,471/mo
Rent Zestimate®
Refinance and save
$2,250/mo
Est. payment
Refinancing to a lower rate could help reduce your monthly payments and save thousands over the life of the loan.
$2,250/mo
Est. payment
Explore your selling options
Work with a Zillow partner agent
Leverage their expertise and Zillow's premium Showcase listings to get your home seen by more buyers.
Get startedList with your own agent
Get your home in front of millions of buyers by listing it on Zillow.
Learn how to do itSell it yourself
Take full control of how buyers see your home on Zillow by listing For Sale by Owner (FSBO).
List your homeWhat's special
Zillow last checked:
Listing updated:
Listed by:
Linda Glass 215-704-4000,
Compass RE
Bought with:
NON MEMBER, 0225194075
Non Subscribing Office
Source: Bright MLS,MLS#: PAMC2160190
Facts & features
Interior
Bedrooms & bathrooms
- Bedrooms: 2
- Bathrooms: 2
- Full bathrooms: 2
- Main level bathrooms: 2
- Main level bedrooms: 2
Basement
- Area: 0
Heating
- Forced Air, Natural Gas
Cooling
- Central Air, Natural Gas
Appliances
- Included: Microwave, Built-In Range, Dishwasher, Disposal, Dryer, Refrigerator, Washer, Gas Water Heater
- Laundry: Dryer In Unit, Washer In Unit, In Unit
Features
- Soaking Tub, Bathroom - Walk-In Shower, Breakfast Area, Crown Molding, Open Floorplan, Eat-in Kitchen, Recessed Lighting, Walk-In Closet(s), Upgraded Countertops
- Flooring: Wood, Carpet
- Doors: Sliding Glass
- Windows: Replacement
- Has basement: No
- Has fireplace: No
Interior area
- Total structure area: 1,144
- Total interior livable area: 1,144 sqft
- Finished area above ground: 1,144
- Finished area below ground: 0
Property
Parking
- Parking features: Lighted, Parking Lot, Off Street
Accessibility
- Accessibility features: None
Features
- Levels: One
- Stories: 1
- Exterior features: Lighting, Play Equipment, Sport Court, Tennis Court(s)
- Pool features: Community
- Has view: Yes
- View description: Panoramic, Trees/Woods
Details
- Additional structures: Above Grade, Below Grade
- Parcel number: 400043165274
- Zoning: RESIDENTIAL
- Special conditions: Standard
- Other equipment: Intercom
Construction
Type & style
- Home type: Condo
- Architectural style: Contemporary
- Property subtype: Condominium
- Attached to another structure: Yes
Materials
- Brick
- Roof: Flat
Condition
- Excellent
- New construction: No
- Year built: 1969
Utilities & green energy
- Sewer: Public Sewer
- Water: Public
- Utilities for property: Cable Available, Electricity Available, Natural Gas Available, Phone Available
Community & HOA
Community
- Features: Pool
- Condo and coop fee: $612 monthly
- Subdivision: Oak Hill
HOA
- Has HOA: No
- Amenities included: Clubhouse, Common Grounds, Fitness Center, Pool, Tennis Court(s)
- Services included: Common Area Maintenance, Maintenance Grounds, Management, Pest Control, Snow Removal, Trash
- HOA name: Oak Hill Condo
Location
- Region: Penn Valley
- Municipality: LOWER MERION TWP
Financial & listing details
- Price per square foot: $304/sqft
- Tax assessed value: $103,070
- Annual tax amount: $4,636
- Date on market: 11/1/2025
- Listing agreement: Exclusive Right To Sell
- Listing terms: Cash,Conventional
- Inclusions: Washer / Dryer, Lighting Fixtures, Window Treatments
- Ownership: Condominium
Price history
| Date | Event | Price |
|---|---|---|
| 2/27/2026 | Sold | $348,000-0.6%$304/sqft |
Source:  Bright MLS #PAMC2160190 Report a problem Bright MLS #PAMC2160190 Report a problem | ||
| 2/22/2026 | Pending sale | $350,000$306/sqft |
Source: Bright MLS #PAMC2160190 Report a problem | ||
| 2/3/2026 | Contingent | $350,000$306/sqft |
Source: Bright MLS #PAMC2160190 Report a problem | ||
| 12/11/2025 | Price change | $350,000-2.8%$306/sqft |
Source: Bright MLS #PAMC2160190 Report a problem | ||
| 11/10/2025 | Price change | $359,900-5.3%$315/sqft |
Source: Bright MLS #PAMC2160190 Report a problem | ||
| 11/1/2025 | Listed for sale | $379,900+75.9%$332/sqft |
Source: Bright MLS #PAMC2160190 Report a problem | ||
| 11/15/2013 | Sold | $216,000-6%$189/sqft |
Source: Public Record Report a problem | ||
| 9/19/2013 | Price change | $229,900-2.1%$201/sqft |
Source: Prudential Fox and Roach #6262792 Report a problem | ||
| 8/10/2013 | Listed for sale | $234,900+27%$205/sqft |
Source: Prudential Fox and Roach #6262792 Report a problem | ||
| 12/3/1999 | Sold | $185,000+1.8%$162/sqft |
Source: Public Record Report a problem | ||
| 6/29/1995 | Sold | $181,680$159/sqft |
Source: Public Record Report a problem | ||
Public tax history
| Year | Property taxes | Tax assessment |
|---|---|---|
| 2025 | $4,461 +5% | $103,070 |
| 2024 | $4,248 | $103,070 |
| 2023 | $4,248 +4.9% | $103,070 |
| 2022 | $4,049 +2.3% | $103,070 |
| 2021 | $3,956 +2.5% | $103,070 |
| 2020 | $3,860 +1.8% | $103,070 |
| 2019 | $3,792 -18.4% | $103,070 -19.9% |
| 2018 | $4,646 +3% | $128,650 |
| 2017 | $4,509 +3.4% | $128,650 |
| 2016 | $4,359 +3.7% | $128,650 |
| 2015 | $4,204 +3% | $128,650 |
| 2014 | $4,082 +2.9% | $128,650 |
| 2013 | $3,966 +1.5% | $128,650 |
| 2012 | $3,907 +5.6% | $128,650 |
| 2011 | $3,701 +3.6% | $128,650 |
| 2010 | $3,573 +5.3% | $128,650 |
| 2009 | $3,394 +5% | $128,650 |
| 2008 | $3,231 +3% | -- |
| 2007 | $3,136 +7.6% | -- |
| 2006 | $2,915 +3.8% | -- |
| 2005 | $2,807 +6.2% | -- |
| 2004 | $2,644 +5.9% | -- |
| 2003 | $2,497 +9.3% | -- |
| 2002 | $2,284 +9.4% | -- |
| 2000 | $2,087 +4.6% | -- |
| 1999 | $1,996 | -- |
Find assessor info on the county website
Neighborhood: 19072
Nearby homes
- $305,0002 bd2 ba1.1k sqft1655 Oakwood Dr #106, Penn Valley, PA 19072Sold

- $300,0002 bd2 ba1.3k sqft1655 Oakwood Dr #213, Penn Valley, PA 19072Sold

- $430,0003 bd3 ba1.6k sqft1655 Oakwood Dr APT N302, Narberth, PA 19072Sold
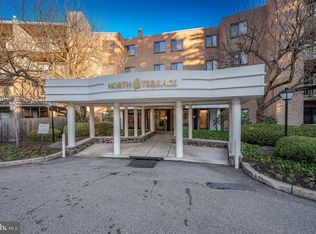
- $239,9001 bd1 ba858 sqft1655 Oakwood Dr #403, Penn Valley, PA 19072Sold
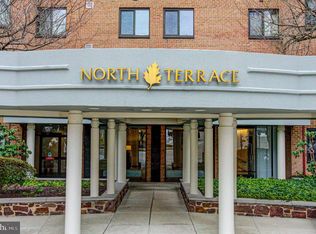
- $--2 bd2 ba1.1k sqft1655 Oakwood Dr APT N307, Narberth, PA 19072Off Market
- $325,0002 bd2 ba1.1k sqft1655 Oakwood Dr APT N217, Narberth, PA 19072Sold
- $215,0001 bd1 ba858 sqft1655 Oakwood Dr APT N404, Narberth, PA 19072Pending
- $400,0003 bd3 ba1.3k sqft1655 Oakwood Dr APT N402, Narberth, PA 19072Sold
Nearby schools
GreatSchools rating
- 9/10Welsh Valley Middle SchoolGrades: 5-8Distance: 0.8 mi
- 10/10Harriton Senior High SchoolGrades: 9-12Distance: 3.2 mi
- 10/10Belmont Hills El SchoolGrades: K-4Distance: 1.5 mi
Schools provided by the listing agent
- District: Lower Merion
Source: Bright MLS. This data may not be complete. We recommend contacting the local school district to confirm school assignments for this home.
Get a cash offer in 3 minutes
Find out how much your home could sell for in as little as 3 minutes with a no-obligation cash offer.
Estimated market value
$349,800
Get a cash offer in 3 minutes
Find out how much your home could sell for in as little as 3 minutes with a no-obligation cash offer.
Estimated market value
$349,800
- Pennsylvania
- Montgomery County
- Narberth
- 19072
- 1655 Oakwood Dr Unit 206
Nearby cities
Nearby zip codes
Other Narberth Topics
