Skip main navigation
Off market
  • Price Unknown

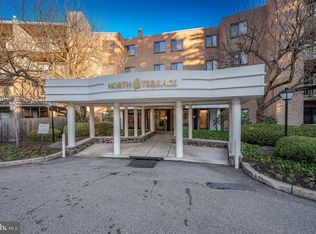
    1655 Oakwood Dr APT N307, Narberth, PA 19072

    2beds
    1,144sqft
    Condominium
    Built in 1969
    -- sqft lot
    $-- Zestimate®
    $--/sqft
    $-- Estimated rent

    Home value

    Not available

    Estimated sales range

    Not available

    Not available

    Zestimate® history
    Loading
    Loading...

    Owner options

    List your home for rent

    Find your next renter with Zillow Rental Manager. Plus, with online applications, you can quickly screen prospective tenants – for free.

    Learn more
    Refinance and save

    Refinancing to a lower rate could help reduce your monthly payments and save thousands over the life of the loan.

    See today's rates

    Explore your selling options

    Work with a Zillow partner agent

    Leverage their expertise and Zillow's premium Showcase listings to get your home seen by more buyers.

    Get started

    List with your own agent

    Get your home in front of millions of buyers by listing it on Zillow.

    Learn how to do it

    Sell it yourself

    Take full control of how buyers see your home on Zillow by listing For Sale by Owner (FSBO).

    List your home

    What's special

    Lovely 2 bedroom, 2 full bathroom condo now available at "Oak Hill Terraces." This renovated home features a spacious open living room and dining room with parquet hardwood floors and sliders to the large balcony. Bright kitchen with granite countertops, tile floors, and gas cooking. Primary bedroom suite with walk-in closet and full bath with glass-enclosed shower. Second bedroom with ample closet space, full hall bath, laundry room in unit , and tons of storage complete this unit. Separately metered and controlled heat, air conditioning and electric. Pool, tennis, gym, playground, picnic and BBQ facilities are available. Lots of parking. Award-winning Lower Merion Schools. Pet Friendly. Minutes to Center City, 76 and the 44 bus.

    This property is not currently displayed as for sale or rent on Zillow. This may be different from what's on other websites or public sources.

    Zillow last checked:

    Listing updated:

    Listed by:

    Damon Michels 610-731-9300,

    Keller Williams Main Line,

    Listing Team: Damon Michels Team

    Bought with:

    Lee O'Malley, RS359334

    Weichert Realtors

    Source: Bright MLS,MLS#: PAMC2027852MLS Logo

    Facts & features

    Interior

    Bedrooms & bathrooms
    • Bedrooms: 2
    • Bathrooms: 2
    • Full bathrooms: 2
    • Main level bathrooms: 2
    • Main level bedrooms: 2
    Rooms
    • Room types: Living Room, Dining Room, Primary Bedroom, Bedroom 2, Kitchen, Primary Bathroom, Full Bath
    Basement
    • Area: 0
    Heating
    • Forced Air, Natural Gas
    Cooling
    • Central Air, Electric
    Appliances
    • Included: Dishwasher, Oven/Range - Electric, Refrigerator, Washer/Dryer Stacked, Disposal, Gas Water Heater
    • Laundry: Dryer In Unit, Washer In Unit, Has Laundry, Main Level, In Unit
    Features
    • Dining Area, Primary Bath(s), Bathroom - Stall Shower, Bathroom - Tub Shower, Walk-In Closet(s)
    • Flooring: Carpet, Wood
    • Windows: Double Pane Windows, Energy Efficient, Replacement, Screens
    • Has basement: No
    • Has fireplace: No
    Interior area
    • Total structure area: 1,144
    • Total interior livable area: 1,144 sqft
    • Finished area above ground: 1,144
    • Finished area below ground: 0

    Property

    Parking
    • Total spaces: 2
    • Parking features: Paved, Parking Lot
    Accessibility
    • Accessibility features: None
    Features
    • Levels: One
    • Stories: 1
    • Exterior features: Street Lights, Tennis Court(s), Sidewalks, Play Area, Balcony
    • Pool features: Community
    Lot
    • Size: 1,144 Square Feet
    Details
    • Additional structures: Above Grade, Below Grade
    • Parcel number: 400043165517
    • Zoning: RES
    • Special conditions: Standard

    Construction

    Type & style
    • Home type: Condo
    • Architectural style: Contemporary
    • Property subtype: Condominium
    • Attached to another structure: Yes
    Materials
    • Brick
    Condition
    • Very Good,Excellent
    • New construction: No
    • Year built: 1969

    Utilities & green energy

    • Sewer: Public Sewer
    • Water: Public
    • Utilities for property: Cable Connected, Phone

    Community & HOA

    Community
    • Features: Pool
    • Security: Smoke Detector(s)
    • Condo and coop fee: $540 monthly
    • Subdivision: Oak Hill
    HOA
    • Has HOA: No
    • Amenities included: Tot Lots/Playground, Tennis Court(s), Pool, Pool Mem Avail, Fitness Center
    • Services included: Alarm System, All Ground Fee, Common Area Maintenance, Cook Fee, Maintenance Structure, Insurance, Maintenance Grounds, Management, Sewer, Snow Removal, Trash, Water
    • HOA name: Oak Hill
    Location
    • Region: Narberth
    • Municipality: LOWER MERION TWP

    Financial & listing details

    • Tax assessed value: $128,650
    • Annual tax amount: $5,016
    • Date on market: 2/12/2022
    • Listing agreement: Exclusive Right To Sell
    • Inclusions: Washer, Dryer, Refrigerator All As Is
    • Ownership: Fee Simple

    Price history

    DateEventPrice
    3/23/2022Sold$265,000+6.4%$232/sqft
    Source: Bright MLS #PAMC2027852 Report a problem
    3/22/2022Pending sale$249,000$218/sqft
    Source: Bright MLS #PAMC2027852 Report a problem
    3/7/2022Contingent$249,000$218/sqft
    Source: Bright MLS #PAMC2027852 Report a problem
    3/7/2022Pending sale$249,000$218/sqft
    Source: Bright MLS #PAMC2027852 Report a problem
    2/17/2022Contingent$249,000$218/sqft
    Source: Bright MLS #PAMC2027852 Report a problem
    2/12/2022Listed for sale$249,000$218/sqft
    Source: Bright MLS #PAMC2027852 Report a problem

    Public tax history

    Tax history is unavailable.

    Neighborhood: 19072

    Nearby schools

    GreatSchools rating
    Schools provided by the listing agent
    • Elementary: Belmont Hills
    • Middle: Welsh Valley
    • High: Harriton Senior
    • District: Lower Merion

    Source: Bright MLS. This data may not be complete. We recommend contacting the local school district to confirm school assignments for this home.