Under contract-accepting backup offers. Virtually Staged. Welcome home to this freshly renovated, newly painted 2nd-floor condo in the sought-after Penthouse Groves 55+ Community —an inviting space where modern upgrades meet easy, everyday comfort. From the moment you step inside, extra-large impact windows fill the home with soft natural light, creating a warm, uplifting atmosphere that sets the tone for relaxed Florida living. The heart of the home is the state-of-the-art kitchen, completely redesigned with all-new cabinetry, high end stone countertops, stainless steel appliances (2024) — perfect for cooking, entertaining, or simply enjoying your morning coffee in a beautifully updated space. Luxurious New carpet, new blinds, and thoughtful finishes throughout make this condo feel truly move-in ready. The spacious primary bedroom offers a peaceful retreat with a extra -large walk-in closet and a stunning updated en-suite bathroom featuring a modern walk-in shower. Guests will appreciate the convenient half bath located off the hallway. A rare bonus, the home includes a separate laundry room with an all-in-one washer/dryer (2024) and plenty of extra storage. All the major components of this home have been replaced Air Conditioner (2024), Water Heater (2024), with over 90K worth of renovations this unit is a "Must See" Schedule you're showing today. Bright, modern, and thoughtfully updated, this condo delivers a lifestyle of comfort, ease, and everyday enjoyment. Penthouse Groves residents enjoy a sparkling community pool and well-kept grounds, with a monthly fee that covers water, sewer, trash, basic internet, and cable—adding exceptional value and convenience. Located in central Clearwater, you’re just minutes from shopping, dining, beaches, and everything the area has to give.
Accepting backups
Price cut: $12.4K (7/5)
$117,500
1655 S HIGHLAND AVENUE #D241, CLEARWATER, FL 33756
1beds
1,025sqft
:
Get pre-qualified$1,388/mo
Condominium
Built in 1971
-- sqft lot
$111,700 Zestimate®
$115/sqft
$545/mo HOA
What's special
New blindsFreshly renovatedBeautifully updated spaceThoughtful finishes throughoutNewly paintedSeparate laundry roomStunning updated en-suite bathroom
- 82 days |
- 109 |
- 3 |
Zillow last checked:
Listing updated:
Listed by:
Lynne Leida-Goldsmith, PA 727-410-9099,
COLDWELL BANKER REALTY 727-781-3700
Source: Stellar MLS,MLS#: TB8501787 Originating MLS: Suncoast Tampa
Originating MLS: Suncoast Tampa
Facts & features
Interior
Bedrooms & bathrooms
- Bedrooms: 1
- Bathrooms: 2
- Full bathrooms: 1
- 1/2 bathrooms: 1
Primary bedroom
- Features: En Suite Bathroom, Exhaust Fan, Shower No Tub, Walk-In Closet(s)
- Level: First
- Area: 169 Square Feet
- Dimensions: 13x13
Dining room
- Level: First
- Area: 156 Square Feet
- Dimensions: 12x13
Kitchen
- Features: Pantry, Built-in Closet
- Level: First
- Area: 120 Square Feet
- Dimensions: 10x12
Living room
- Features: Coat Closet
- Level: First
- Area: 266 Square Feet
- Dimensions: 19x14
Heating
- Central, Electric
Cooling
- Central Air
Appliances
- Included: Dishwasher, Dryer, Electric Water Heater, Ice Maker, Microwave, Range, Refrigerator, Washer
- Laundry: Inside, Laundry Room
Features
- Ceiling Fan(s)
- Flooring: Carpet, Ceramic Tile
- Has fireplace: No
Interior area
- Total structure area: 1,025
- Total interior livable area: 1,025 sqft
Video & virtual tour
Property
Parking
- Total spaces: 1
- Parking features: Covered
- Carport spaces: 1
Features
- Levels: One
- Stories: 1
- Exterior features: Irrigation System, Lighting
- Pool features: Heated, In Ground
- Has view: Yes
- View description: Garden
Lot
- Size: 2.63 Acres
Details
- Parcel number: 262915684120042410
- Special conditions: None
Construction
Type & style
- Home type: Condo
- Property subtype: Condominium
Materials
- Block, Stucco
- Foundation: Slab
- Roof: Membrane
Condition
- New construction: No
- Year built: 1971
Utilities & green energy
- Sewer: Public Sewer
- Water: Public
- Utilities for property: BB/HS Internet Available, Cable Connected, Electricity Available, Water Connected
Community & HOA
Community
- Features: Clubhouse, Deed Restrictions, Pool
- Pet fee: $0 monthly
- Senior community: Yes
- Subdivision: PENTHOUSE GROVES
HOA
- Has HOA: Yes
- Services included: Cable TV, Community Pool, Reserve Fund, Internet, Maintenance Structure, Maintenance Grounds, Pool Maintenance, Sewer, Trash, Water
- HOA fee: $545 monthly
- HOA name: Donna Baran
- HOA phone: 727-203-3343
Location
- Region: Clearwater
Financial & listing details
- Price per square foot: $115/sqft
- Tax assessed value: $127,398
- Annual tax amount: $1,617
- Date on market: 5/22/2026
- Cumulative days on market: 232 days
- Listing terms: Cash,Conventional,Other,VA Loan
- Ownership: Fee Simple
- Total actual rent: 0
- Electric utility on property: Yes
- Road surface type: Asphalt
Estimated market value
$111,700
$106,000 - $117,000
$1,562/mo
Price history
| Date | Event | Price |
|---|---|---|
| 8/11/2026 | Listed for sale | $117,500$115/sqft |
Source:  Stellar MLS #TB8501787 Report a problem Stellar MLS #TB8501787 Report a problem | ||
| 7/13/2026 | Contingent | $117,500$115/sqft |
Source: Stellar MLS #TB8501787 Report a problem | ||
| 7/5/2026 | Price change | $117,500-9.5%$115/sqft |
Source: Stellar MLS #TB8501787 Report a problem | ||
| 6/12/2026 | Price change | $129,900-12.2%$127/sqft |
Source: Stellar MLS #TB8501787 Report a problem | ||
| 5/22/2026 | Listed for sale | $148,000-0.3%$144/sqft |
Source: Stellar MLS #TB8501787 Report a problem | ||
| 4/17/2026 | Listing removed | $148,400$145/sqft |
Source: Stellar MLS #TB8438749 Report a problem | ||
| 3/27/2026 | Price change | $148,400-7%$145/sqft |
Source: Stellar MLS #TB8438749 Report a problem | ||
| 2/18/2026 | Price change | $159,500-3.3%$156/sqft |
Source: Stellar MLS #TB8438749 Report a problem | ||
| 1/24/2026 | Price change | $165,000-7.6%$161/sqft |
Source: Stellar MLS #TB8438749 Report a problem | ||
| 11/24/2025 | Price change | $178,500-5.6%$174/sqft |
Source: Stellar MLS #TB8438749 Report a problem | ||
| 11/15/2025 | Price change | $189,000-5.4%$184/sqft |
Source: Stellar MLS #TB8438749 Report a problem | ||
| 11/5/2025 | Price change | $199,800-4.9%$195/sqft |
Source: Stellar MLS #TB8438749 Report a problem | ||
| 10/19/2025 | Listed for sale | $210,000+68%$205/sqft |
Source: Stellar MLS #TB8438749 Report a problem | ||
| 11/28/2023 | Sold | $125,000-3.8%$122/sqft |
Source: Stellar MLS #U8219415 Report a problem | ||
| 11/9/2023 | Pending sale | $130,000$127/sqft |
Source: Stellar MLS #U8219415 Report a problem | ||
| 11/1/2023 | Listed for sale | $130,000+271.4%$127/sqft |
Source: Stellar MLS #U8219415 Report a problem | ||
| 5/20/1996 | Sold | $35,000$34/sqft |
Source: Public Record Report a problem | ||
Public tax history
| Year | Property taxes | Tax assessment |
|---|---|---|
| 2025 | $1,618 -16.6% | $127,398 -13.1% |
| 2024 | $1,939 +699.8% | $146,522 +242.2% |
| 2023 | $242 -20.7% | $42,822 +3% |
| 2022 | $306 +3.2% | $41,575 +3% |
| 2021 | $296 +2.3% | $40,364 +1.4% |
| 2020 | $290 +5.8% | $39,807 +2.3% |
| 2019 | $274 | $38,912 +1.9% |
| 2018 | $274 +4.3% | $38,186 +2.1% |
| 2017 | $263 +12.7% | $37,401 +2.1% |
| 2016 | $233 +0.2% | $36,632 +0.7% |
| 2015 | $233 +3.1% | $36,377 +0.8% |
| 2014 | $226 +4.1% | $36,088 +1.5% |
| 2013 | $217 +7.4% | $35,555 +1.7% |
| 2012 | $202 | $34,961 -18.8% |
| 2011 | -- | $43,031 +1.3% |
| 2010 | -- | $42,481 +2.7% |
| 2009 | -- | $41,364 +0.1% |
| 2008 | $308 | $41,323 +3% |
| 2007 | -- | $40,119 -26.4% |
| 2005 | -- | $54,500 +15% |
| 2004 | $250 +91.6% | $47,400 +9.2% |
| 2003 | $131 -30% | $43,400 +17.3% |
| 2002 | $187 | $37,000 +6% |
| 2001 | $187 -3.8% | $34,900 -4.1% |
| 2000 | $194 | $36,400 |
Find assessor info on the county website
Monthly payment
Est. payment
Payment breakdown
Explore the cost of this home by adjusting the details. Changes won't be saved.Climate risks
Neighborhood: 33756
Nearby schools
GreatSchools rating
- 9/10Ponce De Leon Elementary SchoolGrades: PK-5Distance: 0.6 mi
- 4/10Largo Middle SchoolGrades: 6-8Distance: 2 mi
- 6/10Largo High SchoolGrades: PK,9-12Distance: 1.3 mi
- $193,5002 bd2 ba1.1k sqft1655 S Highland Ave APT A103, Clearwater, FL 33756Sold

- $195,0002 bd1 ba1.1k sqft1655 S Highland Ave APT A203, Clearwater, FL 33756Sold
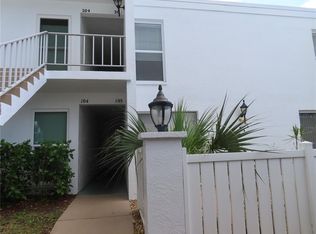
- $230,0002 bd2 ba1.2k sqft1655 S Highland Ave APT B109, Clearwater, FL 33756Sold

- $139,0001 bd2 ba1k sqft1655 S Highland Ave APT B113, Clearwater, FL 33756Sold
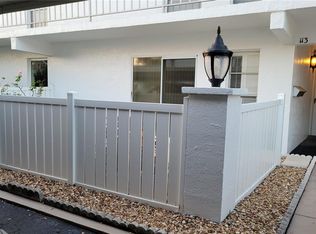
- $182,5002 bd2 ba1.2k sqft1655 S Highland Ave APT B118, Largo, FL 33756Sold
- $182,0002 bd2 ba1.1k sqft1655 S Highland Ave APT B215, Clearwater, FL 33756Foreclosure
- $138,7002 bd2 ba1.1k sqft1655 S Highland Ave APT B216, Clearwater, FL 33756Sold
- $178,0002 bd2 ba1.2k sqft1655 S Highland Ave APT F125, Clearwater, FL 33756Sold
- $180,0002 bd2 ba1.2k sqft1655 S Highland Ave APT F126, Clearwater, FL 33756Sold
A local agent can set up tours, give advice and negotiate with sellers.
Similar homes
- $119,5002 bd2 ba900 sqft1303 S HERCULES AVENUE #2, CLEARWATER, FL 33764For Sale
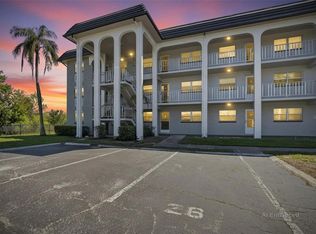
 MLS ID #TB8487757, Ganna Merritt, ALIGN RIGHT REALTY CARROLLWOOD. Stellar MLS
 - $109,9002 bd1 ba840 sqft2750 E BAY DRIVE #10E, LARGO, FL 33771For Sale
 MLS ID #TB8491680, Greta Murati, COLDWELL BANKER REALTY. Stellar MLS
 - $112,0002 bd2 ba1.1k sqft6070 80TH STREET N #109, ST PETERSBURG, FL 33709For Sale
 MLS ID #TB8520368, Sherri Otoski, KELLER WILLIAMS REALTY- PALM HARBOR. Stellar MLS
 - $120,0001 bd1 ba660 sqft4215 E BAY DRIVE #405, CLEARWATER, FL 33764For Sale
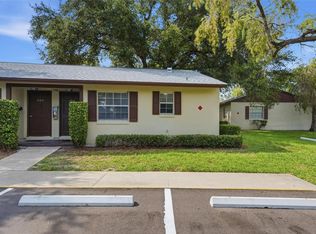 MLS ID #TB8535412, Krystle Gordon, SPIN REAL ESTATE LLC. Stellar MLS
 - $120,0001 bd1 ba835 sqft5660 80TH STREET N #B101, ST PETERSBURG, FL 33709For SaleMLS ID #TB8524161, Amy Ruffner, COLDWELL BANKER REALTY. Stellar MLS
- $130,0002 bd1 ba968 sqft235 S MCMULLEN BOOTH ROAD #45, CLEARWATER, FL 33759For SaleMLS ID #TB8463756, Mariah Marvel, RE/MAX COLLECTIVE. Stellar MLS
- $109,9001 bd1 ba725 sqft416 73RD AVENUE N #205, ST PETERSBURG, FL 33702For SaleMLS ID #TB8537113, John Pereira, IMPERIO REAL ESTATE. Stellar MLS
- $110,0001 bd2 ba720 sqft1051 79TH AVENUE N #105, ST PETERSBURG, FL 33702For SaleMLS ID #TB8530614, Casey Franks, RE/MAX REALTY UNLIMITED. Stellar MLS
- $157,4002 bd2 ba961 sqft1614 S LAKE AVENUE #2, CLEARWATER, FL 33756For SaleMLS ID #TB8522501, Jason Fix, JAY ALAN REAL ESTATE. Stellar MLS
- $108,5401 bd1 ba790 sqft4885 1ST STREET NE #109, ST PETERSBURG, FL 33703For SaleMLS ID #TB8534516, Pamela Douberly, KELLER WILLIAMS REALTY PORTFOLIO COLLECTION. Stellar MLS
- $119,0001 bd1 ba869 sqft1225 58TH STREET N #203A, ST PETERSBURG, FL 33710For SaleMLS ID #TB8525960, Klara Asllani, CHARLES RUTENBERG REALTY INC. Stellar MLS
- $145,0002 bd2 ba935 sqft400 GLENNES LANE #107, DUNEDIN, FL 34698For SaleMLS ID #TB8521771, Kathie Lea, EXP REALTY. Stellar MLS
- $134,0002 bd2 ba1.4k sqft19029 US HIGHWAY 19 N #18F, CLEARWATER, FL 33764For SaleMLS ID #TB8479823, Chad Leonberg, EXP REALTY LLC. Stellar MLS
- $112,0001 bd1 ba920 sqft6015 19th St N APT 216, Saint Petersburg, FL 33714For Sale By Owner
- $110,0002 bd1 ba900 sqft2625 STATE ROAD 590 #1121, CLEARWATER, FL 33759For SaleMLS ID #TB8500819, Teri Ferrell, LLC, BHHS FLORIDA PROPERTIES GROUP. Stellar MLS
- $124,0001 bd1 ba650 sqft8101 11TH STREET N #125, ST PETERSBURG, FL 33702For SaleMLS ID #TB8519155, Holly Frandeka, CHARLES RUTENBERG REALTY INC. Stellar MLS
- $159,9002 bd2 ba1k sqft2616 COVE CAY DRIVE #105, CLEARWATER, FL 33760For SaleMLS ID #TB8492365, Kay Himonetos, LLC, RE/MAX ALLIANCE GROUP. Stellar MLS
- $125,0001 bd1 ba732 sqft6960A SUNSET DRIVE S #1B, SOUTH PASADENA, FL 33707For SaleMLS ID #TB8502966, Estelia Mesimer, COLDWELL BANKER REALTY. Stellar MLS
- $130,0001 bd1 ba679 sqft2400 WINDING CREEK BOULEVARD #17-203, CLEARWATER, FL 33761For SaleMLS ID #TB8536998, Barb Deggans, COLDWELL BANKER REALTY. Stellar MLS
- $130,0001 bd1 ba865 sqft2900 45TH STREET S #7, GULFPORT, FL 33711For SaleMLS ID #TB8505272, Kathy Batdorf, BATDORF AND ASSOCIATES INC. Stellar MLS
