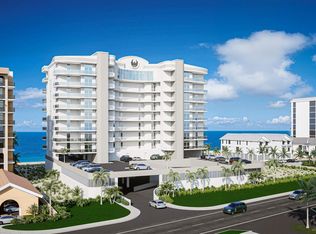
This is a need not be built complex with solid poured-in-place concrete construction. This rare West corner Penhouse at Phoenix Perdido offers elevated Gulf-front living in one of only 2 Penthouses out of 30 exclusive condos. Buyers may personalize select finishes, including cabinet colors, flooring, and countertops, from the Brett Robinson showroom. Currently offered at wholesale pricing. Price evaluation by developer performa and subject to change. Call for details on the pre-construction program and other available units. Designed to capture stunning sunrise views and sweeping coastline panoramas, the residence features 11’ ceilings, abundant natural light, and an open-concept layout that flows seamlessly to two spacious private balconies. An electric grill allows for effortless outdoor dining while enjoying both Gulf and bay views. The East corner positioning enhances privacy, natural ventilation, and expanded view corridors. Phoenix Perdido offers a standout amenity package, including a heated Gulf-front lazy river and pool with approximately 6,578 square feet of water features, creating a resort-style experience within a low-density environment. This unit conveys with three covered parking spaces, adding convenience and value. Ideal as a primary residence, second home, or investment property, this offering combines exclusivity, premium amenities, customizable finishes, and prime Gulf-front positioning.
New construction
Price increase: $75K (6/22)
$4,525,000
16557 Perdido Key Dr #10PW1, Pensacola, FL 32507
6beds
3,867sqft
:
Get pre-qualified$30,195/mo
Condominium
Built in 2029
-- sqft lot
$-- Zestimate®
$1,170/sqft
$388/mo HOA
What's special
Abundant natural lightElevated gulf-front livingNatural ventilationOpen-concept layoutSweeping coastline panoramasStunning sunrise viewsGulf and bay views
- 81 days |
- 235 |
- 10 |
Zillow last checked:
Listing updated:
Listed by:
Brian Pugh 251-752-1380,
Brett Robinson Florida LLC
Source: PAR,MLS#: 682104
Facts & features
Interior
Bedrooms & bathrooms
- Bedrooms: 6
- Bathrooms: 7
- Full bathrooms: 7
Primary bedroom
- Level: First
- Area: 224
- Dimensions: 14 x 16
Bedroom
- Level: First
- Area: 132
- Dimensions: 12 x 11
Bedroom 1
- Level: First
- Area: 132
- Dimensions: 12 x 11
Bedroom 2
- Level: First
- Area: 192
- Dimensions: 16 x 12
Dining room
- Level: First
- Area: 260
- Dimensions: 13 x 20
Kitchen
- Level: First
- Area: 224
- Dimensions: 16 x 14
Living room
- Level: First
- Area: 420
- Dimensions: 21 x 20
Heating
- Heat Pump, Fireplace(s), ENERGY STAR Qualified Heat Pump
Cooling
- Heat Pump, Ceiling Fan(s), ENERGY STAR Qualified Equipment
Appliances
- Included: Electric Water Heater, Dryer, Washer, Built In Microwave, Dishwasher, Disposal, Double Oven, Refrigerator, ENERGY STAR Qualified Dishwasher, ENERGY STAR Qualified Dryer, ENERGY STAR Qualified Washer, ENERGY STAR Qualified Water Heater
- Laundry: Inside
Features
- Ceiling Fan(s), High Ceilings, Recessed Lighting, Wet Bar
- Flooring: See Remarks, Tile
- Doors: Storm Door(s)
- Windows: Storm Window(s), Impact Resistant Windows
- Has basement: No
- Has fireplace: Yes
Interior area
- Total structure area: 3,867
- Total interior livable area: 3,867 sqft
Video & virtual tour
Property
Parking
- Total spaces: 3
- Parking features: Covered
Features
- Levels: 8 or More Story
- Patio & porch: Covered
- Pool features: None, Community
- Spa features: Community
- Has view: Yes
- View description: Gulf
- Has water view: Yes
- Water view: Gulf
- Waterfront features: Gulf, Waterfront, Beach Access, Beach, Waterfront Deed Access
Details
- Parcel number: 064s322001010001
- Zoning description: Res Single
Construction
Type & style
- Home type: Condo
- Architectural style: Contemporary
- Property subtype: Condominium
Materials
- Concrete
- Foundation: Pillar/Post/Pier
- Roof: See Remarks
Condition
- To Be Built
- New construction: Yes
- Year built: 2029
Utilities & green energy
- Electric: Circuit Breakers
- Sewer: Public Sewer
- Water: Public
- Utilities for property: Underground Utilities
Green energy
- Energy efficient items: Heat Pump, Insulation, Insulated Floors, Appliances
Community & HOA
Community
- Features: Elevator, Fitness Center, Security/Safety Patrol
- Subdivision: None
HOA
- Has HOA: Yes
- Services included: Association, Cable TV, Maintenance Grounds, Insurance, Maintenance, Management, Pest Control, Recreation Facility, Trash, Water/Sewer
- HOA fee: $4,656 annually
Location
- Region: Pensacola
Financial & listing details
- Price per square foot: $1,170/sqft
- Price range: $4.5M - $4.5M
- Date on market: 5/5/2026
- Cumulative days on market: 81 days
Estimated market value
Not available
Estimated sales range
Not available
Not available
Price history
| Date | Event | Price |
|---|---|---|
| 6/22/2026 | Price change | $4,525,000+1.7%$1,170/sqft |
Source:  Baldwin Realtors #396193 Report a problem Baldwin Realtors #396193 Report a problem | ||
| 5/5/2026 | Listed for sale | $4,450,000$1,151/sqft |
Source:  PAR #682104 Report a problem PAR #682104 Report a problem | ||
Public tax history
Tax history is unavailable.
Monthly payment
Est. payment
Payment breakdown
Explore the cost of this home by adjusting the details. Changes won't be saved.Climate risks
Neighborhood: 32507
Nearby schools
GreatSchools rating
- 7/10Hellen Caro Elementary SchoolGrades: PK-5Distance: 6.9 mi
- 5/10Jim C. Bailey Middle SchoolGrades: 6-8Distance: 7.1 mi
- 3/10Escambia High SchoolGrades: 9-12Distance: 15.5 mi
Schools provided by the listing agent
- Elementary: Hellen Caro
- Middle: BAILEY
- High: Escambia
Source: PAR. This data may not be complete. We recommend contacting the local school district to confirm school assignments for this home.
- $2,700,0004 bd4 ba2.3k sqft16557 Perdido Key Dr #9AE4, Pensacola, FL 32507New Construction
- $2,675,0004 bd4 ba2.4k sqft16557 Perdido Key Dr #4BE3, Pensacola, FL 32507New Construction
- $1,675,0004 bd5 ba3.1k sqft16551 Perdido Key Dr UNIT 202, Perdido Key, FL 32507For Sale
- $3,675,0006 bd5 ba5.9k sqft16551 Perdido Key Dr #PENTHOUSE 701, Pensacola, FL 32507Sold
- $1,475,0004 bd5 ba2.4k sqft16547 Perdido Key Dr UNIT E501, Perdido Key, FL 32507Sold
- $1,748,1004 bd4 ba3.1k sqft16551 Perdido Key Dr UNIT 102, Perdido Key, FL 32507Off Market
- $3,389,0005 bd5 ba5.9k sqft16551 Perdido Key Dr UNIT 801, Perdido Key, FL 32507Off Market
- $1,888,6004 bd5 ba3.1k sqft16551 Perdido Key Dr UNIT 402, Perdido Key, FL 32507Off Market
A local agent can set up tours, give advice and negotiate with sellers.
A local lender can help you make sure your offer is ready when you are.
Similar homes
- $4,300,0008 bd9 ba4.5k sqft16761 Perdido Key Dr, Perdido Key, FL 32507For Sale
 MLS ID #681968, Shaunna Malone, Gulf Real Estate Group, LLC. PAR
 - $3,999,0008 bd8 ba4.9k sqft16315 Perdido Key Dr, Pensacola, FL 32507For Sale
 MLS ID #677878, Toni Stanton, Exit Realty Gulf Shores. PAR
 - $2,600,0004 bd4 ba2.4k sqft16557 Perdido Key Dr #4BW2, Pensacola, FL 32507For Sale

 MLS ID #1002512, Brian J Pugh, Brett Robinson Florida LLC. ECAOR
 - $2,700,0004 bd4 ba2.3k sqftPhoenix Perdido, Pensacola, FL 32507New ConstructionMLS ID #681950, Brian Pugh, Brett Robinson Florida LLC. PAR
- $2,675,0004 bd4 ba2.4k sqftPhoenix Perdido, Pensacola, FL 32507New ConstructionMLS ID #681953, Brian Pugh, Brett Robinson Florida LLC. PAR
- $4,500,0005 bd7 ba5.8k sqft29206 Ono Blvd, Orange Beach, AL 36561ActiveMLS ID #399470, Lance Niel, RE/MAX of Orange Beach. Baldwin Realtors
- $2,975,0003 bd4 ba2.9k sqft16293 Perdido Key Dr APT C, Perdido Key, FL 32507For SaleMLS ID #685320, Katherine Justice, Levin Rinke Realty. PAR
- $4,995,0005 bd6 ba5k sqft14615 Perdido Key Dr, Perdido Key, FL 32507For SaleMLS ID #677019, Peyton Yarborough, RE/MAX OF ORANGE BEACH. PAR
- $4,850,0006 bd8 ba4.6k sqft14715 Perdido Key Dr, Perdido Key, FL 32507New ConstructionMLS ID #670899, Kristin Ford, Kaiser Sotheby's International Realty. PAR
- $4,850,0006 bd8 ba4.6k sqft14719 Perdido Key Dr, Perdido Key, FL 32507New ConstructionMLS ID #670900, Kristin Ford, Kaiser Sotheby's International Realty. PAR
- $2,685,0005 bd5 ba3.9k sqftThe Palms Of Perdido, Perdido Key, FL 32507For SaleMLS ID #667342, Katherine Justice, Levin Rinke Realty. PAR
- $2,350,0004 bd5 ba2.9k sqft14237 Perdido Key Dr Unit 8E, Perdido Key, FL 32507ActiveMLS ID #396583, Tucker Shaver, Signature Properties. Baldwin Realtors
- $2,500,0004 bd5 ba3.7k sqftMediterranean At Perdido Key, Perdido Key, FL 32507For SaleMLS ID #674839, Cloud Farrow, RE/MAX Paradise, Inc.. PAR
- $4,890,0006 bd7 ba4.8k sqft29131 Perdido Beach Blvd, Orange Beach, AL 36561ActiveMLS ID #398898, Tucker Shaver, Signature Properties. Baldwin Realtors
- $2,450,0004 bd4 ba2.4k sqftPortico At Perdido, Perdido Key, FL 32507For SaleMLS ID #683610, Katherine Justice, Levin Rinke Realty. PAR
- $2,499,0005 bd4 ba3.8k sqft14520 River Rd, Perdido Key, FL 32507For SaleMLS ID #679163, T. Lauren Moore, Levin Rinke Realty. PAR
- $4,500,0005 bd6 ba3.4k sqft25770 Blufton Ave, Orange Beach, AL 36561For SaleMLS ID #679354, Heather Harp, RE/MAX OF ORANGE BEACH. PAR
- $3,900,0004 bd5 ba3.1k sqft27701 E Beach Blvd, Orange Beach, AL 36561ActiveMLS ID #398335, Tucker Shaver, Signature Properties. Baldwin Realtors
- $2,629,0004 bd5 ba3.2k sqft30475 Harbour Dr, Orange Beach, AL 36561ActiveMLS ID #397361, Tucker Shaver, Signature Properties. Baldwin Realtors
- $3,499,0005 bd6 ba3.1k sqft29040 Perdido Beach Blvd #1903, Orange Beach, AL 36561ActiveMLS ID #386080, Mark Tampary, Brett R/E Robinson Dev OB. Baldwin Realtors
