Built with solid poured-in-place concrete construction, this center column residence at Phoenix Perdido offers elevated Gulf-front living in one of only 30 exclusive condos. Buyers may personalize select finishes, including cabinet colors, flooring, and countertops, from the Brett Robinson showroom. Currently offered at wholesale pricing. Price subject to change based on developer pro forma and availability. Call for details on the pre-construction program and additional residences. Designed to maximize direct Gulf views, the residence features TWO Gulf front master suites, 11’ ceilings, abundant natural light, and an open-concept layout that flows seamlessly to a spacious private balcony. An electric grill allows for effortless outdoor dining while enjoying panoramic Gulf vistas and coastal breezes. The center column positioning provides a balanced floor plan with strong sightlines to the Gulf, efficient use of interior space, and a seamless connection between indoor and outdoor living. Expansive glass enhances natural light while maintaining a private, low-density environment rarely found along the coast. Phoenix Perdido offers a standout amenity package, including a heated Gulf-front lazy river and pool totaling approximately 6,578 square feet of water features, creating a true resort-style experience. This unit conveys with three covered parking spaces, a highly desirable feature that adds convenience and long-term value. Ideal as a primary residence, second home, or investment property, this offering delivers a compelling combination of quality construction, customizable finishes, premium amenities, and prime Gulf-front positioning.
New construction
Price increase: $75K (6/22)
$2,675,000
16557 Perdido Key Dr #4BE3, Pensacola, FL 32507
4beds
2,427sqft
Condominium
Built in 2029
-- sqft lot
$-- Zestimate®
$1,102/sqft
$2,922/mo HOA
What's special
Abundant natural lightElectric grillElevated gulf-front livingBalanced floor planExpansive glassPanoramic gulf vistasOpen-concept layout
- 82 days |
- 61 |
- 1 |
Zillow last checked:
Listing updated:
Listed by:
Brian Pugh 251-752-1380,
Brett Robinson Florida LLC
Source: PAR,MLS#: 681953
Facts & features
Interior
Bedrooms & bathrooms
- Bedrooms: 4
- Bathrooms: 4
- Full bathrooms: 4
Primary bedroom
- Level: First
- Area: 195
- Dimensions: 13 x 15
Bedroom
- Level: First
- Area: 132
- Dimensions: 11 x 12
Bedroom 1
- Level: First
- Area: 143
- Dimensions: 13 x 11
Dining room
- Level: First
- Area: 247
- Dimensions: 13 x 19
Kitchen
- Level: First
- Area: 150
- Dimensions: 10 x 15
Living room
- Level: First
- Area: 380
- Dimensions: 20 x 19
Heating
- Heat Pump, Fireplace(s), ENERGY STAR Qualified Heat Pump
Cooling
- Heat Pump, Ceiling Fan(s), ENERGY STAR Qualified Equipment
Appliances
- Included: Electric Water Heater, Dryer, Washer, Built In Microwave, Dishwasher, Disposal, Double Oven, Refrigerator, ENERGY STAR Qualified Dishwasher, ENERGY STAR Qualified Dryer, ENERGY STAR Qualified Washer, ENERGY STAR Qualified Water Heater
- Laundry: Inside
Features
- Ceiling Fan(s), High Ceilings, Recessed Lighting, Wet Bar
- Flooring: See Remarks, Tile
- Doors: Storm Door(s)
- Windows: Storm Window(s), Impact Resistant Windows
- Has basement: No
- Has fireplace: Yes
Interior area
- Total structure area: 2,427
- Total interior livable area: 2,427 sqft
Video & virtual tour
Property
Parking
- Total spaces: 3
- Parking features: Covered
Features
- Levels: 8 or More Story
- Patio & porch: Covered
- Pool features: None, Community
- Spa features: Community
- Has view: Yes
- View description: Gulf
- Has water view: Yes
- Water view: Gulf
- Waterfront features: Gulf, Waterfront, Beach Access, Beach, Waterfront Deed Access
Details
- Parcel number: 064s322001010001
- Zoning description: Res Single
Construction
Type & style
- Home type: Condo
- Architectural style: Contemporary
- Property subtype: Condominium
Materials
- Concrete
- Foundation: Pillar/Post/Pier
- Roof: See Remarks
Condition
- To Be Built
- New construction: Yes
- Year built: 2029
Utilities & green energy
- Electric: Circuit Breakers
- Sewer: Public Sewer
- Water: Public
- Utilities for property: Underground Utilities
Green energy
- Energy efficient items: Heat Pump, Insulation, Insulated Floors, Appliances
Community & HOA
Community
- Features: Elevator, Fitness Center, Security/Safety Patrol
- Subdivision: None
HOA
- Has HOA: Yes
- Services included: Association, Cable TV, Maintenance Grounds, Insurance, Maintenance, Management, Pest Control, Recreation Facility, Trash, Water/Sewer
- HOA fee: $35,067 annually
Location
- Region: Pensacola
Financial & listing details
- Price per square foot: $1,102/sqft
- Price range: $2.7M - $2.7M
- Date on market: 5/1/2026
- Cumulative days on market: 83 days
Estimated market value
Not available
Estimated sales range
Not available
Not available
Price history
| Date | Event | Price |
|---|---|---|
| 6/22/2026 | Price change | $2,675,000+2.9%$1,102/sqft |
Source:  Baldwin Realtors #396185 Report a problem Baldwin Realtors #396185 Report a problem | ||
| 5/1/2026 | Listed for sale | $2,600,000$1,071/sqft |
Source:  PAR #681953 Report a problem PAR #681953 Report a problem | ||
Public tax history
Tax history is unavailable.
Monthly payment
Est. payment
Payment breakdown
Explore the cost of this home by adjusting the details. Changes won't be saved.Climate risks
Neighborhood: 32507
Nearby schools
GreatSchools rating
- 7/10Hellen Caro Elementary SchoolGrades: PK-5Distance: 6.9 mi
- 5/10Jim C. Bailey Middle SchoolGrades: 6-8Distance: 7.1 mi
- 3/10Escambia High SchoolGrades: 9-12Distance: 15.5 mi
Schools provided by the listing agent
- Elementary: Hellen Caro
- Middle: BAILEY
- High: Escambia
Source: PAR. This data may not be complete. We recommend contacting the local school district to confirm school assignments for this home.
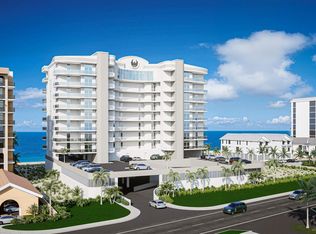
- $2,700,0004 bd4 ba2.3k sqft16557 Perdido Key Dr #9AE4, Pensacola, FL 32507New Construction
- $4,525,0006 bd7 ba3.8k sqft16557 Perdido Key Dr #10PW1, Pensacola, FL 32507New Construction
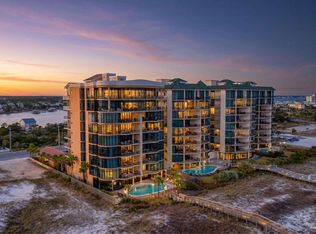
- $1,675,0004 bd5 ba3.1k sqft16551 Perdido Key Dr UNIT 202, Perdido Key, FL 32507For Sale
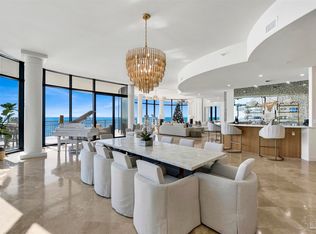
- $3,675,0006 bd5 ba5.9k sqft16551 Perdido Key Dr #PENTHOUSE 701, Pensacola, FL 32507Sold
- $1,475,0004 bd5 ba2.4k sqft16547 Perdido Key Dr UNIT E501, Perdido Key, FL 32507Sold
- $1,740,6004 bd4 ba3.1k sqft16551 Perdido Key Dr UNIT 102, Perdido Key, FL 32507Off Market
- $3,355,7005 bd5 ba5.9k sqft16551 Perdido Key Dr UNIT 801, Perdido Key, FL 32507Off Market
- $1,899,5004 bd5 ba3.1k sqft16551 Perdido Key Dr UNIT 402, Perdido Key, FL 32507Off Market
A local agent can set up tours, give advice and negotiate with sellers.
A local lender can help you make sure your offer is ready when you are.
Similar homes
- $2,700,0004 bd4 ba2.3k sqftPhoenix Perdido, Pensacola, FL 32507New ConstructionMLS ID #681950, Brian Pugh, Brett Robinson Florida LLC. PAR
- $2,600,0004 bd4 ba2.4k sqft16557 Perdido Key Dr #4BW2, Pensacola, FL 32507For Sale

 MLS ID #1002512, Brian J Pugh, Brett Robinson Florida LLC. ECAOR
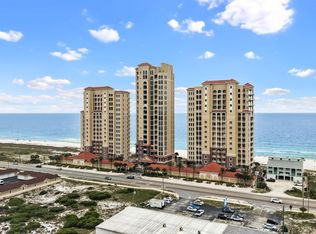
 - $2,350,0004 bd5 ba2.9k sqft14237 Perdido Key Dr Unit 8E, Perdido Key, FL 32507Active
 MLS ID #396583, Tucker Shaver, Signature Properties. Baldwin Realtors
 - $2,450,0004 bd4 ba2.4k sqftPortico At Perdido, Perdido Key, FL 32507For Sale
 MLS ID #683610, Katherine Justice, Levin Rinke Realty. PAR
 - $2,975,0003 bd4 ba2.9k sqft16293 Perdido Key Dr APT C, Perdido Key, FL 32507For SaleMLS ID #685320, Katherine Justice, Levin Rinke Realty. PAR
- $1,399,0004 bd5 ba2.7k sqftSea Watch, Perdido Key, FL 32507For SaleMLS ID #659252, Katherine Justice, Levin Rinke Realty. PAR
- $1,675,0004 bd5 ba3.1k sqftCapri, Perdido Key, FL 32507For SaleMLS ID #660115, Katherine Justice, Levin Rinke Realty. PAR
- $1,350,0003 bd3 ba1.5k sqftEden Condo, Pensacola, FL 32507New ConstructionMLS ID #683834, William Raus, Eden Owner's Association Inc.. PAR
- $1,469,0004 bd4 ba2k sqftIndigo, Perdido Key, FL 32507For SaleMLS ID #678416, Erin Niel, RE/MAX OF ORANGE BEACH. PAR
- $2,150,0004 bd5 ba3.3k sqftMediterranean At Perdido Key, Perdido Key, FL 32507For SaleMLS ID #678137, Cloud Farrow, RE/MAX Paradise, Inc.. PAR
- $1,395,0003 bd3 ba1.4k sqftEden Condo, Pensacola, FL 32507For SaleMLS ID #677508, Katherine Justice, Levin Rinke Realty. PAR
- $1,365,0003 bd4 ba2k sqftLaplaya, Perdido Key, FL 32507For SaleMLS ID #683612, Katherine Justice, Levin Rinke Realty. PAR
- $2,000,0005 bd6 ba2.4k sqft17046 Starboard Pl, Perdido Key, FL 32507New ConstructionMLS ID #685398, Lee Wood, Serhant Florida LLC. PAR
- $3,199,0003 bd4 ba2.6k sqft31061 Peninsula Dr, Orange Beach, AL 36561For SaleMLS ID #683902, Susan Carleton, POINTE SOUTH. PAR
- $2,000,0004 bd4 ba3k sqft28250 Canal Rd Unit 1102, Orange Beach, AL 36561ActiveMLS ID #391219, Donna Davis, Keller Williams AGC Realty - Orange Beach. Baldwin Realtors
- $2,650,0004 bd5 ba3.5k sqft26302 Perdido Beach Blvd APT D2001, Orange Beach, AL 36561ActiveMLS ID #393622, Kristy Doggett, Romar Beach Realty. Baldwin Realtors
- $2,830,0005 bd5 ba3k sqft29040 Perdido Beach Blvd #24B2, Orange Beach, AL 36561ActiveMLS ID #388328, Michael Nehls, Brett R/E Robinson Dev OB. Baldwin Realtors
- $1,440,0004 bd3 ba1.9k sqft14032 Waterview Dr, Perdido Key, FL 32507For SaleMLS ID #679321, Mandani Bell, Coldwell Banker Realty. PAR
- $1,400,0003 bd3 ba1.7k sqft28107 Perdido Beach Blvd #Dph14, Orange Beach, AL 36561ActiveMLS ID #399286, Ashley Wade, Wellhouse Real Estate LLC. Baldwin Realtors
- $2,400,0004 bd5 ba2.5k sqft23450 Perdido Beach Blvd APT 2911, Orange Beach, AL 36561ActiveMLS ID #396213, Michael Wiley, Berkshire Hathaway PenFed. Baldwin Realtors
