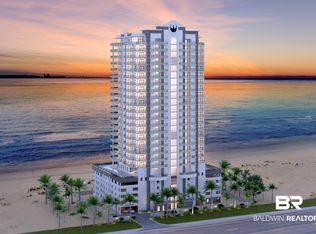
Experience an extraordinary level of Gulf-front living at Phoenix Key Residence 23AE3, where sophisticated design, expansive living spaces, and breathtaking views come together in one of Orange Beach’s newest luxury developments. This thoughtfully designed 5-bedroom + bonus room, 6-bath residence offers approximately 3,148 square feet of interior living space plus 1,202 square feet of private balcony space, providing exceptional room for family, guests, and entertaining.
The owner has invested approximately $44,000 in pre-construction upgrades, further elevating an already impressive residence. Upgrades include the addition of a bonus room, 24" x 48" large-format tile flooring and shower walls, a built-in fireplace, waterfall-edge kitchen detail, and full quartz kitchen backsplash.
The gourmet kitchen features Wolf and Sub-Zero appliances, Cambria countertops, an island, prep sink, two dishwashers, and a gas range. Elevated finishes continue throughout the residence with 10-foot ceilings in the living, dining, kitchen, and bedrooms, tiled tub and shower walls, frameless shower glass, and solid-core doors. The primary suite offers a spacious retreat complete with a walk-in closet, freestanding tub, and separate shower. Additional features include two A/C units and a tankless water heater, providing added comfort and efficiency.
Enjoy an impressive 1,202 square feet of balcony space with glass railings showcasing sweeping Gulf views, plus a private hot tub and gas grill—perfect for relaxing and entertaining.
Phoenix Key’s resort-style amenities include a heated lazy river, indoor pool, fitness center, and more. With its distinctive architecture, luxury finishes, expansive floor plan, and premier Gulf-front setting, Residence 23AE3 presents a rare opportunity to own an extraordinary new-construction residence on the Alabama Gulf Coast.
All measurements are approximate. Renderings are representative and subject to change. Buyer to verify all information during due diligence.
Active
$3,700,000
29040 Perdido Beach Blvd #23AE3, Orange Beach, AL 36561
5beds
3,148sqft
:
Get pre-qualified$24,637/mo
Condominium
Built in 2026
-- sqft lot
$-- Zestimate®
$1,175/sqft
$2,800/mo HOA
What's special
Premier gulf-front settingBuilt-in fireplacePrivate hot tubCambria countertopsWaterfall-edge kitchen detailDistinctive architectureFreestanding tub
- 2 days |
- 186 |
- 16 |
Zillow last checked:
Listing updated:
Listed by:
Lauren Hart 251-321-9266,
Brett R/E Robinson Dev OB
Source: Baldwin Realtors,MLS#: 406939
Facts & features
Interior
Bedrooms & bathrooms
- Bedrooms: 5
- Bathrooms: 6
- Full bathrooms: 6
Heating
- Central
Cooling
- Electric
Appliances
- Included: Dryer, Washer, Disposal, Microwave, Dishwasher
Features
- Wet Bar, En Suite, Internet, Ceiling Fan(s), High Ceilings, Split Bedroom Plan, Wheelchair Accessible
- Number of fireplaces: 1
Interior area
- Total interior livable area: 3,148 sqft
Video & virtual tour
Property
Parking
- Parking features: Condo Covered Parking
Accessibility
- Accessibility features: Wheelchair Accessible
Features
- Stories: 1
- Exterior features: Wrap Around Balcony, Condo Balc Grill Allowed
- Pool features: Heated, Indoor
- Spa features: Outdoor Hot Tub
- On waterfront: Yes
- Waterfront features: Gulf Front
- Body of water: Gulf Of Mexico / America
Lot
- Features: Waterfront
Details
- Parcel number: 000000
- Special conditions: None
Construction
Type & style
- Home type: Condo
- Architectural style: Condo
- Property subtype: Condominium
Condition
- Year built: 2026
Utilities & green energy
- Utilities for property: Baldwin EMC, Cable
Community & HOA
Community
- Features: Internet, Lazy River, Landscaping, Spa Hot Tub, Common Lobby, Pets Allowed, Exercise Room, On Site Management, Water Access Deeded, Fire Sprinkler System, Wheelchair Accessible, More Than Two Pets Allowed
- Security: Smoke Detector(s)
- Subdivision: Phoenix Key Tower I
HOA
- Has HOA: Yes
- Services included: Pool, Trash, Cable TV, Internet, Security, Pest Control, Telephone, Water Sewer, Reserve Fund, Taxes Common Area, Custodial Services, Common Area Insurance, Association Management, Common Area Maintenance
- HOA fee: $2,800 monthly
- HOA name: Gulf Corp. Services
- HOA phone: 251-948-1949
Location
- Region: Orange Beach
Financial & listing details
- Price per square foot: $1,175/sqft
- Date on market: 8/8/2026
- Ownership type: Condominium
Estimated market value
Not available
Estimated sales range
Not available
Not available
Price history
| Date | Event | Price |
|---|---|---|
| 8/8/2026 | Listed for sale | $3,700,000+16.5%$1,175/sqft |
Source:  Baldwin Realtors #406939 Report a problem Baldwin Realtors #406939 Report a problem | ||
| 3/27/2025 | Listing removed | $3,175,000$1,009/sqft |
Source: Baldwin Realtors #368581 Report a problem | ||
| 9/27/2024 | Listed for sale | $3,175,000+7.6%$1,009/sqft |
Source: Baldwin Realtors #368581 Report a problem | ||
| 4/12/2024 | Listing removed | -- |
Source: Baldwin Realtors #350991 Report a problem | ||
| 1/13/2024 | Price change | $2,949,995-1.7%$937/sqft |
Source: Baldwin Realtors #350991 Report a problem | ||
| 9/12/2023 | Price change | $2,999,900-1.9%$953/sqft |
Source: Baldwin Realtors #350991 Report a problem | ||
| 8/29/2023 | Listed for sale | $3,059,000+9.3%$972/sqft |
Source: Baldwin Realtors #350991 Report a problem | ||
| 7/2/2023 | Listing removed | -- |
Source: Baldwin Realtors #344867 Report a problem | ||
| 5/14/2023 | Price change | $2,799,900-2.8%$889/sqft |
Source: Baldwin Realtors #344867 Report a problem | ||
| 5/5/2023 | Price change | $2,879,900-1.7%$915/sqft |
Source: Baldwin Realtors #344867 Report a problem | ||
| 4/27/2023 | Price change | $2,929,900-1.7%$931/sqft |
Source: Baldwin Realtors #344867 Report a problem | ||
| 4/22/2023 | Listed for sale | $2,979,900$947/sqft |
Source: Baldwin Realtors #344867 Report a problem | ||
Public tax history
Tax history is unavailable.
Monthly payment
Est. payment
Payment breakdown
Explore the cost of this home by adjusting the details. Changes won't be saved.Climate risks
Neighborhood: 36561
Nearby schools
GreatSchools rating
- NAOrange Beach Elementary SchoolGrades: PK-6Distance: 2.1 mi
- NAOrange Beach Middle/High SchoolGrades: 7-12Distance: 5.5 mi
Schools provided by the listing agent
- Elementary: Orange Beach Elementary
- Middle: Orange Beach Middle
- High: Orange Beach High
Source: Baldwin Realtors. This data may not be complete. We recommend contacting the local school district to confirm school assignments for this home.
- $2,850,0005 bd5 ba3k sqft29040 Perdido Beach Blvd #1602, Orange Beach, AL 36561For Sale

- $2,930,0004 bd5 ba3k sqft29040 Perdido Beach Blvd #21B2, Orange Beach, AL 36561For Sale
- $3,499,0005 bd6 ba3.1k sqft29040 Perdido Beach Blvd #1903, Orange Beach, AL 36561For Sale

- $---- sqft29040 Perdido Beach Blvd, Orange Beach, AL 36561Off Market
- $2,830,0005 bd5 ba3k sqft29040 Perdido Beach Blvd #24B2, Orange Beach, AL 36561For Sale
- $3,500,0005 bd6 ba3.1k sqft29040 Perdido Beach Blvd #2501, Orange Beach, AL 36561For Sale
- $3,399,0005 bd6 ba3.1k sqft29040 Perdido Beach Blvd #1101, Orange Beach, AL 36561For Sale
- $4,950,0008 bd7 ba4.2k sqft29040 Perdido Beach Blvd #2601, Orange Beach, AL 36561Pending
- $3,499,0005 bd6 ba3.1k sqft29040 Perdido Beach Blvd #22AW1, Orange Beach, AL 36561For Sale
A local agent can set up tours, give advice and negotiate with sellers.
Similar homes
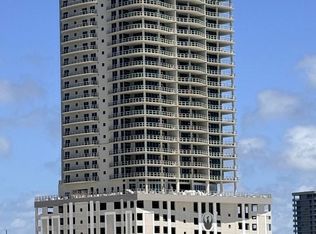
- $3,650,0005 bd6 ba3.1k sqft290040 Perdido Beach Blvd #24AW1, Orange Beach, AL 36561Active
 MLS ID #399855, Chip Lester Powell, Brett R/E Robinson Dev OB. Baldwin Realtors
 - $3,499,0005 bd6 ba3.1k sqft29040 Perdido Beach Blvd #1903, Orange Beach, AL 36561ActiveMLS ID #386080, Mark C Tampary, Brett R/E Robinson Dev OB. Baldwin Realtors
- $3,399,0005 bd6 ba3.1k sqft29040 Perdido Beach Blvd #1101, Orange Beach, AL 36561ActiveMLS ID #393556, Mark C Tampary, Brett R/E Robinson Dev OB. Baldwin Realtors
- $2,830,0005 bd5 ba3k sqft29040 Perdido Beach Blvd #24B2, Orange Beach, AL 36561Active
 MLS ID #388328, Michael Nehls, Brett R/E Robinson Dev OB. Baldwin Realtors
 - $2,850,0005 bd5 ba3k sqft29040 Perdido Beach Blvd #1602, Orange Beach, AL 36561ActiveMLS ID #399966, Mark Tisch, Avast Realty Orange Beach. Baldwin Realtors
- $2,925,0005 bd5 ba3k sqft29040 Perdido Beach Blvd #2302, Orange Beach, AL 36561ActiveMLS ID #399557, Patrick A Nelson, Brett R/E Robinson Dev OB. Baldwin Realtors
- $3,499,0005 bd6 ba3.1k sqft29040 Perdido Beach Blvd #22AW1, Orange Beach, AL 36561ActiveMLS ID #397039, Debra Foster, Brett R/E Robinson Dev OB. Baldwin Realtors
- $2,600,0004 bd5 ba3.5k sqftTurquoise Place, Orange Beach, AL 36561ActiveMLS ID #406742, Amy Stehmeyer, Spectrum Realty, LLC of Alabama. Baldwin Realtors
- $3,900,0004 bd5 ba3.1k sqft27701 E Beach Blvd, Orange Beach, AL 36561ActiveMLS ID #398335, Tucker Shaver, Signature Properties. Baldwin Realtors
- $2,807,800-- bd-- ba-- sqft29040 Perdido Beach Blvd #16B2, Orange Beach, AL 36561Off Market
- $2,930,0004 bd5 ba3k sqft29040 Perdido Beach Blvd #21B2, Orange Beach, AL 36561ActiveMLS ID #361721, John M Brett, Brett R/E Robinson Dev OB. Baldwin Realtors
- $2,499,0004 bd3 ba2.3k sqft29024 Ono Blvd, Orange Beach, AL 36561ActiveMLS ID #398980, Rebecca Wells Wilson, RE/MAX of Gulf Shores. Baldwin Realtors
- $4,000,0004 bd5 ba3.5k sqftTurquoise Place, Orange Beach, AL 36561ActiveMLS ID #373558, Judy R Wireman, Caribe Realty, Inc.. Baldwin Realtors
- $1,900,0004 bd4 ba3k sqft24701 Pelican Pl, Orange Beach, AL 36561For Sale By Owner
- $2,499,9005 bd5 ba4.4k sqft28563 Jackson Ave, Orange Beach, AL 36561ActiveMLS ID #398330, Jennifer Scarbrough, RE/MAX of Gulf Shores. Baldwin Realtors
- $3,519,7505 bd4 ba2k sqft26026 Perdido Beach Blvd #2201, Orange Beach, AL 36561ActiveMLS ID #395185, Dan Demers, Sell Your Home Services, Inc.. Baldwin Realtors
- $1,850,0004 bd4 ba3.2k sqft30194 Ono Blvd, Orange Beach, AL 36561ActiveMLS ID #400195, Lawanna Sharpless, Bellator Real Estate LLC Orange Beach. Baldwin Realtors
- $2,700,0004 bd4 ba3.1k sqft4851 Wharf Pkwy #1101, Orange Beach, AL 36561For SaleMLS ID #7794136, Sharla Taylor, Haney-McDonald Realty, Inc. GCMLS
- $2,629,0004 bd5 ba3.2k sqft30475 Harbour Dr, Orange Beach, AL 36561ActiveMLS ID #397361, Tucker Shaver, Signature Properties. Baldwin Realtors
- $3,600,0004 bd5 ba3.3k sqft33349 River Rd, Orange Beach, AL 36561ActiveMLS ID #398882, William Harrell, Blue Heron Realty. Baldwin Realtors
