An Extension of the Van View Townhomes, but with a REDUCED PRICE: Brand-New Construction That Fits Your Budget
Stop renting and start owning at Van View Townhomes, where we believe a high-quality, new-construction home should be within reach. With pricing starting at an incredible $285k, this is a rare opportunity to secure a modern, energy-efficient townhome in vibrant Schenectady without the premium price tag.
Designed with your bottom line in mind, these homes offer the long-term savings of energy-efficient construction and the peace of mind that comes with a comprehensive 1-2-6 Year Warranty. You won't have to worry about the ''hidden costs'' of an older home--everything here is brand new, from the roof to the GE stainless steel appliances. Inside, the layout is flexible and functional, offering two or three-bedroom options with 2.5 bathrooms, 9' first-floor ceilings, and durable LVP flooring designed to last.
The value extends beyond your front door. Located just blocks from Mohawk Harbor, Union College, and Ellis Hospital, you'll save time and gas being minutes from the city's major employers and amenities. You even get the added ''bonus'' of a backyard view overlooking the harbor--a luxury-tier feature at an entry-level price.
These homes represent the best value in the Capital Region. Own a piece of the city's future at Van View Townhomes--where affordability meets modern living.
* Renderings and 3d Tour are for illustration purposes and may not reflect exact building specifications and finishes. *
Listing agent is developer / owner
Active
Price increase: $15K (9/1)
$299,900
1656 Carrie Street, Schenectady, NY 12308
3beds
1,630sqft
Townhouse, Residential
Built in 2026
4,791 Square Feet Lot
$300,200 Zestimate®
$184/sqft
$-- HOA
What's special
Energy-efficient constructionGe stainless steel appliancesTwo or three-bedroom options
- 48 days
- 308
- 17
Zillow last checked:
Listing updated:
Listed by:
eXp Realty 888-276-0630,
Brendan Nally 518-469-8244
Source: Global MLS,MLS#: 202623960
Facts & features
Interior
Bedrooms & bathrooms
- Bedrooms: 3
- Bathrooms: 3
- Full bathrooms: 2
- 1/2 bathrooms: 1
Bedroom
- Level: Second
Bedroom
- Level: Second
Bedroom
- Level: Second
Half bathroom
- Level: First
Full bathroom
- Level: Second
Full bathroom
- Level: Second
Dining room
- Level: First
Kitchen
- Level: First
Living room
- Level: First
Heating
- Heat Pump
Cooling
- AC Pump, Central Air
Appliances
- Included: Dishwasher, Electric Oven, Electric Water Heater, Freezer, Microwave, Range, Refrigerator
- Laundry: Electric Dryer Hookup, In Basement, Washer Hookup
Features
- Kitchen Island
- Flooring: Vinyl
- Basement: Full,Unfinished
Interior area
- Total structure area: 1,630
- Total interior livable area: 1,630 sqft
- Finished area above ground: 1,630
- Finished area below ground: 0
Video & virtual tour
Property
Parking
- Total spaces: 2
- Parking features: Off Street, Paved, Driveway
- Has uncovered spaces: Yes
Features
- Patio & porch: Porch
- Has view: Yes
- View description: Mountain(s), City
Lot
- Size: 4,791 Square Feet
Details
- Parcel number: 4215003943227
- Special conditions: Standard
Construction
Type & style
- Home type: Townhouse
- Property subtype: Townhouse, Residential
Materials
- Drywall, Vinyl Siding
- Roof: Shingle
Condition
- New construction: Yes
- Year built: 2026
Details
- Builder model: The Lucia
Utilities & green energy
- Electric: Circuit Breakers
- Sewer: Public Sewer
- Water: Public
Community & HOA
HOA
- Has HOA: No
Location
- Region: Schenectady
Financial & listing details
- Price per square foot: $184/sqft
- Tax assessed value: $19,043
- Annual tax amount: $6,000
- Date on market: 8/13/2026
Estimated market value
$300,200
$285,000 - $315,000
$2,677/mo
Price history
| Date | Event | Price |
|---|---|---|
| 9/1/2026 | Price change | $299,900+5.3%$184/sqft |
Source:  Global MLS #202623960 Report a problem Global MLS #202623960 Report a problem | ||
| 8/13/2026 | Listed for sale | $284,900+516.2%$175/sqft |
Source: Global MLS #202623960 Report a problem | ||
| 3/19/2008 | Sold | $46,238$28/sqft |
Source: Public Record Report a problem | ||
Public tax history
| Year | Property taxes | Tax assessment |
|---|---|---|
| 2025 | -- | $11,500 |
| 2024 | -- | $11,500 |
| 2023 | -- | $11,500 |
| 2022 | -- | $11,500 |
| 2021 | -- | $11,500 |
| 2020 | -- | $11,500 |
| 2019 | -- | $11,500 |
| 2018 | -- | $11,500 |
| 2017 | $500 | $11,500 |
| 2016 | -- | $11,500 |
| 2015 | -- | $11,500 -82.3% |
| 2014 | -- | $64,900 |
| 2013 | -- | $64,900 |
| 2012 | -- | $64,900 |
| 2011 | -- | $64,900 |
| 2010 | -- | $64,900 |
| 2009 | -- | $64,900 +37.2% |
| 2008 | -- | $47,300 |
| 2007 | -- | $47,300 |
| 2006 | -- | $47,300 |
| 2005 | -- | $47,300 |
| 2004 | -- | $47,300 |
| 2002 | -- | $47,300 |
| 2001 | -- | $47,300 |
| 2000 | -- | $47,300 |
Find assessor info on the county website
Monthly payment
Climate risks
Neighborhood: Northside
Nearby schools
Schools provided by the listing agent
- High: Schenectady
Source: Global MLS. This data may not be complete. We recommend contacting the local school district to confirm school assignments for this home.

Similar homes
- $299,9003 bd3 ba1.6k sqft1713 Van Vranken Avenue, Schenectady, NY 12308Active
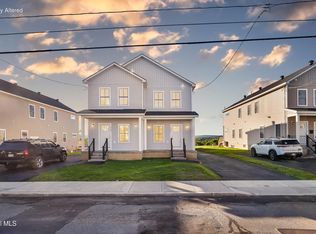 MLS ID #202626885, Christine M Serafini, Listing by: Miranda Real Estate Group Inc. Global MLS
 - $299,9003 bd2 ba1.3k sqft2727 Balltown Road, Niskayuna, NY 12309Active
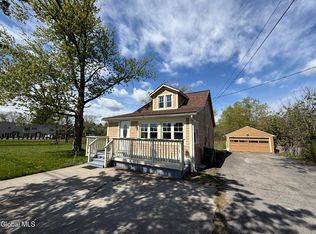 MLS ID #202617763, Jamie Mattison, Listing by: 518 Realty.Com Inc. Global MLS
 - $299,9994 bd3 ba1.2k sqft71 Elder Street, Schenectady, NY 12304Active
 MLS ID #202625926, Dyaram R Robert, Listing by: The Thompson Real Estate Team. Global MLS
 - $250,0004 bd2 ba1.6k sqft413 Summit Avenue, Schenectady, NY 12307Active
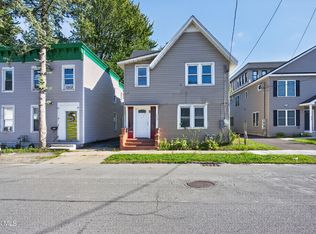 MLS ID #202627118, Michelle Dorsey, Listing by: Howard Hanna Capital Inc. Global MLS
