
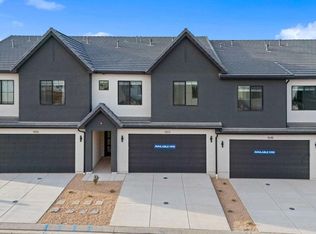
NIGHTLY RENTAL APPROVED!! END UNIT & our previous model could be yours!!! You'll find a smartly designed townhome with the Crescent floor plan in our Long Valley community, in Washington City. The Crescent is a 2-story townhome with 4 bedrooms, 4.5 baths, a 2-car garage. On the first floor, the home can be accessed through a covered front porch, or a garage that leads to the kitchen. A powder bath is conveniently tucked away between the garage and kitchen, providing privacy for guests. The main living space is an airy, open-concept kitchen, nook and family room with plenty of space. The attractive kitchen has a large center island, stainless steel appliances such as a dishwasher, range, and microwave as well as shaker-style cabinets. A covered patio on the main floor provides shade for outdoor dining and relaxing. More... ** Actual home may differ in color, material, and/or options. Pictures are of a finished home of the same floor plan and the available home may contain different options, upgrades, and exterior color and/or elevation style. Buyer to verify square footage. No representation or warranties are made regarding school districts and assignments; please conduct your own investigation regarding current/future school boundaries.
For sale
$539,990
1656 S Ripple Rock Dr #3179, Washington, UT 84780
4beds
5baths
2,082sqft
Townhouse
Built in 2026
1,742 Square Feet Lot
$-- Zestimate®
$259/sqft
$250/mo HOA
What's special
Shaker-style cabinetsCovered front porchEnd unitLarge center islandPowder bathStainless steel appliances
- 1 day
- 15
- 3
Zillow last checked:
Listing updated:
Listed by:
Anthony D Engel,
D.R. Horton, INC,
JOSEPH C AYERS 435-236-4251,
D.R. Horton, INC
Source: WCBR,MLS#: 26-276296
Facts & features
Interior
Bedrooms & bathrooms
- Bedrooms: 4
- Bathrooms: 5
Bedroom
- Level: Second
Bedroom 2
- Level: Second
Bedroom 3
- Level: Second
Bedroom 5
- Level: Second
Bathroom
- Level: Main
Bathroom
- Level: Second
Bathroom
- Level: Second
Bathroom
- Level: Second
Bathroom
- Level: Second
Heating
- Natural Gas
Cooling
- Central Air
Interior area
- Total structure area: 2,082
- Total interior livable area: 2,082 sqft
- Finished area above ground: 810
Video & virtual tour
Property
Parking
- Total spaces: 2
- Parking features: Attached
- Attached garage spaces: 2
Features
- Stories: 2
Lot
- Size: 1,742 Square Feet
- Features: Curbs & Gutters
Details
- Parcel number: WSKLV13179
- Zoning description: Residential
Construction
Type & style
- Home type: Townhouse
- Property subtype: Townhouse
Materials
- Wood Siding, Stucco
- Foundation: Slab
- Roof: Tile
Condition
- Built & Standing
- Year built: 2026
Utilities & green energy
- Water: Culinary
- Utilities for property: Dixie Power, Electricity Connected, Natural Gas Connected
Community & HOA
Community
- Features: Sidewalks
- Subdivision: LONG VALLEY SKYLINE
HOA
- Has HOA: Yes
- Services included: Pickleball Court, Common Area Maintenance, Exterior Bldg Ins
- HOA fee: $250 monthly
Location
- Region: Washington
Financial & listing details
- Price per square foot: $259/sqft
- Date on market: 9/19/2026
- Cumulative days on market: 3 days
- Listing terms: Conventional,Cash,1031 Exchange
- Inclusions: Washer, Walk-in Closet(s), Sprinkler, Full, Patio, Covered, Oven/Range, Freestnd, Landscaped, Full, Home Warranty, Dryer, Disposal, Dishwasher
- Electric utility on property: Yes
- Road surface type: Paved
Estimated market value
Not available
Estimated sales range
Not available
Not available
Price history
| Date | Event | Price |
|---|---|---|
| 9/19/2026 | Listed for sale | $539,990$259/sqft |
Source: WCBR #26-276296 Report a problem | ||
Public tax history
Tax history is unavailable.
Monthly payment
Est. payment
Payment breakdown
Explore the cost of this home by adjusting the details. Changes won't be saved.Climate risks
Neighborhood: 84780
Nearby schools
Schools provided by the listing agent
- Elementary: Horizon Elementary
- Middle: Pine View Middle
- High: Pine View High
Source: WCBR. This data may not be complete. We recommend contacting the local school district to confirm school assignments for this home.
Similar homes
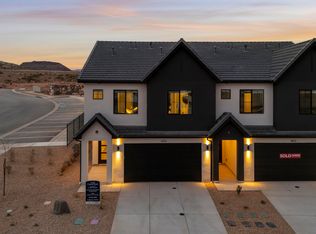
- $519,9904 bd5 ba2k sqft1735 S Viewcrest Dr #3160, Washington, UT 84780New Construction
 WCBR
WCBR - $479,9904 bd5 ba2k sqft1708 S Viewcrest Dr #3086, Washington, UT 84780New Construction
 WCBR
WCBR - $469,9904 bd5 ba2k sqft1720 S Viewcrest Dr #3083, Washington, UT 84780New Construction
 WCBR
WCBR - $469,9904 bd5 ba2k sqft1724 S Viewcrest Dr #3082, Washington, UT 84780New ConstructionWCBR
- $469,9904 bd5 ba2k sqft1716 S Viewcrest Dr #3084, Washington, UT 84780New Construction
 UtahRealEstate.com
 - $509,9904 bd5 ba2k sqft1731 S Viewcrest Dr #3159, Washington, UT 84780New ConstructionUtahRealEstate.com
- $509,9904 bd5 ba2k sqft1723 S Viewcrest Dr #3158, Washington, UT 84780New ConstructionMLS ID #2182085, Anthony Engel, D.R. Horton, Inc. UtahRealEstate.com
- $539,9904 bd5 ba2k sqft2818 E Corral Way #3030, Washington, UT 84780For SaleMLS ID #2153312, Anthony Engel, D.R. Horton, Inc. UtahRealEstate.com
