A $495 compliance fee to be paid by the purchaser to broker at closing. Purchaser to assume all and any property taxes and water bill, if any. BATAI. Property being sold in as is condition.
Pending
$65,900
16565 Kentucky St, Detroit, MI 48221
4beds
1,976sqft
Single Family Residence
Built in 1928
4,791 Square Feet Lot
$123,100 Zestimate®
$33/sqft
$-- HOA
What's special
- 78 days
- 4
- 0
Zillow last checked:
Listing updated:
Listed by:
Michael G Kelly 313-736-2100,
Dream Realty Company 313-261-0053
Source: Realcomp II,MLS#: 2210096327
Facts & features
Interior
Bedrooms & bathrooms
- Bedrooms: 4
- Bathrooms: 2
- Full bathrooms: 2
Bedroom
- Level: Entry
- Dimensions: 10 x 10
Bedroom
- Level: Entry
- Dimensions: 10 x 10
Bedroom
- Level: Second
- Dimensions: 10 x 10
Bedroom
- Level: Second
- Dimensions: 10 x 10
Other
- Level: Entry
Other
- Level: Second
Kitchen
- Level: Entry
- Dimensions: 10 x 10
Kitchen
- Level: Second
- Dimensions: 10 x 10
Heating
- Forced Air, Natural Gas
Features
- Basement: Unfinished
- Has fireplace: No
Interior area
- Total interior livable area: 1,976 sqft
- Finished area above ground: 1,976
Property
Parking
- Parking features: No Garage
Features
- Levels: Two
- Stories: 2
- Entry location: GroundLevelwSteps
- Pool features: None
Lot
- Size: 4,791 Square Feet
- Dimensions: 42.00 x 114.00
Details
- Parcel number: W16I036960S
- Special conditions: Short Sale No,Standard
Construction
Type & style
- Home type: SingleFamily
- Architectural style: Other
- Property subtype: Single Family Residence
Materials
- Brick
- Foundation: Basement, Block
Condition
- Year built: 1928
Utilities & green energy
- Sewer: Public Sewer
- Water: Public
Community & HOA
Community
- Subdivision: PURITAN HEIGHTS SUB (PLATS)
HOA
- Has HOA: No
Location
- Region: Detroit
Financial & listing details
- Price per square foot: $33/sqft
- Tax assessed value: $22,815
- Annual tax amount: $2,329
- Date on market: 11/18/2021
- Cumulative days on market: 78 days
- Listing agreement: Exclusive Agency
- Listing terms: Cash,Conventional,Quit Claims Deed
Estimated market value
$123,100
$89,000 - $160,000
$1,740/mo
Price history
| Date | Event | Price |
|---|---|---|
| 1/9/2025 | Pending sale | $65,900$33/sqft |
Source:  Realcomp II #2210096327 Report a problem Realcomp II #2210096327 Report a problem | ||
| 6/14/2024 | Listing removed | $65,900$33/sqft |
Source: Realcomp II #2210096327 Report a problem | ||
| 3/1/2024 | Pending sale | $65,900$33/sqft |
Source: Realcomp II #2210096327 Report a problem | ||
| 1/11/2023 | Listing removed | -- |
Source: Realcomp II #2210096327 Report a problem | ||
| 1/24/2022 | Pending sale | $65,900$33/sqft |
Source: Realcomp II #2210096327 Report a problem | ||
| 11/29/2021 | Listed for sale | $65,900$33/sqft |
Source: Realcomp II #2210096327 Report a problem | ||
| 11/23/2021 | Pending sale | $65,900$33/sqft |
Source: Realcomp II #2210096327 Report a problem | ||
| 11/18/2021 | Listed for sale | $65,900+1547.5%$33/sqft |
Source: Realcomp II #2210096327 Report a problem | ||
| 6/22/2018 | Listing removed | $650 |
Source: Go Section8 Report a problem | ||
| 6/19/2018 | Listed for rent | $650 |
Source: Go Section8 Report a problem | ||
| 5/17/2018 | Listing removed | $650 |
Source: Go Section8 Report a problem | ||
| 4/9/2018 | Listed for rent | $650 |
Source: Go Section8 Report a problem | ||
| 7/29/2009 | Sold | $4,000-93.8%$2/sqft |
Source: Public Record Report a problem | ||
| 12/14/2006 | Sold | $64,662$33/sqft |
Source: Public Record Report a problem | ||
Public tax history
| Year | Property taxes | Tax assessment |
|---|---|---|
| 2025 | -- | $56,900 +24.8% |
| 2024 | -- | $45,600 +39.9% |
| 2023 | -- | $32,600 +24.9% |
| 2022 | -- | $26,100 +16% |
| 2021 | -- | $22,500 |
| 2020 | $2,331 +61.4% | $22,500 +27.1% |
| 2019 | $1,444 | $17,700 +14.2% |
| 2018 | $1,444 | $15,500 +12.3% |
| 2017 | -- | $13,800 -64.5% |
| 2016 | $2,024 | $38,900 +181.9% |
| 2015 | $2,024 +17.7% | $13,800 -19.7% |
| 2013 | $1,720 -15.1% | $17,196 -31.8% |
| 2010 | $2,024 | $25,213 -18% |
| 2009 | -- | $30,748 -13% |
| 2008 | -- | $35,343 |
| 2007 | -- | $35,343 +5.5% |
| 2005 | $171 | $33,500 +3% |
| 2004 | -- | $32,524 |
Find assessor info on the county website
Monthly payment
Est. payment
Payment breakdown
Explore the cost of this home by adjusting the details. Changes won't be saved.Climate risks
Neighborhood: Fitzgerald


Similar homes
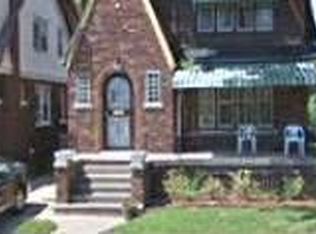
- $65,0003 bd2 ba1.5k sqft16171 Washburn St, Detroit, MI 48221For Sale

 MLS ID #20261048436, David Rabior, Clyde Realty LLC. Realcomp II
 - $72,5003 bd4 ba2.3k sqft16170 Stoepel St, Detroit, MI 48221For Sale
 MLS ID #20261005803, Tennitia M Wilson, Cosmopolitan Real Estate Svs. Realcomp II
 - $75,0004 bd2 ba2.5k sqft15835 Cruse St, Detroit, MI 48227For Sale
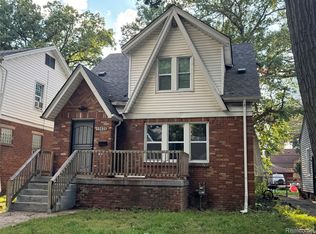 MLS ID #20261074419, Nicholas Sehy, Keller Williams Realty-Great Lakes. Realcomp II
 - $64,9003 bd1 ba1.2k sqft15411 Ferguson St, Detroit, MI 48227For Sale
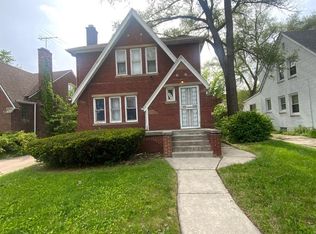 MLS ID #20261080398, Bobby Hesley, REMAX City Centre. Realcomp II
 - $64,9993 bd1 ba1.3k sqft3317 Waverly St, Detroit, MI 48238For Sale
 MLS ID #26049452, Stephanie Lewis, MI Property Xperts LLC. MichRIC
 - $69,9003 bd1 ba1.3k sqft14901 Sorrento St, Detroit, MI 48227For SaleMLS ID #20261066812, Shawn Smith, EXP Realty Main. Realcomp II
- $64,9904 bd2 ba1.5k sqft11478 Kenmoor St, Detroit, MI 48205For SaleMLS ID #20261064195, Demetrius Scott, KW Metro. Realcomp II
- $62,5003 bd1 ba1.4k sqft15887 Lauder St, Detroit, MI 48227For SaleMLS ID #25058697, Kristian Freiwald, Domus Realty. MichRIC
- $60,0004 bd2 ba1.5k sqft19953 Hull St, Detroit, MI 48203For SaleMLS ID #20261063529, Iman Elsibai, Keller Williams Legacy. Realcomp II
- $75,0003 bd2 ba1.5k sqft917 Burlingame St, Detroit, MI 48202For SaleMLS ID #20261080169, Charese A Brown, KW Showcase Realty. Realcomp II
- $53,0003 bd1 ba1.2k sqft12755 Washburn St, Detroit, MI 48238For SaleMLS ID #26040339, Cameron Porter, eXp Realty, LLC. MichRIC
- $62,5003 bd1 ba1k sqft9394 Sorrento St, Detroit, MI 48228For SaleMLS ID #20261032302, Mark Hutter, Detroit Investment Company. Realcomp II
- $77,0003 bd1 ba1.4k sqft15390 Littlefield St, Detroit, MI 48227For SaleMLS ID #20261020810, Benjamin Ness, Clyde Realty LLC. Realcomp II
- $71,9083 bd1 ba1.4k sqft15102 Freeland St, Detroit, MI 48227For SaleMLS ID #20261014485, Greg Majewski, Detroit Investment Company. Realcomp II
- $55,0003 bd2 ba1.9k sqft2504 Kendall St, Detroit, MI 48238For SaleMLS ID #20261071404, Future D Davis, EXP Realty Main. Realcomp II
- $65,0004 bd2 ba1.2k sqft11783 Kenmoor St, Detroit, MI 48205For SaleMLS ID #20261060474, Erica Coleman, Moving Forward Realty. Realcomp II
- $59,0003 bd1 ba1.4k sqft14953 Pinehurst St, Detroit, MI 48238For SaleMLS ID #20251009695, Benjamin Ness, Clyde Realty LLC. Realcomp II
- $75,0003 bd1 ba1.1k sqft5565 Fairview St, Detroit, MI 48213For Sale
 MLS ID #50224821, Bradford Lack, Berkshire Hathaway HomeServices Kee Realty SCS. MiRealSource
 - $71,9003 bd1 ba1k sqft9137 Birwood St, Detroit, MI 48204For SaleMLS ID #20261061580, Greg Majewski, Detroit Investment Company. Realcomp II
- $95,0003 bd1 ba1.2k sqft13914 Forrer St, Detroit, MI 48227For SaleMLS ID #20261083523, Mark Hutter, Detroit Investment Company. Realcomp II
