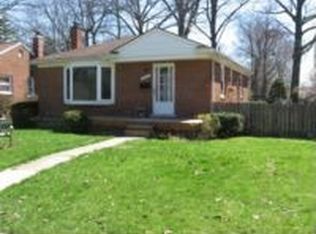
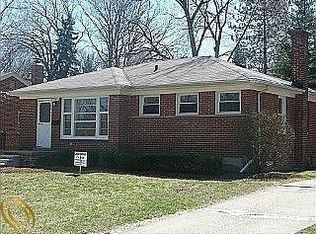
Welcome home to this clean and inviting brick ranch in Redford! Featuring 2 bedrooms and 1.5 baths, this home offers wood floors and a comfortable, easy-to-maintain layout. The full basement is partially finished, providing additional space for entertaining, hobbies, a home office, or storage. Outside, you’ll find a 1.5-car garage with an attached screened-in porch—a great place to relax and enjoy Michigan’s warmer months. Clean, well cared for, and ready for its next owner to make it their own!
New in 2025, front porch, steps & full house tuck-pointing.
This home is in probate and the sale must be approved by the Wayne County Probate Court.
Pending
$150,000
16566 Centralia, Redford, MI 48240
2beds
1,140sqft
Single Family Residence
Built in 1950
7,405 Square Feet Lot
$151,100 Zestimate®
$132/sqft
$-- HOA
What's special
- 9 days
- 821
- 90
Likely to sell faster than
Zillow last checked:
Listing updated:
Listed by:
Josi Ryke 248-505-7559,
National Realty Centers, Inc 248-468-1444,
Robert D Bass 248-390-5996,
National Realty Centers, Inc
Source: Realcomp II,MLS#: 20261076674
Facts & features
Interior
Bedrooms & bathrooms
- Bedrooms: 2
- Bathrooms: 2
- Full bathrooms: 1
- 1/2 bathrooms: 1
Bedroom
- Level: Entry
- Area: 90
- Dimensions: 9 X 10
Bedroom
- Level: Entry
- Area: 121
- Dimensions: 11 X 11
Other
- Level: Entry
- Area: 40
- Dimensions: 8 X 5
Other
- Level: Basement
- Area: 18
- Dimensions: 3 X 6
Other
- Level: Entry
- Area: 80
- Dimensions: 8 X 10
Family room
- Level: Entry
- Area: 182
- Dimensions: 13 X 14
Kitchen
- Level: Entry
- Area: 80
- Dimensions: 8 X 10
Heating
- Forced Air, Natural Gas
Appliances
- Included: Dishwasher, Dryer, Free Standing Refrigerator, Microwave, Washer
Features
- Basement: Partially Finished
- Has fireplace: No
Interior area
- Total interior livable area: 1,140 sqft
- Finished area above ground: 823
- Finished area below ground: 317
Property
Parking
- Total spaces: 1.5
- Parking features: Oneand Half Car Garage, Detached, Driveway, Electricityin Garage, Garage Faces Front
- Garage spaces: 1.5
Features
- Levels: One
- Stories: 1
- Entry location: GroundLevelwSteps
- Pool features: None
Lot
- Size: 7,405 Square Feet
- Dimensions: 40 x 175.4
Details
- Parcel number: 79017011202000
- Special conditions: Short Sale No,Standard
Construction
Type & style
- Home type: SingleFamily
- Architectural style: Ranch
- Property subtype: Single Family Residence
Materials
- Brick
- Foundation: Basement, Poured
Condition
- New construction: No
- Year built: 1950
Utilities & green energy
- Electric: Circuit Breakers
- Sewer: Public Sewer
- Water: Public
Community & HOA
Community
- Subdivision: B E TAYLOR GOLF & COUNTRY CLUB SUB 3
HOA
- Has HOA: No
Location
- Region: Redford
Financial & listing details
- Price per square foot: $132/sqft
- Tax assessed value: $28,433
- Annual tax amount: $1,872
- Date on market: 9/25/2026
- Cumulative days on market: 9 days
- Listing agreement: Exclusive Right To Sell
- Listing terms: Cash,Conventional,FHA 203K
Estimated market value
$151,100
$144,000 - $159,000
$1,688/mo
Price history
| Date | Event | Price |
|---|---|---|
| 10/1/2026 | Pending sale | $150,000$132/sqft |
Source:  Realcomp II #20261076674 Report a problem Realcomp II #20261076674 Report a problem | ||
| 9/25/2026 | Listed for sale | $150,000$132/sqft |
Source: Realcomp II #20261076674 Report a problem | ||
Public tax history
| Year | Property taxes | Tax assessment |
|---|---|---|
| 2025 | -- | $65,700 +15.5% |
| 2024 | -- | $56,900 +11.4% |
| 2023 | -- | $51,100 +4.9% |
| 2022 | -- | $48,700 +18.8% |
| 2021 | -- | $41,000 |
| 2020 | $1,620 +14.7% | $41,000 +11.1% |
| 2019 | $1,412 | $36,900 +16.4% |
| 2018 | $1,412 | $31,700 +10.8% |
| 2017 | -- | $28,600 +6.3% |
| 2016 | $1,485 | $26,900 +9.8% |
| 2015 | $1,485 -28.9% | $24,500 +15% |
| 2013 | $2,090 +40.7% | $21,300 -13.1% |
| 2012 | $1,485 | $24,500 -18.1% |
| 2011 | -- | $29,900 -33.7% |
| 2009 | -- | $45,100 -15.1% |
| 2008 | -- | $53,100 -14.5% |
| 2007 | -- | $62,100 +6.5% |
| 2005 | $639 | $58,300 +9.6% |
| 2003 | -- | $53,200 +62% |
| 2001 | $1,299 +7.2% | $32,841 +3.2% |
| 2000 | $1,211 | $31,823 |
Find assessor info on the county website
Monthly payment
Est. payment
Payment breakdown
Explore the cost of this home by adjusting the details. Changes won't be saved.Climate risks
Neighborhood: 48240
Similar homes
- $--3 bd2 ba979 sqft15807 Norborne, Redford, MI 48239AuctionXome
- $178,9003 bd1 ba1.1k sqft16543 Five Points St, Redford, MI 48240For Sale

 MLS ID #20261079215, Zan A Bhatti, EXP Realty. Realcomp II
 - $149,9993 bd2 ba1.1k sqft18202 Dalby, Redford, MI 48240For Sale
 MLS ID #20261057913, Lee J Wilbanks, Wilbanks Real Estate. Realcomp II
 - $149,9003 bd2 ba892 sqft18672 Lennane, Redford, MI 48240For Sale

 MLS ID #26043000, Robert Edwards, Remerica Preferred. MichRIC
 - $140,0002 bd1 ba708 sqft17231 Beech Daly Rd, Redford, MI 48240For SaleMLS ID #20261072959, Stacy Britton, Fontaine Real Estate Group. Realcomp II
- $135,0003 bd2 ba1k sqft18317 Dalby, Redford, MI 48240For SaleMLS ID #20261071464, Lee J Wilbanks, Wilbanks Real Estate. Realcomp II
- $119,9002 bd1 ba768 sqft18491 Brady, Redford, MI 48240For SaleMLS ID #26052050, Christopher Cogswell, Preferred, Realtors Ltd. MichRIC
- $137,9992 bd1 ba963 sqft19336 Centralia, Redford, MI 48240For SaleMLS ID #20261073304, Dave Garbarino, Wilbanks Real Estate. Realcomp II
- $154,9003 bd1 ba1k sqft17125 Lennane St, Redford, MI 48240For SaleMLS ID #20261039523, Craig Hickey, Power House Group Realty. Realcomp II
- $150,0003 bd1 ba1.3k sqft15482 Winston, Redford, MI 48239For SaleMLS ID #20261078536, Ahmed Gharib, Keller Williams Legacy. Realcomp II
- $175,0003 bd1 ba970 sqft17717 Denby, Redford, MI 48240For SaleMLS ID #20261076470, Kristy K Horne, RE/MAX Dream Properties. Realcomp II
- $159,9003 bd2 ba1k sqft16165 Riverview St, Detroit, MI 48219For SaleMLS ID #26052118, Alana Paap, Investor's Prop Mgmt Detroit. MichRIC
- $124,0003 bd2 ba1.3k sqft24235 Puritan, Redford, MI 48239For SaleMLS ID #20261079898, Amber Belcher, Century 21 Curran & Oberski. Realcomp II
- $140,0003 bd2 ba952 sqft20015 Five Points St, Redford, MI 48240For SaleMLS ID #20261055252, Joseph Hammel, Keller Williams Somerset. Realcomp II
- $144,9003 bd2 ba1.1k sqft19476 Negaunee, Redford, MI 48240For SaleMLS ID #20261057051, Lee J Wilbanks, Wilbanks Real Estate. Realcomp II
- $130,0002 bd1 ba768 sqft18507 Brady, Redford, MI 48240For SaleMLS ID #20261076701, Avrohom Knopf, KW Domain. Realcomp II
