Space, style & modern luxury come together at 1657 Tillotson Avenue!
Sitting on a 31x77 lot, on a beautiful tree lined street of Baychester/ Williamsbridge Border.
Featuring a wide private driveway which provides the perfect opportunity for buyers with large or multiple vehicles.
This masterfully re-imagined 100% BRICK two family will captivate you from the moment you arrive with its warm & welcoming energy.
Perfect opportunity for buyers looking for space, plus income generating rental property to assist with mortgage payments.
Offering (2) Three bedroom units.
Each unit enjoy expansive sun drenched, modern, open concept living/dining areas which provide great space for entertaining. Stunning chefs granite kitchens equipped with floor to ceiling custom cabinetry & adorned with a full fleet of stainless steel appliances. Well proportioned bedrooms with ample closet space. Fully tiled bathrooms adorned with state of the art wall & floor tiles and provide spa-like finishes.
This masterfully re-imagined two family has undergone massive renovation by an expert team of contractors and designers. Featuring select wide oak wood flooring, recessed lighting, brand new electrical, heating, plumbing and energy efficient split unit A/C Systems.
1657 Tillotson Avenue is conveniently located with close proximity to major transportation which makes commuting a breeze. Stones throw to Boston Road, Eastchester Road, East 222 Street, E Gun Hill Road. Short blocks to schools, shopping centers, restaurants, cafes, parks and many other vibrant neighborhood amenities.
Come explore all the possibilities of this meticulously renovated TWO Family and grab your opportunity to be apart of the Baychester Vibe.
Pending
$899,000
1657 Tillotson Avenue, Bronx, NY 10469
6beds
1,932sqft
Duplex, Multi Family
Built in 1950
-- sqft lot
$-- Zestimate®
$465/sqft
$-- HOA
What's special
Recessed lightingWide private drivewayStunning chefs granite kitchensBeautiful tree lined streetSpa-like finishes
- 172 days |
- 58 |
- 0 |
Zillow last checked:
Listing updated:
Listed by:
Keystone Realty USA Corp 631-261-2800,
Gabriel Kashi 347-419-5268,
Bibi A. Hamid 646-275-2056,
Keystone Realty USA Corp
Source: OneKey® MLS as distributed by MLS GRID,MLS#: 961432
Facts & features
Interior
Bedrooms & bathrooms
- Bedrooms: 6
- Bathrooms: 2
- Full bathrooms: 2
Heating
- ENERGY STAR Qualified Equipment
Cooling
- ENERGY STAR Qualified Equipment
Features
- First Floor Bedroom, First Floor Full Bath, Chefs Kitchen, Granite Counters, Recessed Lighting
- Basement: Walk-Out Access
Interior area
- Total structure area: 1,932
- Total interior livable area: 1,932 sqft
Property
Parking
- Total spaces: 4
- Parking features: Driveway, Private
- Carport spaces: 4
- Has uncovered spaces: Yes
Lot
- Size: 2,412 Square Feet
Details
- Parcel number: 047280097
- Special conditions: None
Construction
Type & style
- Home type: MultiFamily
- Property subtype: Duplex, Multi Family
Materials
- Brick
Condition
- Year built: 1950
Utilities & green energy
- Sewer: Public Sewer
- Water: Public
- Utilities for property: Electricity Connected
Community & HOA
Location
- Region: Bronx
Financial & listing details
- Price per square foot: $465/sqft
- Tax assessed value: $43,380
- Annual tax amount: $5,408
- Date on market: 2/13/2026
- Cumulative days on market: 172 days
- Listing agreement: Exclusive Right To Sell
- Electric utility on property: Yes
Estimated market value
Not available
Estimated sales range
Not available
Not available
Price history
| Date | Event | Price |
|---|---|---|
| 6/11/2026 | Pending sale | $899,000$465/sqft |
Source:  OneKey® MLS as distributed by MLS GRID #961432 Report a problem OneKey® MLS as distributed by MLS GRID #961432 Report a problem | ||
| 2/13/2026 | Listed for sale | $899,000+77.3%$465/sqft |
Source: OneKey® MLS as distributed by MLS GRID #961432 Report a problem | ||
| 8/6/2025 | Sold | $507,000$262/sqft |
Source: Public Record Report a problem | ||
Public tax history
| Year | Property taxes | Tax assessment |
|---|---|---|
| 2025 | $5,408 +6% | $43,380 +17.9% |
| 2024 | $5,102 -1.1% | $36,780 -13.9% |
| 2023 | $5,159 | $42,720 +10.4% |
| 2022 | -- | $38,700 +23.1% |
| 2021 | -- | $31,440 -9% |
| 2020 | $4,749 +40.8% | $34,560 +13.6% |
| 2019 | $3,374 -23.8% | $30,420 +43.7% |
| 2018 | $4,428 +3.4% | $21,168 +0.8% |
| 2017 | $4,282 +8.1% | $21,008 +6% |
| 2016 | $3,962 | $19,819 +6% |
| 2015 | $3,962 +41.8% | $18,698 +6% |
| 2014 | $2,794 | $17,640 -10.1% |
| 2013 | -- | $19,620 -4.1% |
| 2012 | -- | $20,460 -3.9% |
| 2011 | -- | $21,288 +0.8% |
| 2010 | -- | $21,127 +6% |
| 2009 | -- | $19,932 +6% |
| 2008 | -- | $18,804 +6% |
| 2007 | -- | $17,740 |
| 2006 | -- | $17,740 +0.8% |
| 2005 | -- | $17,606 +6% |
| 2004 | -- | $16,610 +6% |
| 2003 | -- | $15,670 +6% |
| 2002 | -- | $14,784 |
| 2001 | -- | $14,784 +0.8% |
| 2000 | -- | $14,672 |
Find assessor info on the county website
Monthly payment
Climate risks
Neighborhood: Laconia
Nearby schools
GreatSchools rating
- 5/10Ps 111 Seton FallsGrades: PK-5Distance: 0.5 mi
- 7/10Jhs 144 MichelangeloGrades: 6-8Distance: 1 mi
- 3/10Harry S Truman High SchoolGrades: 9-12Distance: 0.6 mi
- $712,700-- bd-- ba1.6k sqft1661 Tillotson Ave, Bronx, NY 10469Off Market
- $783,0005 bd2 ba1.8k sqft1653 Tillotson Ave, Bronx, NY 10469Off Market
- $810,0006 bd2 ba1.8k sqft1665 Tillotson Ave, Bronx, NY 10469Off Market
- $755,200-- bd-- ba1.8k sqft3408 Kingsland Ave, Bronx, NY 10469Off Market
- $656,9006 bd3 ba1.4k sqft1651 Tillotson Ave, Bronx, NY 10469Off Market
- $799,0004 bd3 ba1.7k sqft3410 Kingsland Ave, Bronx, NY 10469For Sale
- $617,500-- bd-- ba952 sqft3405 Tiemann Ave, Bronx, NY 10469Off Market
- $573,700-- bd-- ba826 sqft3409 Tiemann Ave, Bronx, NY 10469Off Market
A local agent can set up tours, give advice and negotiate with sellers.
Similar homes
- $749,0004 bd3 ba1.7k sqft1061 E 218th Street, Bronx, NY 10469For Sale

 MLS ID #1028848, Gabriel Kashi, Listing by: Keystone Realty USA Corp. OneKey® MLS as distributed by MLS GRID
 - $749,9995 bd3 ba1.4k sqft4059 Paulding Avenue, Bronx, NY 10466For Sale
 MLS ID #1033479, Sharene Long, Listing by: Douglas Elliman Real Estate. OneKey® MLS as distributed by MLS GRID
 - $899,0004 bd4 ba2.5k sqft3067 Williamsbridge Road, Bronx, NY 10467New Construction
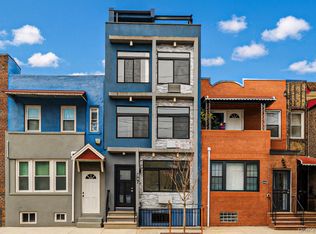 MLS ID #943169, Emmanuel Heredia, Listing by: Keller Williams Realty NYC Grp. OneKey® MLS as distributed by MLS GRID
 - $989,4457 bd4 ba2.2k sqft325 Newman Avenue, Bronx, NY 10473For Sale
 MLS ID #1021403, Vincent Thompson, Listing by: Keller Williams Landmark II. OneKey® MLS as distributed by MLS GRID
 - $1,099,9006 bd5 ba1.8k sqft2240 Quimby Avenue, Bronx, NY 10473For SaleMLS ID #1024832, Drishti Khan, Listing by: Image Homes Realty Inc. OneKey® MLS as distributed by MLS GRID
- $729,0003 bd3 ba1.5k sqft4135 Murdock Avenue, Bronx, NY 10466For SaleMLS ID #1029833, Eyal Sagi, Listing by: WW Realty Group Inc. OneKey® MLS as distributed by MLS GRID
- $849,0004 bd3 ba1.2k sqft2881 Roberts Avenue, Bronx, NY 10461For SaleMLS ID #999310, Suky Xiuzhi Zhang, Listing by: United Real Estate Fortune. OneKey® MLS as distributed by MLS GRID
- $1,149,0003 bd3 ba1.8k sqft1100 Neill Avenue, Bronx, NY 10461For SaleMLS ID #960227, Artan Volaj, Listing by: Metro Scape Realty LLC. OneKey® MLS as distributed by MLS GRID
- $899,0005 bd2 ba2k sqft1559 Remsen Ave Floor 2, Brooklyn, NY 11236ActiveMLS ID #S1830453, Oren Kraiem, Listing by: My Home Advisors. StreetEasy
- $899,0005 bd2 ba2k sqft1559 Remsen Ave, Brooklyn, NY 11236ActiveMLS ID #S1815875, Oren Kraiem, Listing by: My Home Advisors. StreetEasy
- $1,199,0006 bd3 ba2.3k sqft651 Saint Lawrence Avenue, Bronx, NY 10473For SaleMLS ID #993347, Gabriel Kashi, Listing by: Keystone Realty USA Corp. OneKey® MLS as distributed by MLS GRID
- $1,188,0006 bd6 ba2.2k sqft1756 Clintonville St, Whitestone, NY 11357ActiveMLS ID #S1838830, Zhi Chen, Listing by: SUNAMERICA REALTY CHOICE INC. StreetEasy
- $899,0005 bd3 ba2.1k sqft9109 Avenue A, Brooklyn, NY 11236For SaleMLS ID #1009676, Gabriel Kashi, Listing by: Keystone Realty USA Corp. OneKey® MLS as distributed by MLS GRID
- $985,0003 bd2 ba2.3k sqft5461 Sylvan Ave #Bld, Bronx, NY 10471ActiveMLS ID #S1807853, Liang Li, Listing by: Nest Seekers International. StreetEasy
- $899,0004 bd3 ba2.3k sqft10920 221st Street, Queens Village, NY 11429For SaleMLS ID #1024350, Gabriel Kashi, Listing by: Keystone Realty USA Corp. OneKey® MLS as distributed by MLS GRID
- $999,9995 bd3 ba2.5k sqft1122 E 57th St, Brooklyn, NY 11234ActiveMLS ID #S1840272, Jose Paucar, Listing by: REMAX Central. StreetEasy
- $719,0003 bd2 ba1.1k sqft125 Caryl Avenue, Yonkers, NY 10705For SaleMLS ID #1032999, Gabriel Kashi, Listing by: Keystone Realty USA Corp. OneKey® MLS as distributed by MLS GRID
- $949,0005 bd2 ba2.1k sqft11481 178th Street, Saint Albans, NY 11434For SaleMLS ID #1024554, Gabriel Kashi, Listing by: Keystone Realty USA Corp. OneKey® MLS as distributed by MLS GRID
- $1,288,0004 bd2 ba2k sqft6242 Main St, Flushing, NY 11367ActiveMLS ID #S1840847, Samuel Chihlung Yin, Listing by: Winzone Realty Inc. StreetEasy
- $899,0003 bd2 ba1.4k sqft892 Summit Ave Floor 3, Jersey City, NJ 07307For SaleMLS ID #260014868, JOHN W POGGIOGALLE. HCMLS
